1120 Pavia Drive, Apopka, FL 32703
- $290,000
- 2
- BD
- 3
- BA
- 1,576
- SqFt




- List Price
- $290,000
- Status
- Active
- Days on Market
- 97
- Price Change
- ▼ $19,950 1779155952
- MLS#
- O6400071
- Property Style
- Townhouse
- Architectural Style
- Contemporary
- Year Built
- 2018
- Bedrooms
- 2
- Bathrooms
- 3
- Baths Half
- 1
- Living Area
- 1,576
- Lot Size
- 1,979
- Acres
- 0.05
- Total Acreage
- 0 to less than 1/4
- Building Name
- 1120
- Legal Subdivision Name
- Emerson North Twnhms
- MLS Area Major
- Apopka
Property Description
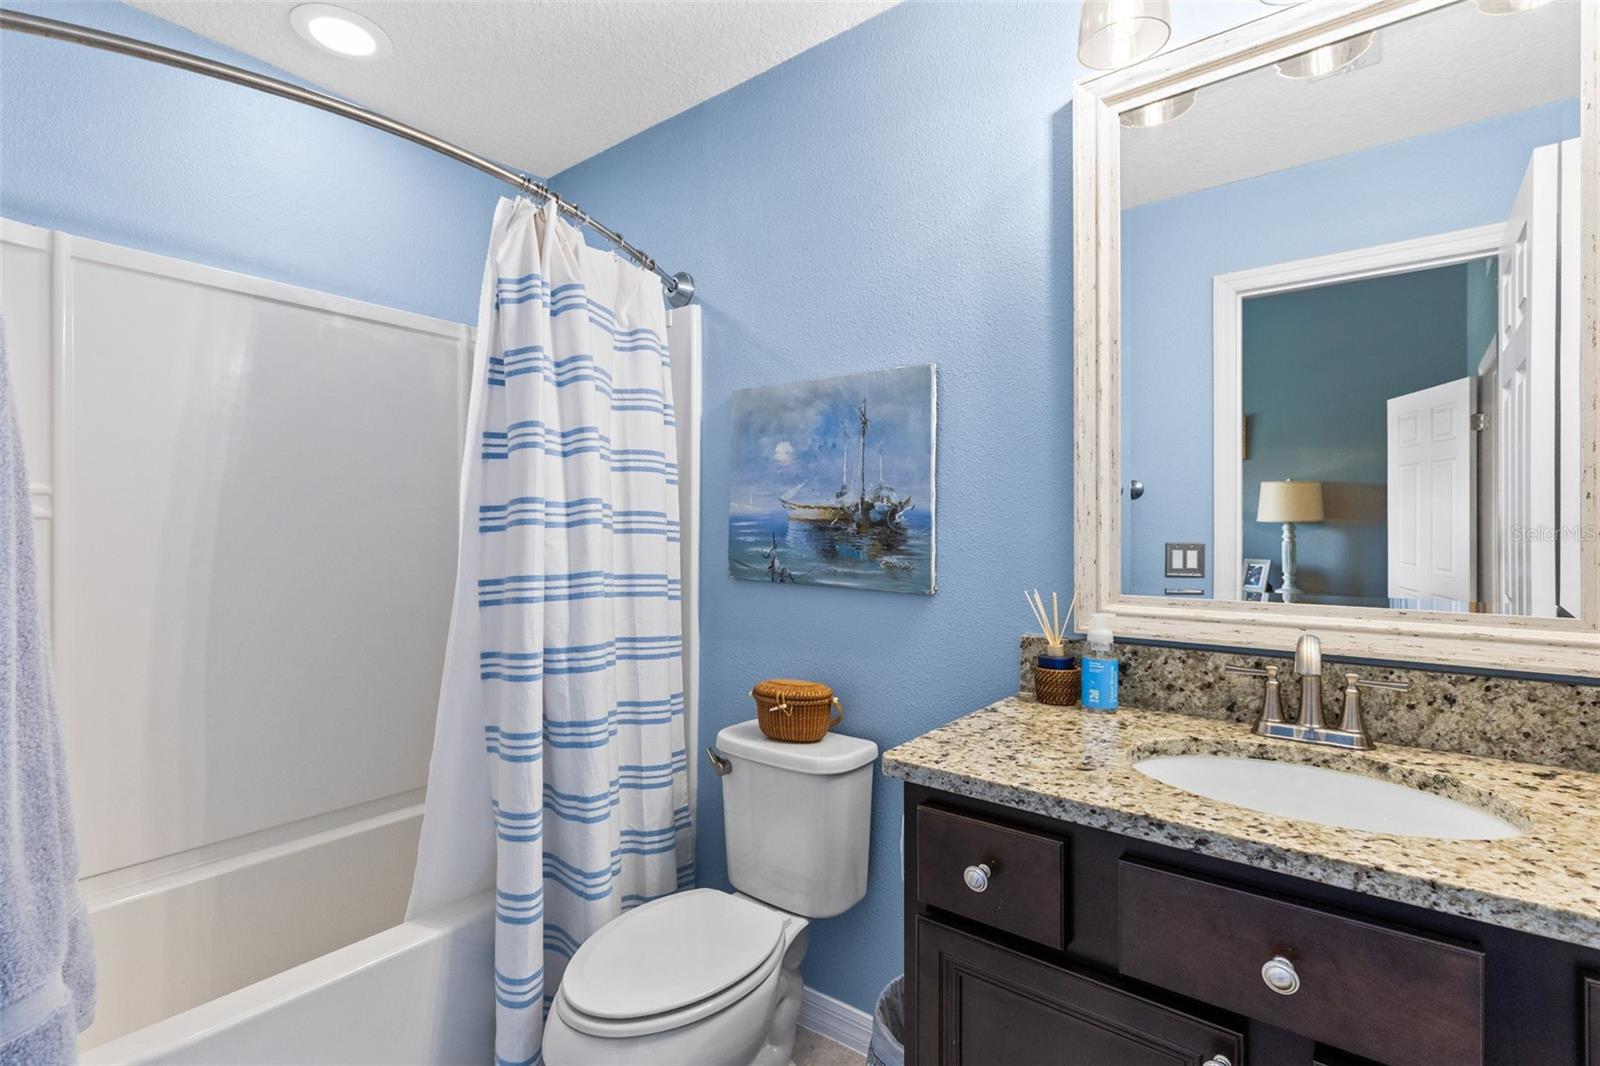
Welcome to 1120 Pavia Drive — Where Style Meets Easy Living! Inside the gates of Emerson North Townhomes and you will find this beautifully updated 2 bedroom, 2.5 bath townhome with bonus/flex space and one car garage in the heart of Apopka! Offering the perfect blend of comfort, function, and modern charm, this is one you won’t want to miss! *BRAND NEW interior paint and carpet 4/2026* From the moment you enter the tiled foyer with its retractable screen door, you’ll feel right at home as you take in the upgraded kitchen stealing the show with its custom built-in island (rare for this community and model!) offering extra seating and storage, raised panel cabinetry with crown molding, stylish tiled backsplash, roomy closet pantry, complete appliance package and breakfast bar --- all opens to the dining area, perfect for entertaining! Convenient and chic updated half bath with modern vanity & light, stylish framed mirror and bold colors are sure to wow your guests! The spacious living room features tall ceilings, neutral tile flooring, and a triple sliding glass door that leads to your covered and screened patio feels extra private between the outdoor curtains and the insulated location not having a major highway, community amenity or direct neighbor behind — the perfect spot for morning coffee or evening unwinding! Head upstairs to find fresh carpet throughout, a generous flex space with closet and utility closet with Maytag washer & dryer plus shelves for storage! Also upstairs you’ll find a split plan with dual primary suites --- one suite offers vaulted ceiling, wall of windows, sizable walk-in closet and en-suite bath dual sinks, adult-height vanity with updated cabinet pulls, decorative mirrors with chic lights, private commode and roomy tiled shower stall with dual shower heads! Second primary suite offers mounted tv, walk-in closet & ensuite bath has adult-height vanity with granite counter, decorative framed mirror and tub/shower combo! With thoughtful upgrades throughout and a layout that truly lives well, this home is the perfect blend of stylish and practical. If that isn’t enough, the location feels tucked away yet has easy access to everyday conveniences like Publix, Aldi, Walmart Neighborhood market making grocery runs a breeze, minutes to AdventHealth Apopka and super easy access to SR 429, SR 414, and US 441, making this a great “hub” location for anyone who wants suburban calm with fast access to Orlando’s major job centers!
/u.realgeeks.media/pinecrestmanagement/Pinecrest-Real-Estate-Management-Min-Logo.png)
Additional Information
- Taxes
- $4473
- Minimum Lease
- 7 Months
- Hoa Fee
- $262
- HOA Payment Schedule
- Monthly
- Maintenance Includes
- Pool, Escrow Reserves Fund, Insurance, Maintenance Structure, Maintenance Grounds, Management, Pest Control, Recreational Facilities, Trash, Water
- Location
- City Limits, Landscaped, Level, Sidewalk, Paved
- Community Features
- Community Mailbox, Deed Restrictions, Gated Community - No Guard, Playground, Pool, Sidewalks
- Property Description
- Two Story
- Zoning
- MU-ES-GT
- Interior Layout
- Ceiling Fans(s), Eat-in Kitchen, Kitchen/Family Room Combo, Living Room/Dining Room Combo, Open Floorplan, PrimaryBedroom Upstairs, Solid Surface Counters, Solid Wood Cabinets, Split Bedroom, Stone Counters, Thermostat, Vaulted Ceiling(s), Walk-In Closet(s), Window Treatments
- Interior Features
- Ceiling Fans(s), Eat-in Kitchen, Kitchen/Family Room Combo, Living Room/Dining Room Combo, Open Floorplan, PrimaryBedroom Upstairs, Solid Surface Counters, Solid Wood Cabinets, Split Bedroom, Stone Counters, Thermostat, Vaulted Ceiling(s), Walk-In Closet(s), Window Treatments
- Floor
- Carpet, Tile
- Appliances
- Dishwasher, Disposal, Dryer, Electric Water Heater, Microwave, Range, Refrigerator, Washer
- Utilities
- BB/HS Internet Available, Cable Available, Cable Connected, Electricity Connected, Public, Sewer Connected
- Heating
- Central, Electric
- Air Conditioning
- Central Air
- Exterior Construction
- Block, Stucco
- Exterior Features
- Lighting, Sidewalk, Sliding Doors
- Roof
- Shingle
- Foundation
- Slab
- Pool
- Community
- Garage Carport
- 1 Car Garage
- Garage Spaces
- 1
- Garage Features
- Driveway, Garage Door Opener
- Elementary School
- Wheatley Elem
- Middle School
- Wolf Lake Middle
- Pets
- Allowed
- Flood Zone Code
- X
- Parcel ID
- 20-21-28-2521-00-300
- Legal Description
- EMERSON NORTH TOWNHOMES 92/36 LOT 30
Listing courtesy of FLORIDA HOME TEAM REALTY LLC. 407-774-8100
Mortgage Calculator
StellarMLS is the source of this information via Internet Data Exchange Program. All listing information is deemed reliable but not guaranteed and should be independently verified through personal inspection by appropriate professionals. Listings displayed on this website may be subject to prior sale or removal from sale. Availability of any listing should always be independently verified. Listing information is provided for consumer personal, non-commercial use, solely to identify potential properties for potential purchase. All other use is strictly prohibited and may violate relevant federal and state law. Data last updated on