15555 Panther Lake Drive, Winter Garden, FL 34787
- $2,075,000
- 5
- BD
- 6
- BA
- 4,342
- SqFt










- List Price
- $2,075,000
- Status
- Pending
- Days on Market
- 96
- Price Change
- ▼ $25,000 1782161771
- MLS#
- O6400010
- Property Style
- Single Family
- Year Built
- 2016
- Bedrooms
- 5
- Bathrooms
- 6
- Baths Half
- 2
- Living Area
- 4,342
- Lot Size
- 16,634
- Acres
- 0.38
- Total Acreage
- 1/4 to less than 1/2
- Legal Subdivision Name
- Lakeshore Preserve Ph 1
- MLS Area Major
- Winter Garden/Oakland
Property Description
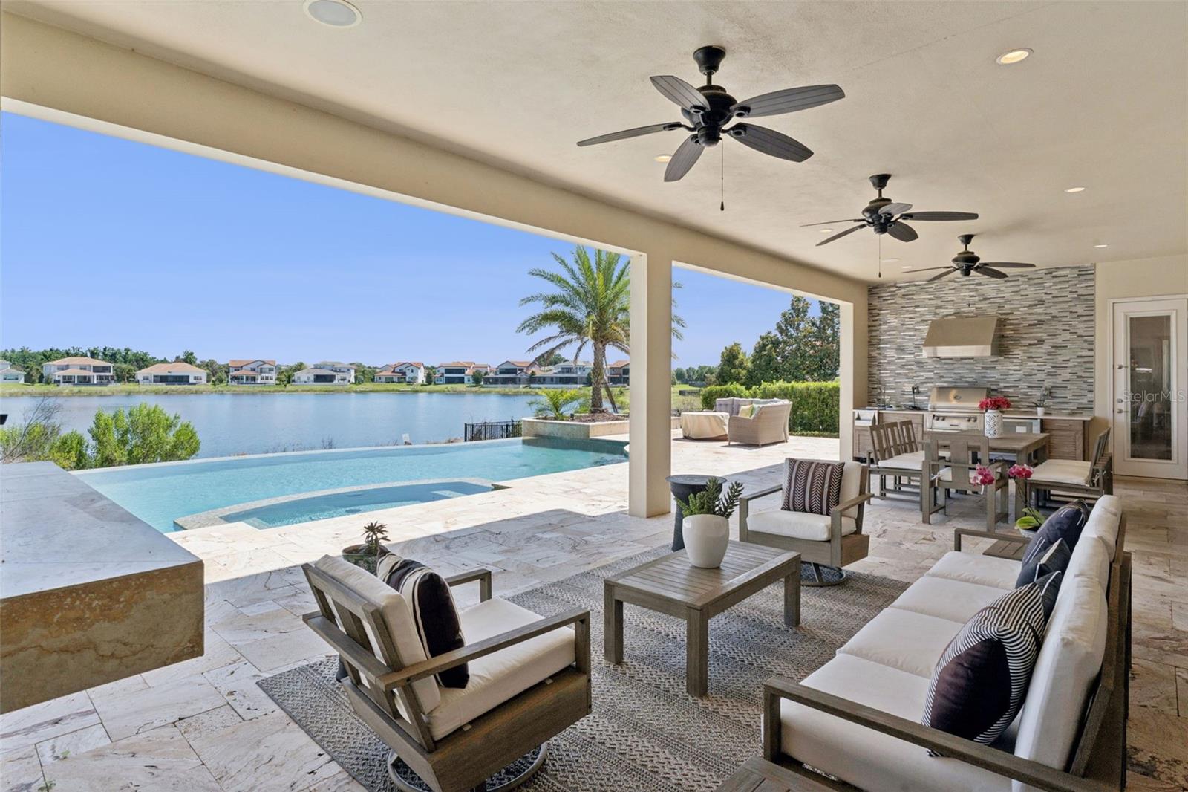
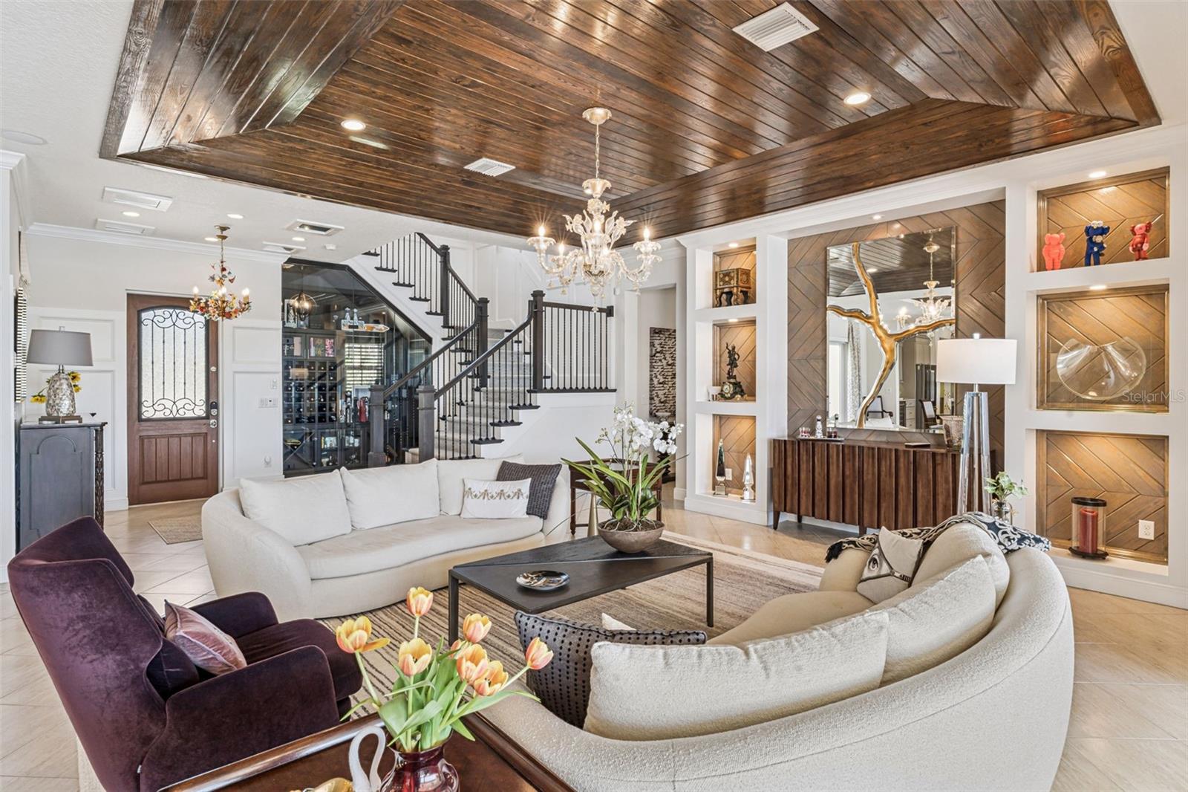
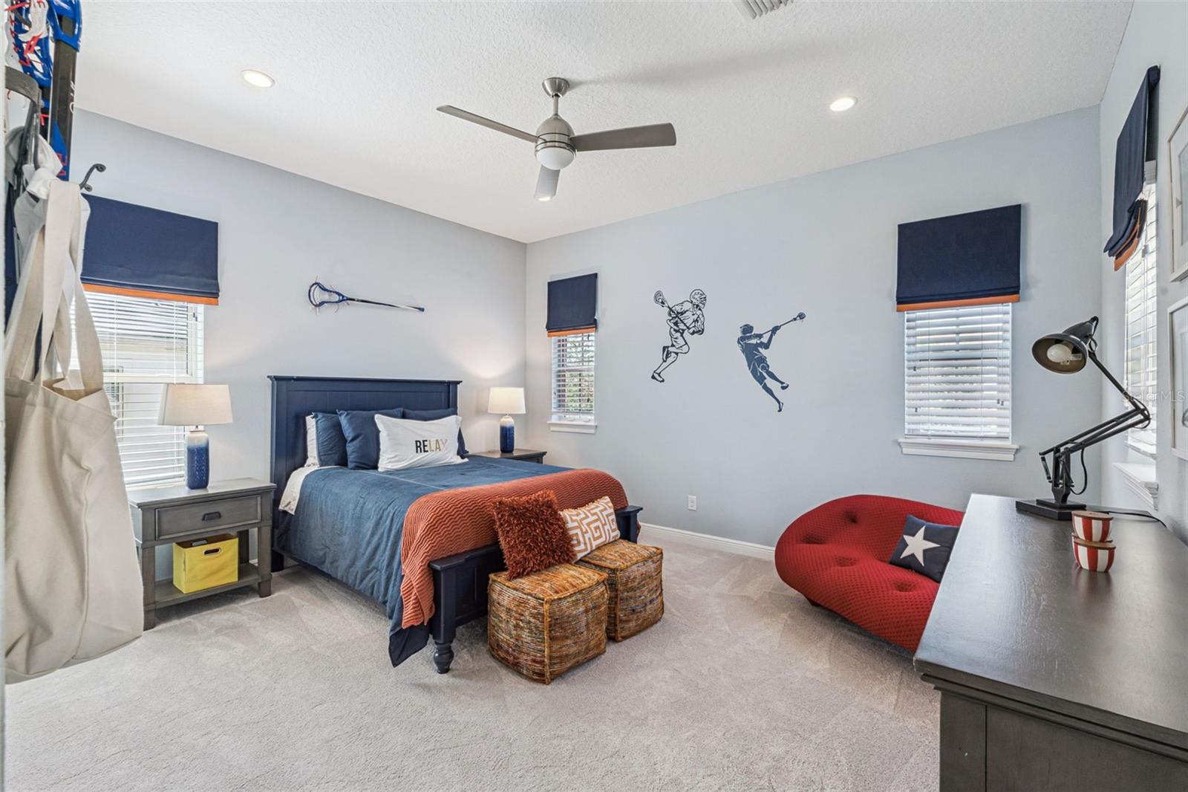
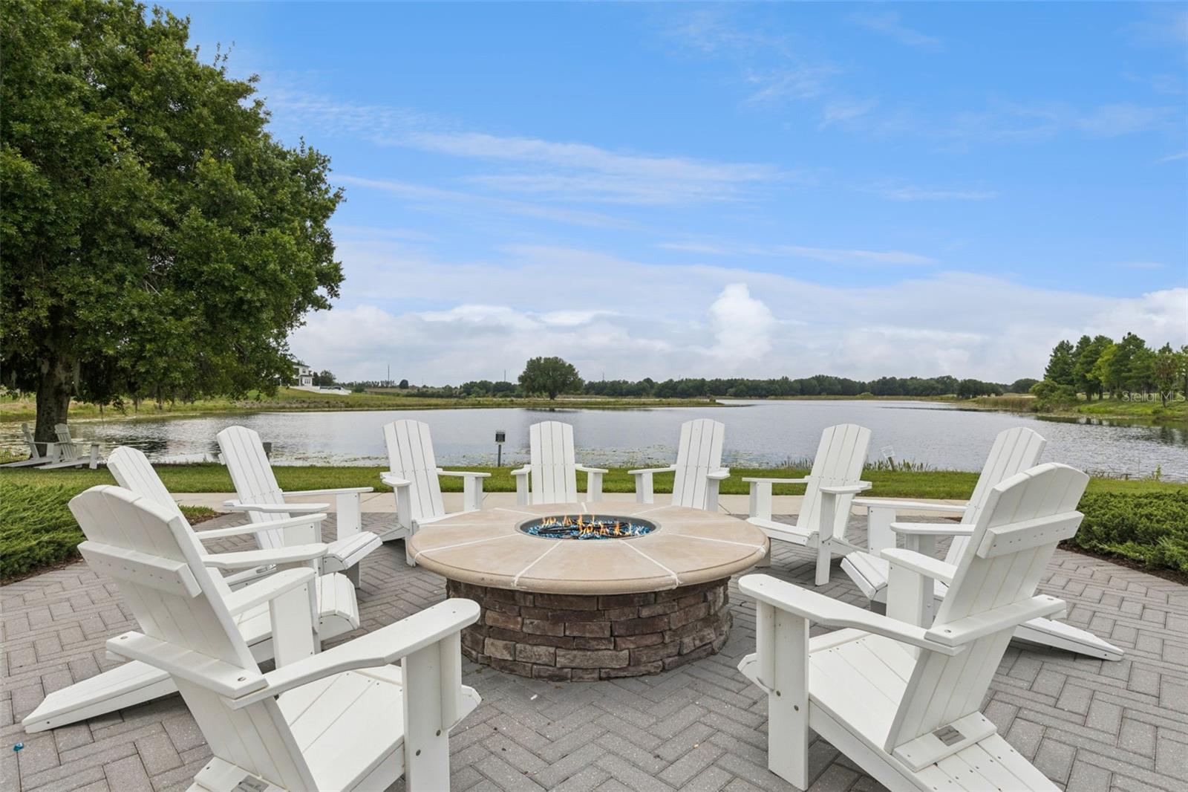
Under contract-accepting backup offers. Award-Winning Toll Brothers Model Home on the Lake | Infinity Pool + Designer Estate Welcome to luxury waterfront living in the highly sought-after Panther Lake community in Winter Garden. This award-winning Maranello model sites on a premium lakefront homesite and is designed for both elevated everyday living and effortless entertaining, the home showcases expansive open living areas, designer finishes, and seamless indoor-outdoor flow. Property Highlights & Amenities: * Seller pays $10,000.00 towards buyer's closing costs * Infinity pool with heated spa providing breathtaking water views * Large pocket sliders create a true open-air living experience, connecting the living and dining spaces with the pool, lanai, and lake * Private mother-in-law suite offering a comfortable and private retreat for guests or extended family, ideal for multi-generational living or a quiet home office * Chef’s kitchen with JennAir appliances designed for both everyday living and elevated entertaining * Top rated schools a bike ride from Independence Elementary School and Horizon High School * Outdoor living with a fully equipped kitchen, fireplace, fire pit and TV creating a complete outdoor living space perfect for hosting or relaxing year-round * Private balcony with expansive views of the Lake, pool and community * Butler’s kitchen providing additional prep space, storage, and functionality for seamless entertaining * Spacious loft with built-ins and workspace offering flexible space for work, study, or casual gathering * First-floor primary suite with spa-style bath and walk-in closet creating a private retreat with comfort and convenience on the main level * Professionally designed model home finishes throughout delivering a cohesive, high-end aesthetic in every space * Furnishings convey, presenting an opportunity to acquire the home’s professionally curated design elements. Enjoy access to Panther Lake’s resort-style community amenities, including a clubhouse with event space for private parties and receptions, fitness center, community pool, playground, walking trails, and a private dock with canoe/kayak storage—perfect for embracing the lakefront lifestyle. A rare opportunity to own a premier waterfront model home with resort-style amenities - this home delivers the perfect blend of privacy, luxury, and convenience. Schedule your private showing today.
/u.realgeeks.media/pinecrestmanagement/Pinecrest-Real-Estate-Management-Min-Logo.png)
Additional Information
- Taxes
- $28576
- Minimum Lease
- 8-12 Months
- HOA Fee
- $430
- HOA Payment Schedule
- Monthly
- Community Features
- Fitness Center, Playground, Pool, No Deed Restriction
- Property Description
- Two Story
- Zoning
- P-D
- Interior Layout
- Coffered Ceiling(s), Crown Molding, Eat-in Kitchen, Open Floorplan, Primary Bedroom Main Floor
- Interior Features
- Coffered Ceiling(s), Crown Molding, Eat-in Kitchen, Open Floorplan, Primary Bedroom Main Floor
- Floor
- Carpet, Terrazzo, Tile, Wood
- Appliances
- Bar Fridge, Built-In Oven, Convection Oven, Dishwasher, Disposal, Ice Maker, Indoor Grill, Microwave, Range Hood
- Utilities
- Electricity Connected
- Heating
- Central
- Air Conditioning
- Central Air
- Exterior Construction
- Block, Stucco
- Exterior Features
- Balcony, Outdoor Kitchen
- Roof
- Tile
- Foundation
- Slab
- Pool
- Community, Private
- Pool Type
- In Ground, Infinity
- Garage Carport
- 2 Car Garage
- Garage Spaces
- 2
- Water View
- Lake
- Water Access
- Lake
- Water Frontage
- Lake Front
- Pets
- Allowed
- Flood Zone Code
- X500*
- Parcel ID
- 05-24-27-5330-01-420
- Legal Description
- LAKESHORE PRESERVE PHASE 1 87/46 LOT 142
Listing courtesy of RIGHTHOUSE REALTY LLC. 407-216-8788
Mortgage Calculator
StellarMLS is the source of this information via Internet Data Exchange Program. All listing information is deemed reliable but not guaranteed and should be independently verified through personal inspection by appropriate professionals. Listings displayed on this website may be subject to prior sale or removal from sale. Availability of any listing should always be independently verified. Listing information is provided for consumer personal, non-commercial use, solely to identify potential properties for potential purchase. All other use is strictly prohibited and may violate relevant federal and state law. Data last updated on