1328 Andes Drive, Winter Springs, FL 32708
- $373,000
- 4
- BD
- 2
- BA
- 1,582
- SqFt






- List Price
- $373,000
- Status
- Pending
- Days on Market
- 70
- Price Change
- ▼ $12,000 1780987274
- MLS#
- O6398729
- Property Style
- Single Family
- Year Built
- 1987
- Bedrooms
- 4
- Bathrooms
- 2
- Living Area
- 1,582
- Lot Size
- 7,371
- Acres
- 0.17
- Total Acreage
- 0 to less than 1/4
- Legal Subdivision Name
- Sunrise Village Unit 6
- MLS Area Major
- Casselberrry/Winter Springs / Tuscawilla
Property Description
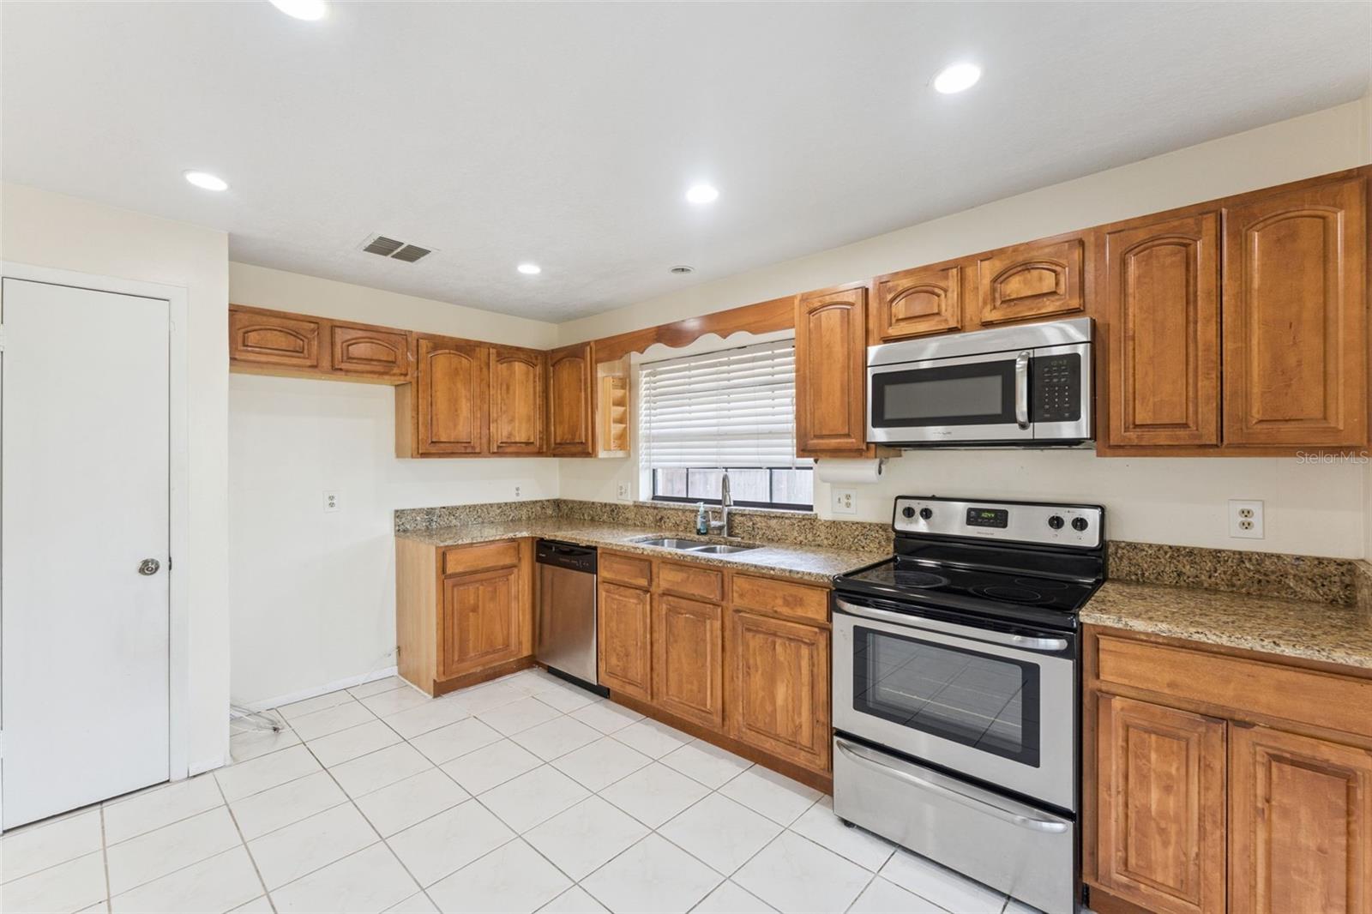
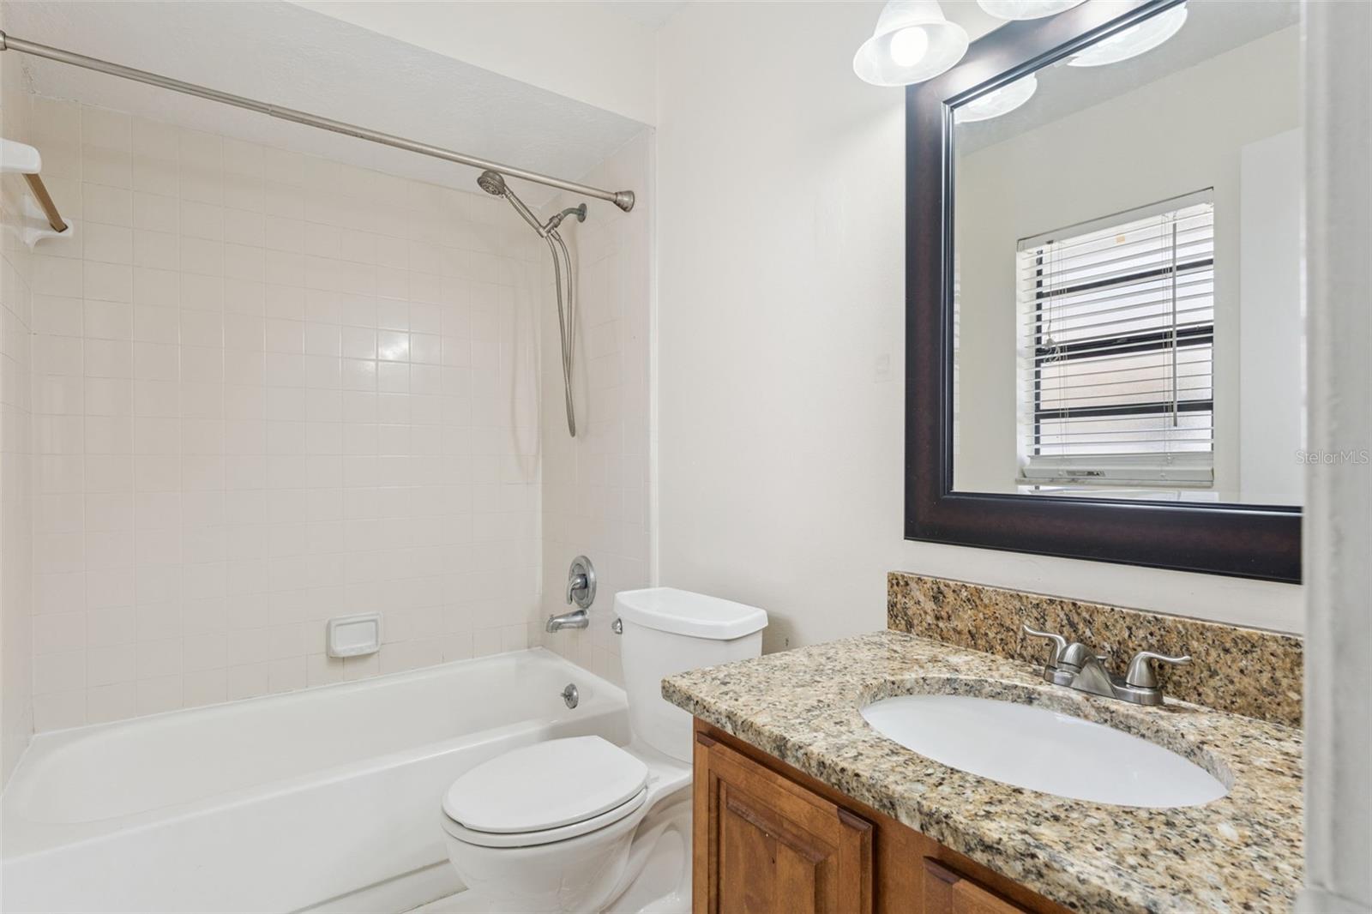
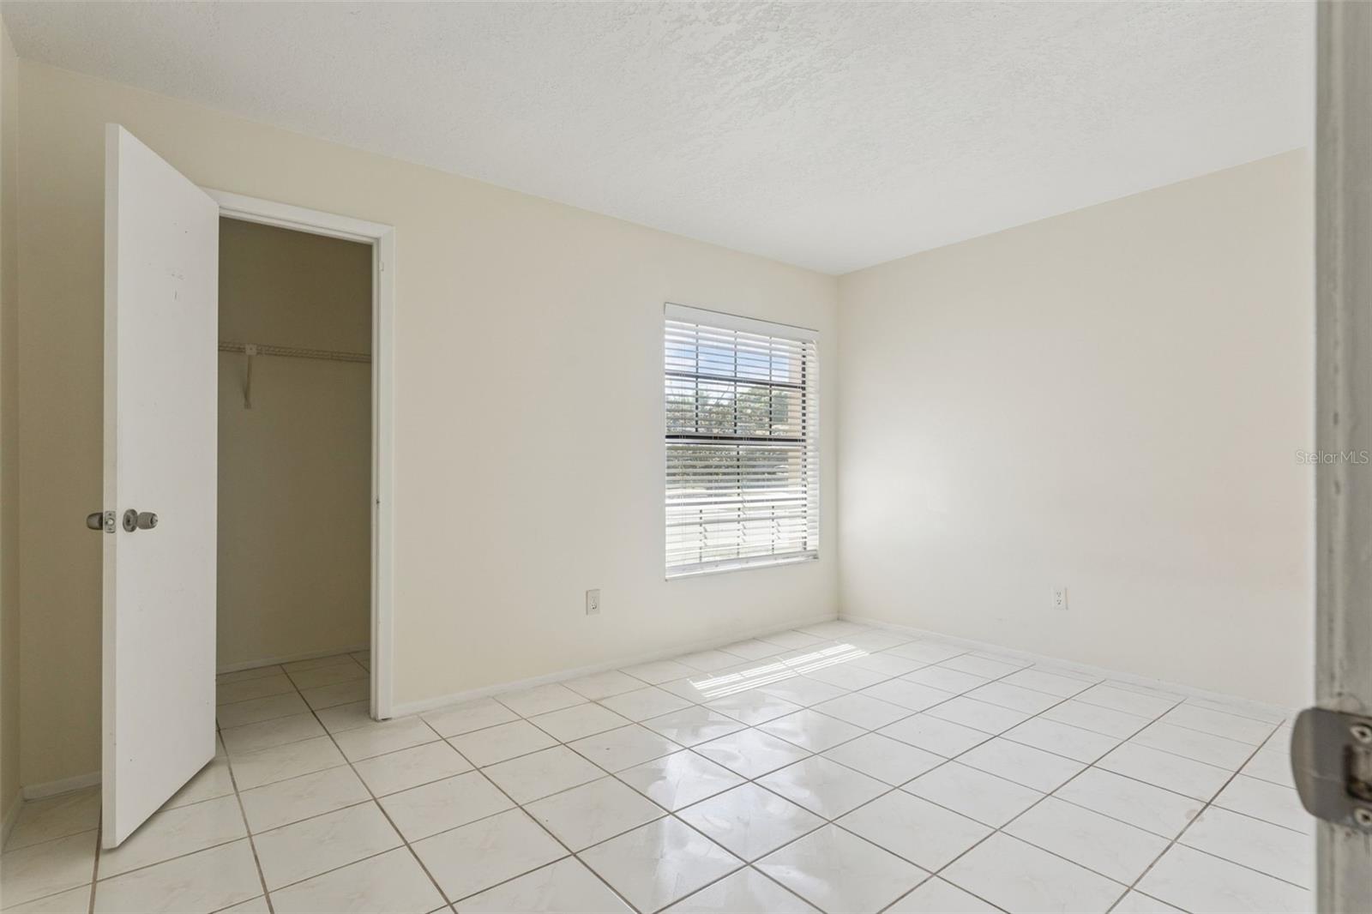
Under contract-accepting backup offers. Welcome to 1328 Andes Dr! Tile floors run throughout this well-maintained 4-bed, 2-bath in Sunrise Village, giving the home a clean, consistent look from room to room. The living room flows naturally into the dining area and kitchen, an open feel that works well for everyday living and entertaining. The kitchen includes stone countertops, well-maintained cabinetry, and easy access to the back lanai. The spacious master bedroom is located just off the dining room and includes a large walk in closet with in suite master bathroom. The additional bedrooms are generously sized, ideal for family, guests, or a home office. The location puts you close to everything worth being close to. Sunrise Community Park is right around the corner. Red Bug Lake Park, Trotwood Park, and Tuscawilla are all just minutes away. SR 417, Red Bug Lake Road, and Tuskawilla Road keep commutes short in every direction, with plenty of shopping and dining close by. Come see this home in one of Winter Springs' more convenient pockets!
/u.realgeeks.media/pinecrestmanagement/Pinecrest-Real-Estate-Management-Min-Logo.png)
Additional Information
- Taxes
- $3128
- Minimum Lease
- No Minimum
- HOA Fee
- $345
- HOA Payment Schedule
- Annually
- Community Features
- No Deed Restriction
- Property Description
- One Story
- Zoning
- PUD
- Interior Layout
- Living Room/Dining Room Combo, Solid Surface Counters, Thermostat
- Interior Features
- Living Room/Dining Room Combo, Solid Surface Counters, Thermostat
- Floor
- Tile
- Appliances
- Dishwasher, Disposal, Dryer, Electric Water Heater, Microwave, Range
- Utilities
- Cable Connected, Electricity Connected, Sewer Connected, Water Connected
- Heating
- Central, Electric
- Air Conditioning
- Central Air
- Fireplace Description
- Wood Burning
- Exterior Construction
- Block, Stucco
- Exterior Features
- Private Mailbox, Sidewalk, Sliding Doors
- Roof
- Shingle
- Foundation
- Slab
- Pool
- No Pool
- Garage Carport
- 2 Car Garage
- Garage Spaces
- 2
- Elementary School
- Rainbow Elementary
- Middle School
- Indian Trails Middle
- High School
- Oviedo High
- Fences
- Wood
- Pets
- Allowed
- Flood Zone Code
- X
- Parcel ID
- 19-21-31-508-0000-3110
- Legal Description
- LOT 311 SUNRISE VILLAGE UNIT 6 PB 34 PG 99
Listing courtesy of AVENIR REAL ESTATE BROKERS LLC. 833-412-8364
Mortgage Calculator
StellarMLS is the source of this information via Internet Data Exchange Program. All listing information is deemed reliable but not guaranteed and should be independently verified through personal inspection by appropriate professionals. Listings displayed on this website may be subject to prior sale or removal from sale. Availability of any listing should always be independently verified. Listing information is provided for consumer personal, non-commercial use, solely to identify potential properties for potential purchase. All other use is strictly prohibited and may violate relevant federal and state law. Data last updated on