1965 Sheeler Avenue, Apopka, FL 32703
- $597,000
- 5
- BD
- 3
- BA
- 2,198
- SqFt













- List Price
- $597,000
- Status
- Pending
- Days on Market
- 48
- MLS#
- O6398476
- Property Style
- Single Family
- New Construction
- Yes
- Year Built
- 2026
- Bedrooms
- 5
- Bathrooms
- 3
- Living Area
- 2,198
- Lot Size
- 26,908
- Acres
- 0.62
- Total Acreage
- 1/2 to less than 1
- Legal Subdivision Name
- Tennison Park
- MLS Area Major
- Apopka
Property Description
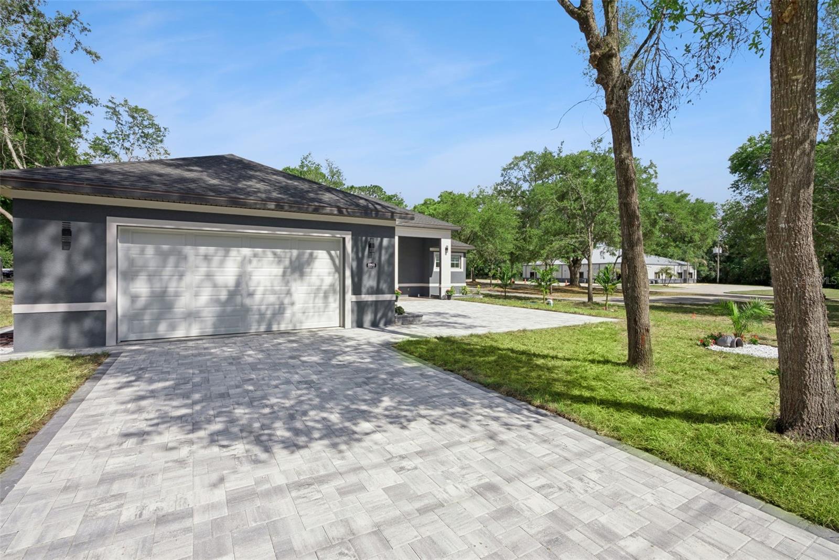
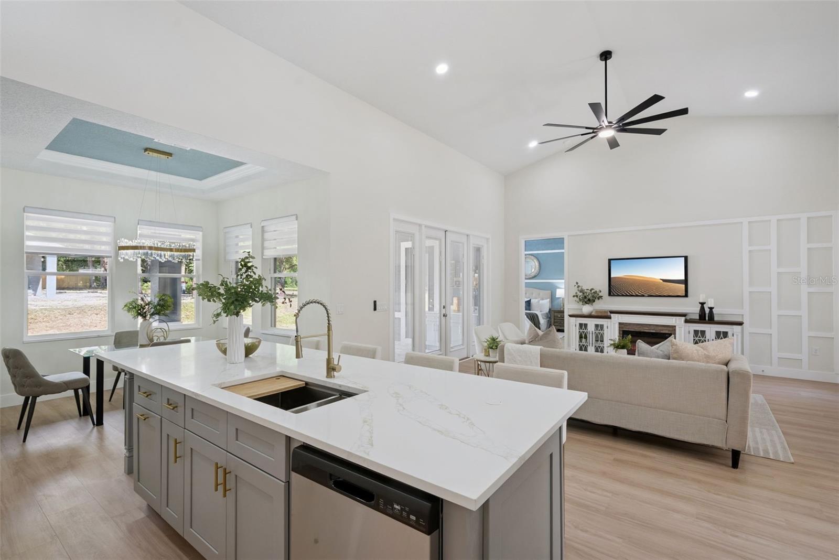
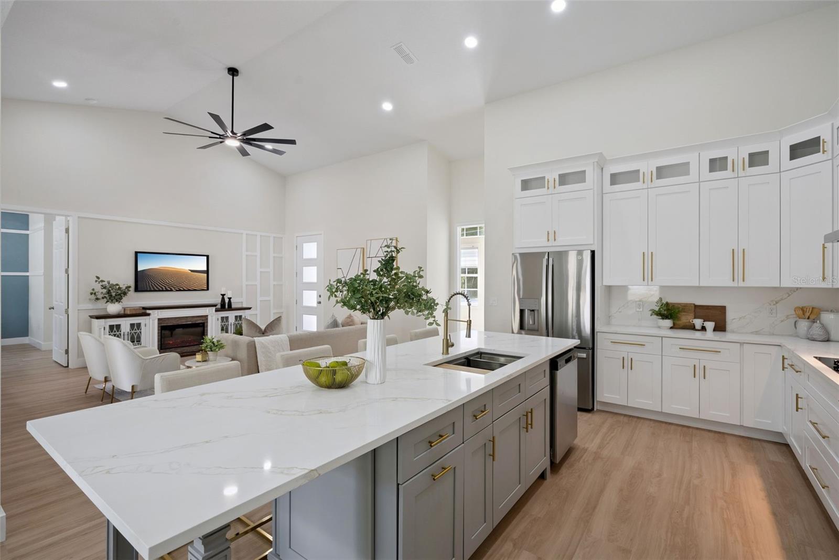
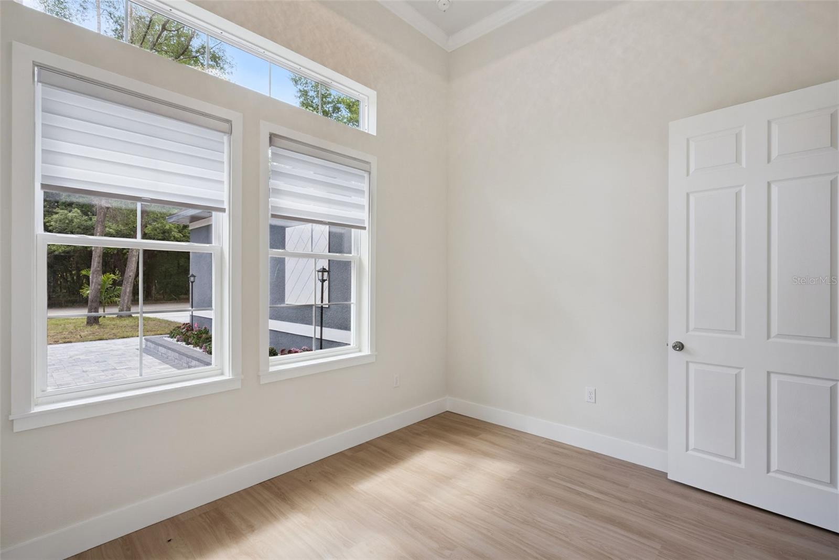
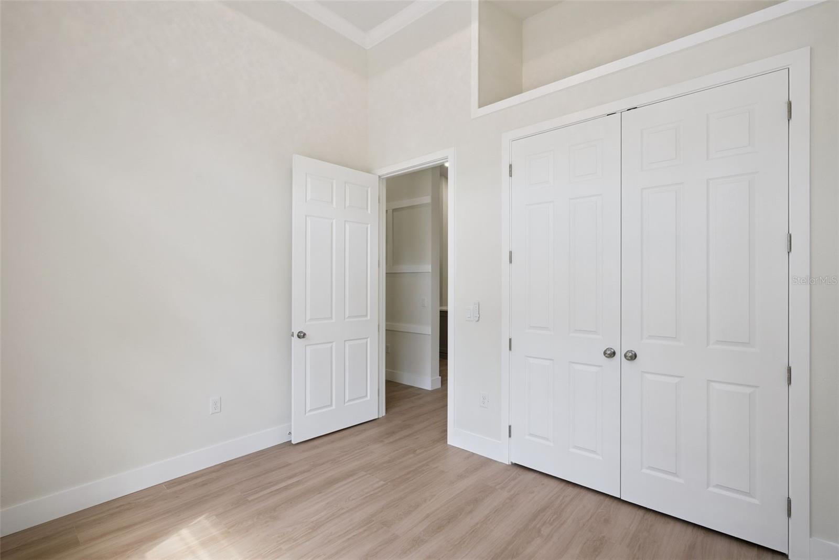
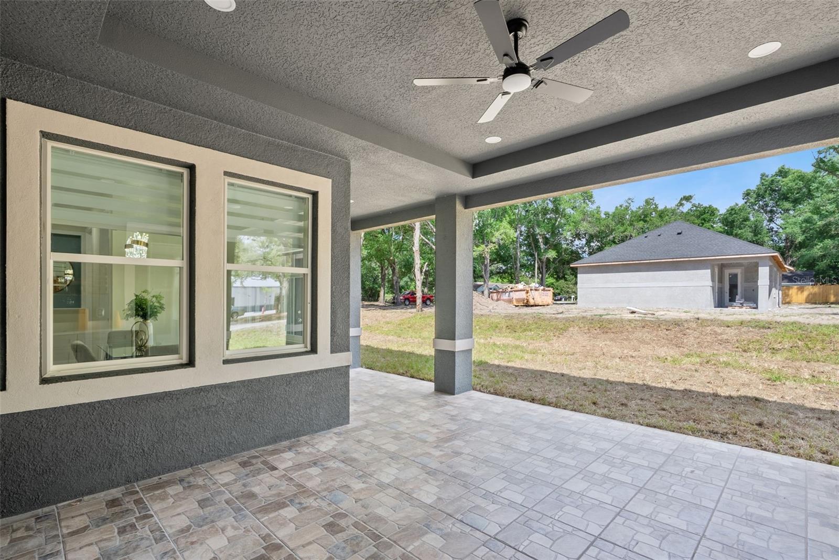
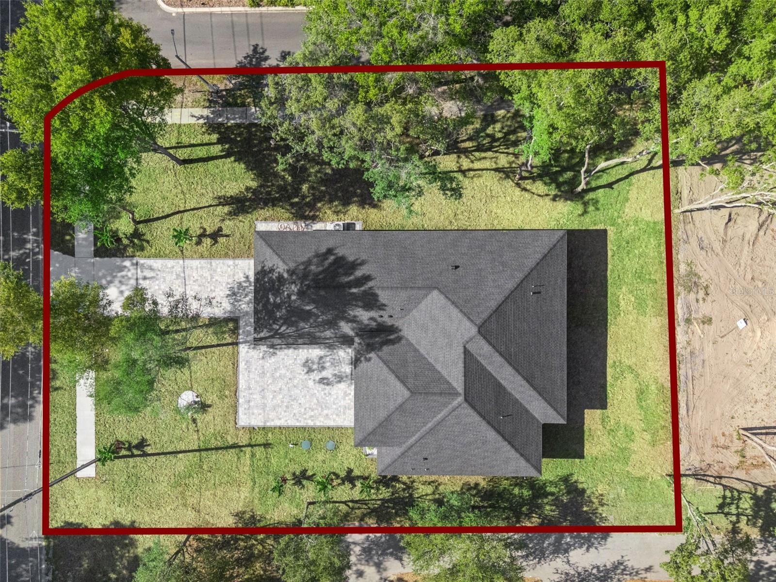
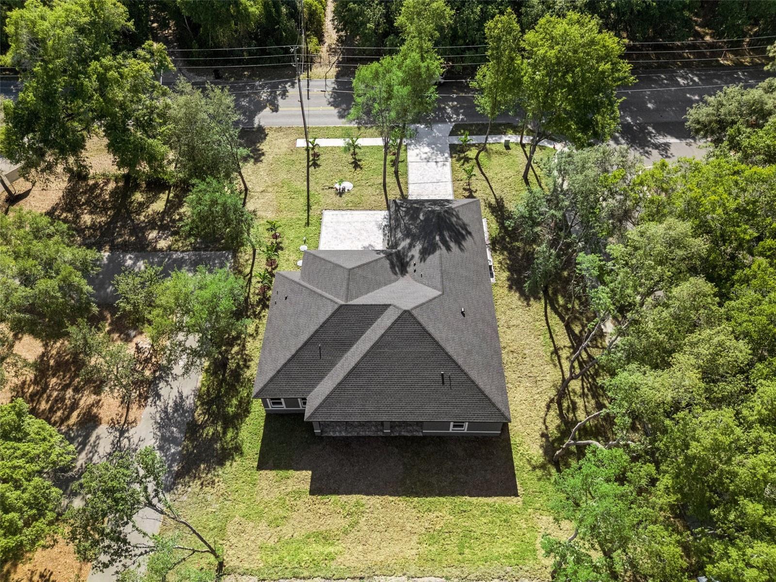
Under contract-accepting backup offers. Seller its offering $10,000 for buyers closing costs. Welcome to this beautifully crafted new construction home, perfectly situated on an oversized corner lot with an extended paver driveway and lush, eye-catching landscaping that creates incredible curb appeal. Step inside to discover soaring vaulted ceilings and an open, airy layout filled with natural light. The chef’s kitchen is the heart of the home, featuring abundant cabinetry for storage, sleek quartz countertops, and stainless steel appliances—perfect for both everyday living and entertaining. The primary suite is a true retreat, showcasing custom woodwork, elegant tray ceilings, and generous natural light. The spa-inspired primary bathroom offers a dual-sink vanity, a large walk-in shower with a rainfall showerhead, an oversized soaking tub, and beautiful tilework throughout. Designed with convenience in mind, the laundry room includes a utility sink and ample storage space. Step out back to the spacious lanai, complete with a wet bar and plenty of room for seating and outdoor living—ideal for relaxing or hosting guests year-round. This home combines modern luxury, thoughtful design, and exceptional indoor-outdoor living—don’t miss your opportunity to make it yours.
/u.realgeeks.media/pinecrestmanagement/Pinecrest-Real-Estate-Management-Min-Logo.png)
Additional Information
- Taxes
- $1046
- Minimum Lease
- 7 Months
- Community Features
- No Deed Restriction
- Property Description
- One Story
- Zoning
- R-1A
- Interior Layout
- Ceiling Fans(s), High Ceilings, Open Floorplan, Vaulted Ceiling(s), Walk-In Closet(s)
- Interior Features
- Ceiling Fans(s), High Ceilings, Open Floorplan, Vaulted Ceiling(s), Walk-In Closet(s)
- Floor
- Luxury Vinyl, Tile
- Appliances
- Built-In Oven, Cooktop, Dishwasher, Electric Water Heater, Refrigerator
- Utilities
- BB/HS Internet Available, Cable Available, Electricity Available, Phone Available, Water Available
- Heating
- Central, Electric
- Air Conditioning
- Central Air
- Fireplace Description
- Electric, Living Room
- Exterior Construction
- Block
- Exterior Features
- Private Mailbox, Sidewalk
- Roof
- Shingle
- Foundation
- Slab
- Pool
- No Pool
- Garage Carport
- 2 Car Garage
- Garage Spaces
- 2
- Elementary School
- Lakeville Elem
- Middle School
- Piedmont Lakes Middle
- High School
- Wekiva High
- Pets
- Allowed
- Flood Zone Code
- X
- Parcel ID
- 23-21-28-8618-00-070
- Legal Description
- TENNISON PARK Y/131 LOT 7 & S 90 FT OF W1/2 OF SW1/4 OF SW1/4 OF NW1/4 LYING E OF LOT 7
Listing courtesy of STIRLING INTERNATIONAL REAL ES. 407-250-1000
Mortgage Calculator
StellarMLS is the source of this information via Internet Data Exchange Program. All listing information is deemed reliable but not guaranteed and should be independently verified through personal inspection by appropriate professionals. Listings displayed on this website may be subject to prior sale or removal from sale. Availability of any listing should always be independently verified. Listing information is provided for consumer personal, non-commercial use, solely to identify potential properties for potential purchase. All other use is strictly prohibited and may violate relevant federal and state law. Data last updated on