859 Isle Point, Sanford, FL 32771
- $1,998,000
- 5
- BD
- 5
- BA
- 5,713
- SqFt













- List Price
- $1,998,000
- Status
- Pending
- Days on Market
- 86
- MLS#
- O6398129
- Property Style
- Single Family
- Architectural Style
- Custom, Mediterranean
- Year Built
- 2010
- Bedrooms
- 5
- Bathrooms
- 5
- Living Area
- 5,713
- Lot Size
- 19,895
- Acres
- 0.46
- Total Acreage
- 1/4 to less than 1/2
- Legal Subdivision Name
- Lake Forest Sec 15
- MLS Area Major
- Sanford/Lake Forest
Property Description
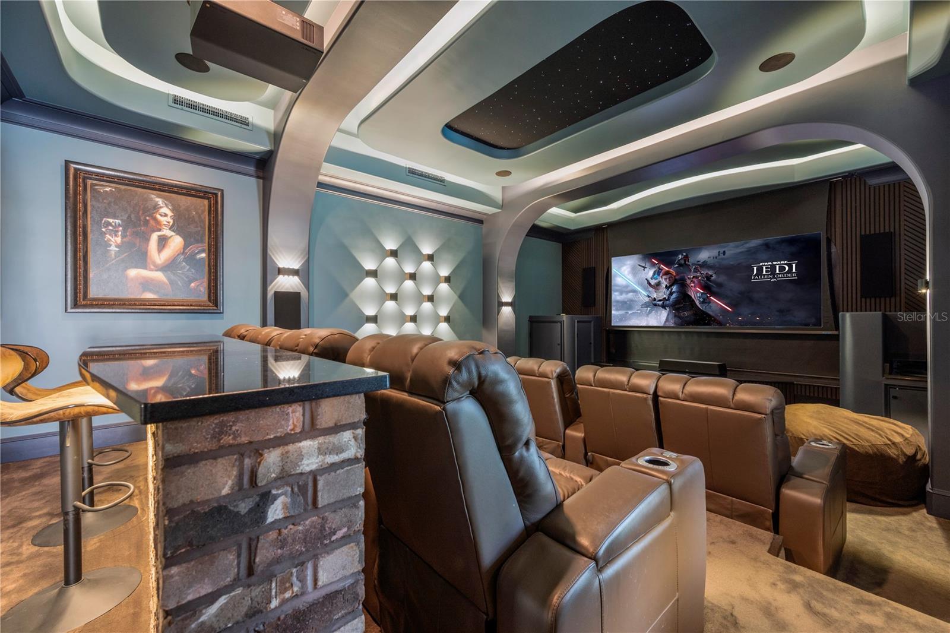
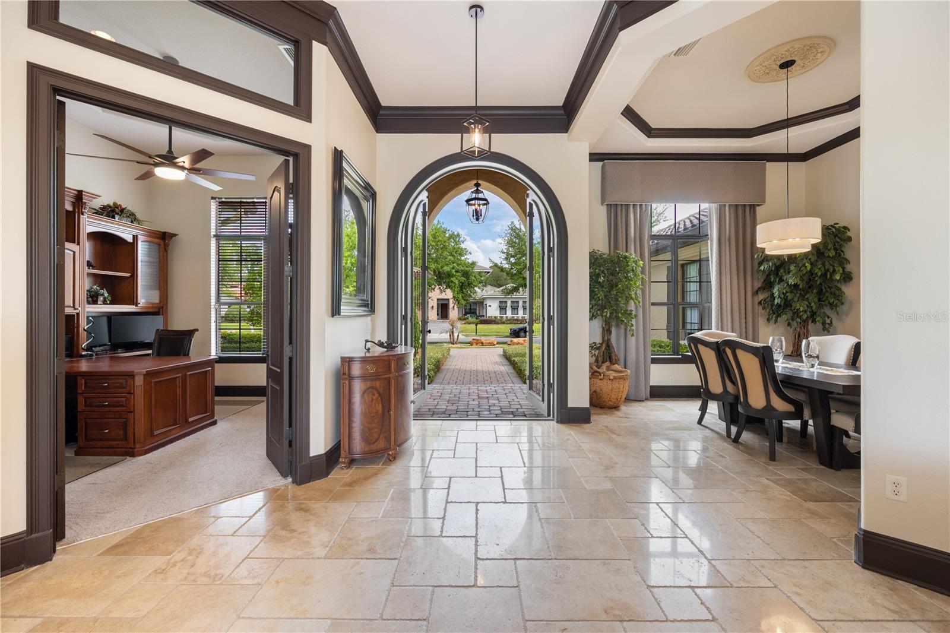
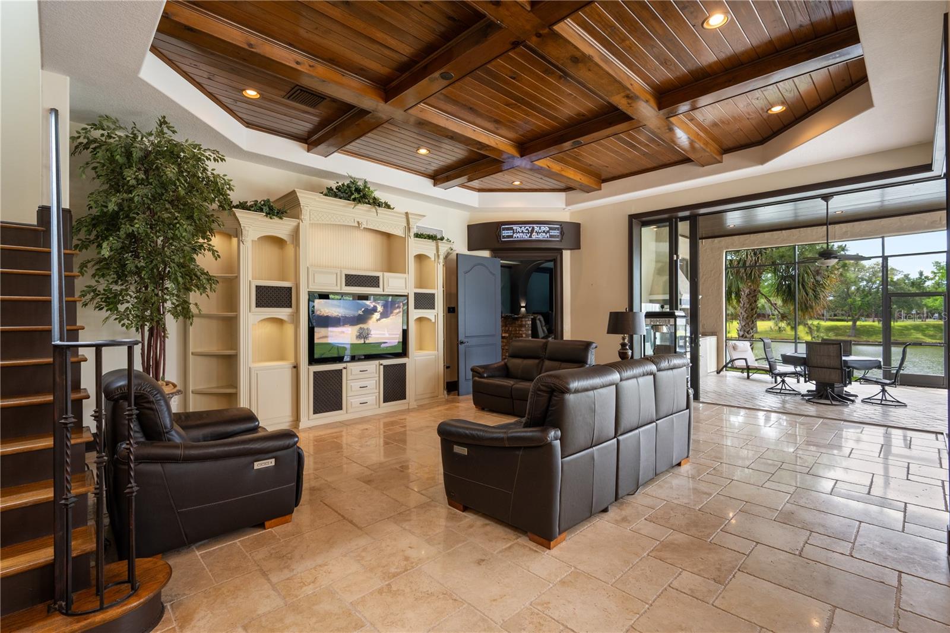
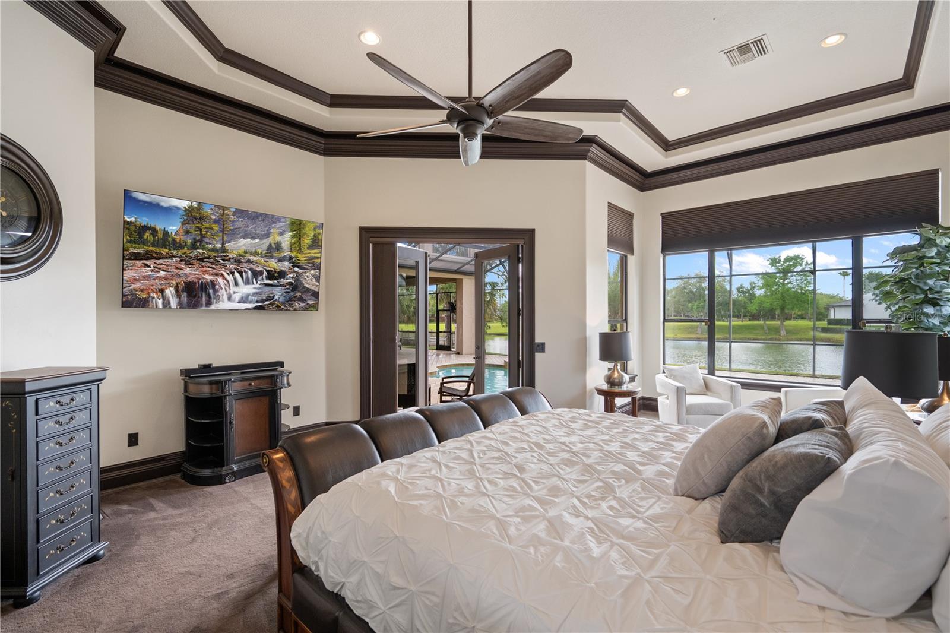
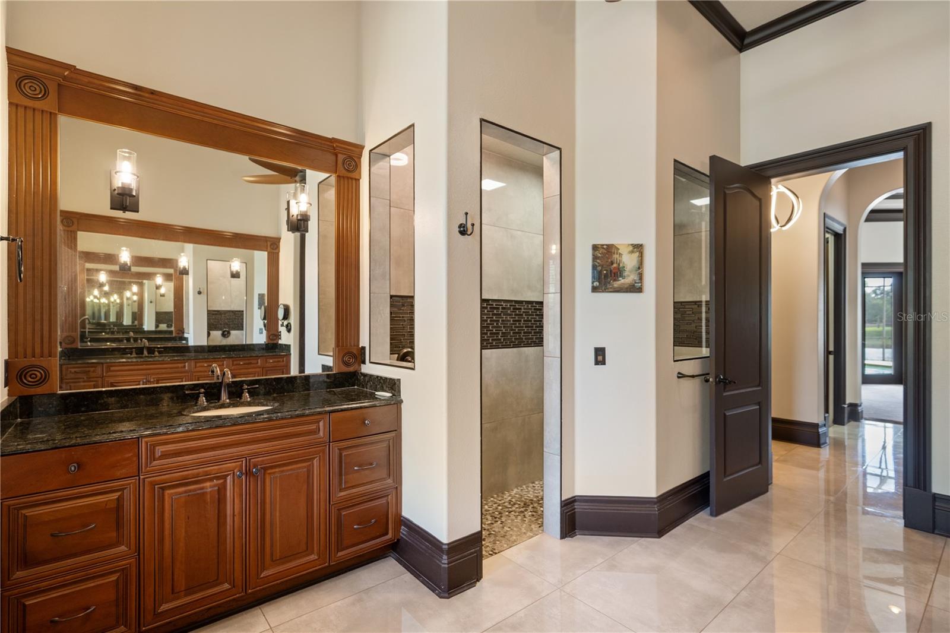
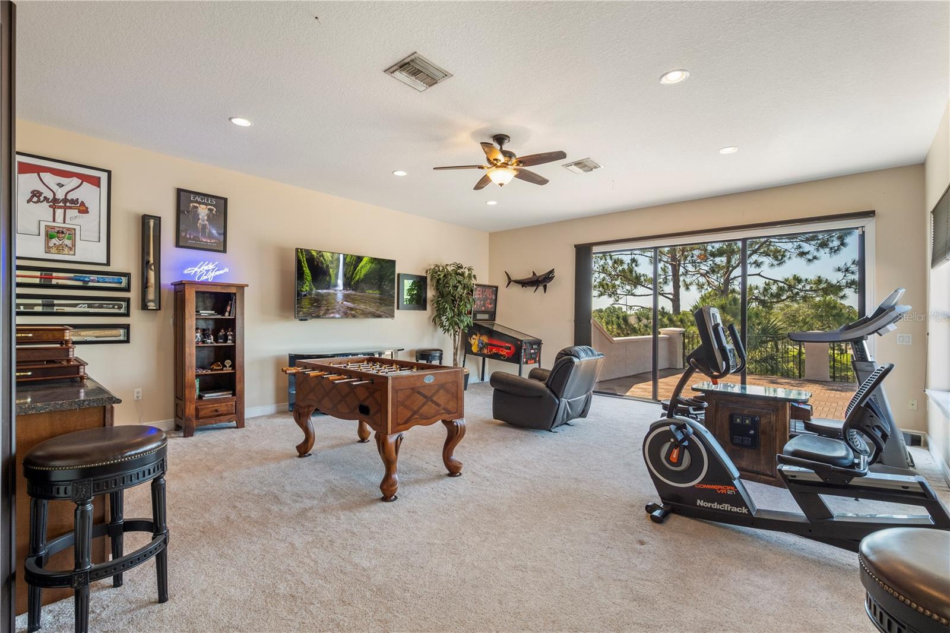
Under contract-accepting backup offers. Welcome to this stunning lakefront custom home located in the highly sought after guard-gated community of Lake Forest. Offering 5 bedrooms plus a private office, this exceptional residence captures breathtaking water views from nearly every room, blending luxury living with serene waterfront beauty. The home also features double-pane windows throughout, enhancing energy efficiency and comfort. Designed for both everyday living and grand entertaining, the home features a spacious first floor owner’s retreat, along with an additional guest bedroom, private office, and a custom home theater. The theater includes nine reclining tiered theater chairs, a bar, a 10-foot screen, Sony Atmos surround sound system, custom lighting, and automated blackout shades, all controlled with the touch of a button. The gourmet kitchen is designed for both everyday living and entertaining, featuring a large center island with breakfast bar and prep sink, gas cooktop, built-in ovens, reverse osmosis water filtration, and an oversized walk-in pantry. The adjoining family room showcases a custom built-in entertainment center and dramatic corner sliding glass doors that fully retract, creating seamless indoor-outdoor living. Step outside to your private resort-style lanai with a sparkling pool and spa, paver patio, built-in summer kitchen, gas fireplace, and expansive lake views, perfect for entertaining or relaxing in a peaceful waterfront setting. The second floor offers three additional bedrooms, two bathrooms, a second laundry room, and a spacious bonus room that opens to a 20x20 balcony overlooking the water. Recent updates include replacement of all HVAC systems (three replaced in 2024, one in 2023, and one in 2018). Additional upgrades include a hybrid 80 gallon hot water heater (2022), exterior paint (2019), spray foam insulation above the garage, an updated primary bathroom (2022), crown molding throughout, whole home automation, and an ADT security system. Car enthusiasts and hobbyists will appreciate the oversized four-car garage with a top-of-the-line air-conditioned workshop. Along with an insulated air conditioned attic and additional storage, this space provides approximately 1,300 square feet of additional air-conditioned space not included in the listed square footage. Community amenities include a 10,000 sq ft clubhouse, fitness center, Jr. Olympic pool, heated spa, fishing pier, tennis and pickleball courts, playground, and a 55-acre private spring-fed lake. Designated as a National Wildlife Habitat, the community also features scenic walking areas and a beautiful butterfly and pollinator garden. Conveniently located near major highways, shopping, dining, and top-rated Seminole County schools, this lakefront home offers an exceptional blend of luxury, privacy, and lifestyle.
/u.realgeeks.media/pinecrestmanagement/Pinecrest-Real-Estate-Management-Min-Logo.png)
Additional Information
- Taxes
- $11742
- Minimum Lease
- 1-2 Years
- HOA Fee
- $2,800
- HOA Payment Schedule
- Annually
- Maintenance Includes
- Guard - 24 Hour, Pool, Management, Private Road, Recreational Facilities
- Location
- Cul-De-Sac, Sidewalk, Paved, Private
- Community Features
- Clubhouse, Deed Restrictions, Fitness Center, Gated Community - Guard, Golf Carts OK, Playground, Pool, Sidewalks, Tennis Court(s), Street Lights
- Property Description
- Two Story
- Zoning
- PUD
- Interior Layout
- Built-in Features, Ceiling Fans(s), Coffered Ceiling(s), Crown Molding, Eat-in Kitchen, High Ceilings, Kitchen/Family Room Combo, Open Floorplan, Primary Bedroom Main Floor, Solid Wood Cabinets, Split Bedroom, Stone Counters, Thermostat, Walk-In Closet(s), Window Treatments
- Interior Features
- Built-in Features, Ceiling Fans(s), Coffered Ceiling(s), Crown Molding, Eat-in Kitchen, High Ceilings, Kitchen/Family Room Combo, Open Floorplan, Primary Bedroom Main Floor, Solid Wood Cabinets, Split Bedroom, Stone Counters, Thermostat, Walk-In Closet(s), Window Treatments
- Floor
- Carpet, Travertine
- Appliances
- Bar Fridge, Built-In Oven, Convection Oven, Cooktop, Dishwasher, Disposal, Dryer, Kitchen Reverse Osmosis System, Microwave, Range Hood, Refrigerator, Washer, Water Softener
- Utilities
- BB/HS Internet Available, Cable Available, Electricity Connected, Fiber Optics, Fire Hydrant, Phone Available, Propane, Sewer Connected, Underground Utilities, Water Connected
- Heating
- Central, Electric
- Air Conditioning
- Central Air, Humidity Control
- Fireplace Description
- Family Room, Gas, Outside
- Exterior Construction
- Block, Stucco
- Exterior Features
- Balcony, Dog Run, Lighting, Outdoor Grill, Private Mailbox, Rain Gutters, Sidewalk, Sliding Doors
- Roof
- Tile
- Foundation
- Slab
- Pool
- Community, Private
- Pool Type
- Gunite, Heated, In Ground, Lighting, Outside Bath Access, Salt Water
- Garage Carport
- 4 Car Garage
- Garage Spaces
- 4
- Garage Features
- Circular Driveway, Driveway, Garage Door Opener, Garage Faces Side, Oversized, Workshop in Garage
- Elementary School
- Wilson Elementary School
- Middle School
- Sanford Middle
- High School
- Seminole High
- Water Extras
- Fishing Pier
- Water View
- Lake
- Water Access
- Lake
- Water Frontage
- Lake Front
- Pets
- Allowed
- Flood Zone Code
- X
- Parcel ID
- 20-19-30-520-0000-6940
- Legal Description
- LOT 694 LAKE FOREST SECTION 15 PB 66 PGS 79 - 81
Listing courtesy of ONE LUXURY INTERNATIONAL LLC. 407-312-8003
Mortgage Calculator
StellarMLS is the source of this information via Internet Data Exchange Program. All listing information is deemed reliable but not guaranteed and should be independently verified through personal inspection by appropriate professionals. Listings displayed on this website may be subject to prior sale or removal from sale. Availability of any listing should always be independently verified. Listing information is provided for consumer personal, non-commercial use, solely to identify potential properties for potential purchase. All other use is strictly prohibited and may violate relevant federal and state law. Data last updated on