1783 Imperial Palm Drive, Apopka, FL 32712
- $525,000
- 4
- BD
- 3
- BA
- 2,349
- SqFt
















- List Price
- $525,000
- Status
- Pending
- Days on Market
- 16
- MLS#
- O6394689
- Property Style
- Single Family
- Year Built
- 1992
- Bedrooms
- 4
- Bathrooms
- 3
- Living Area
- 2,349
- Lot Size
- 10,628
- Acres
- 0.24
- Total Acreage
- 0 to less than 1/4
- Legal Subdivision Name
- Palms Sec 03
- MLS Area Major
- Apopka
Property Description
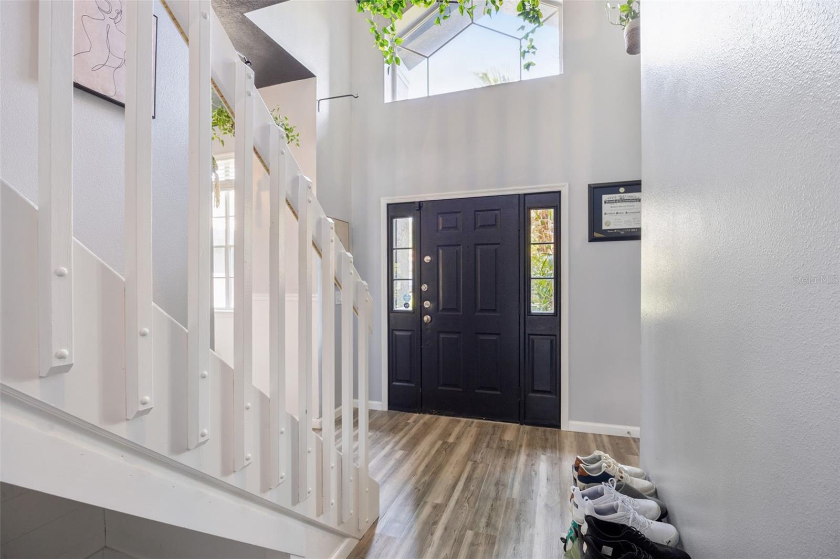
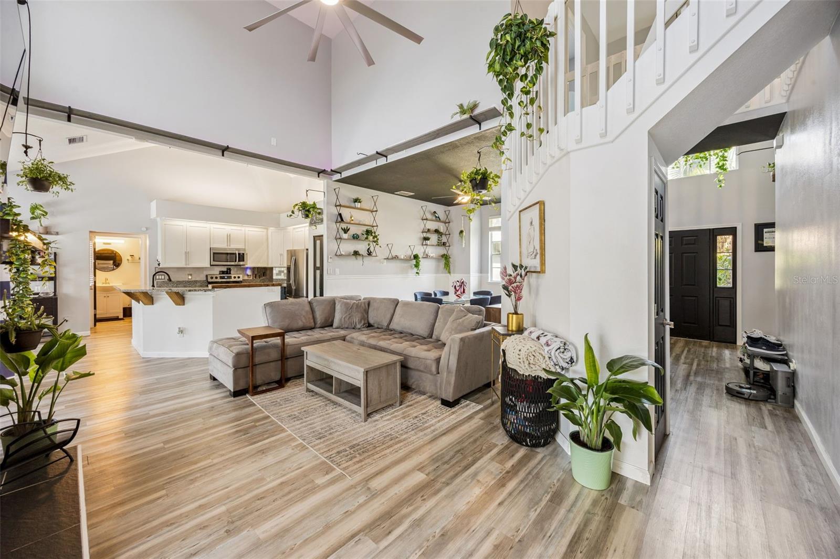
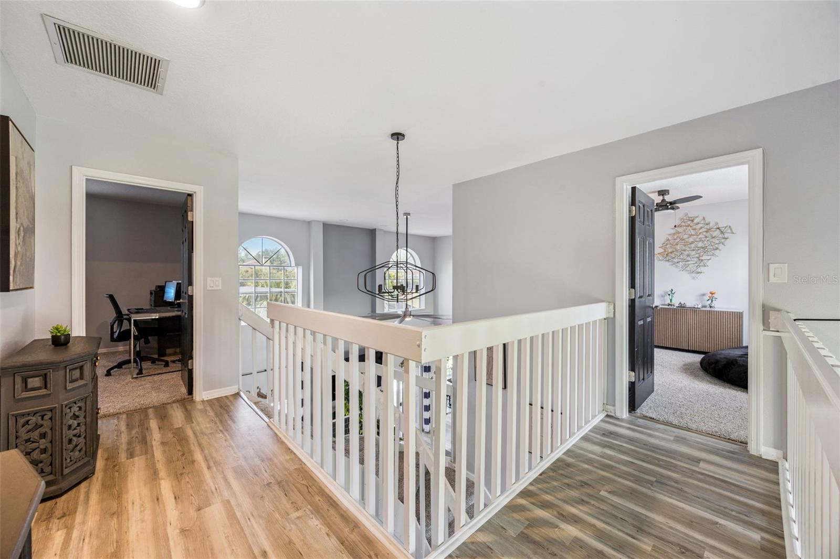
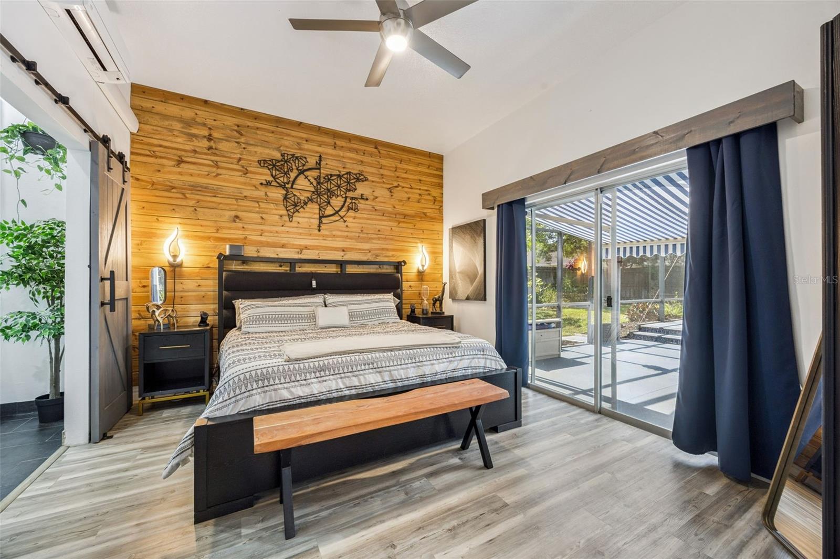
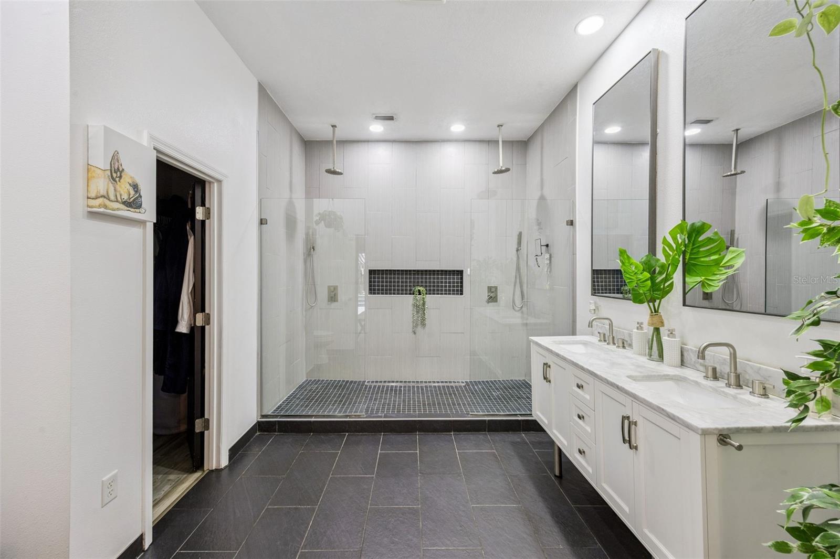
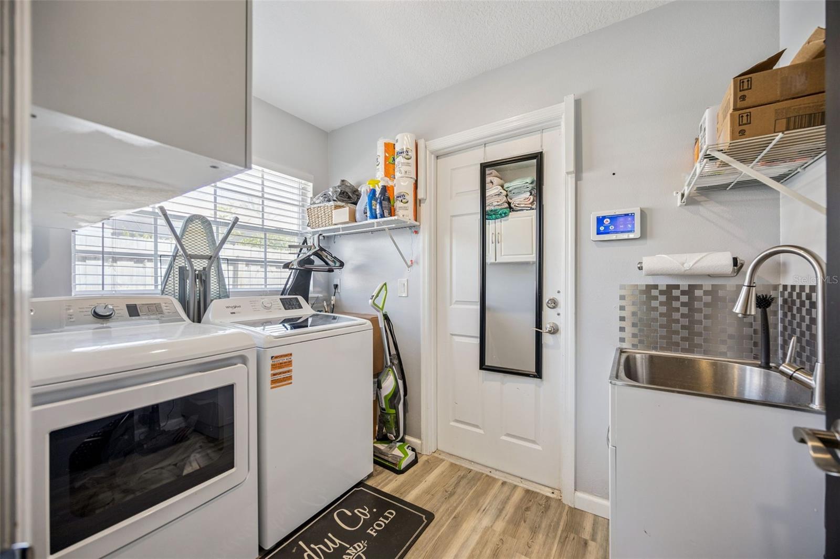
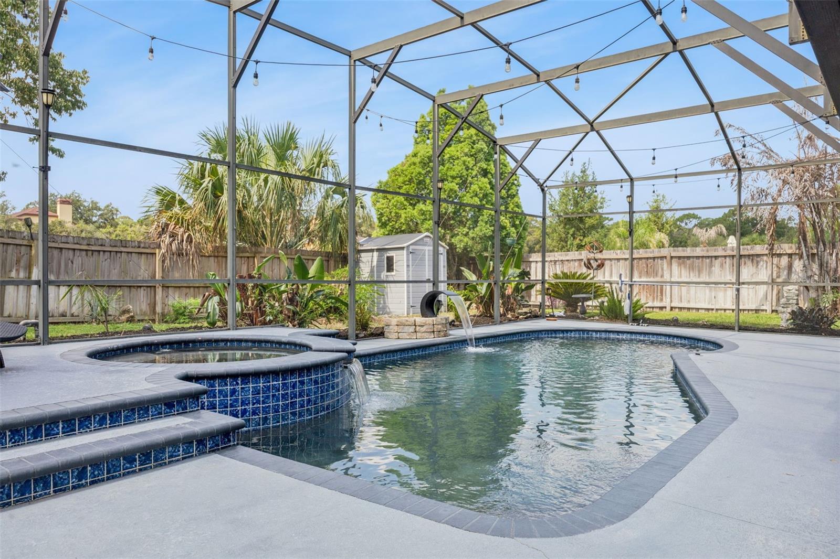
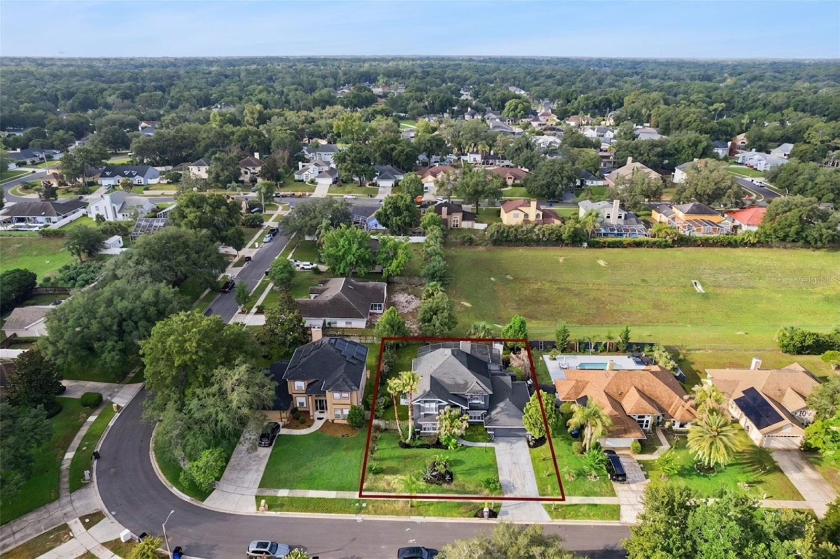
Under contract-accepting backup offers. **This house comes with a REDUCED RATE through the seller's preferred lender. This is a lender-paid rate buydown that reduces the buyer's interest rate and monthly payment.** Welcome to 1783 Imperial Palm Dr, a beautifully maintained 4 bedroom, 3 bath pool home located in The Palms community of Apopka. From the moment you walk in, you’re welcomed by warm finishes, beautiful waterproof LVP flooring, huge windows, soaring ceilings, and a winding staircase that creates an impressive first impression. Designed for both everyday living and entertaining, this home features an open-concept layout with spacious living, dining, and kitchen areas that flow seamlessly together. The kitchen offers stainless steel appliances, granite countertops, ample cabinet storage, and plenty of room to gather. The first-floor primary suite is a true retreat, complete with sliding glass doors leading directly to the pool and stylish barn doors opening into a spacious bathroom with dual walk-in showers. Upstairs, you’ll find generously sized bedrooms and bathrooms, offering flexibility for family, guests, or a home office. This home has been thoughtfully upgraded with smart-home features compatible with Alexa and Nest thermostats, including smart switches throughout, a Wi-Fi enabled garage door opener, LED lighting, under-cabinet lighting, Smart Rachio lawn irrigation system, and Wi-Fi enabled primary bedroom curtains. Major updates provide added peace of mind, including a brand-new upstairs AC, recently serviced downstairs AC system, roof replaced in 2019, new water heater, septic conversion, variable speed pool pump, solar pool heater, decorative pool fountain, 16” attic insulation, carbon monoxide detector, new smoke detectors, waterproof LVP flooring throughout the first floor, new carpet upstairs, and tinted south-facing windows for UV and heat reduction. Step outside to enjoy the fully fenced backyard that’s perfect for relaxing evenings or gathering with family and friends. Backing up to conservation, the outdoor space offers added privacy and a peaceful natural backdrop. The screened patio provides another inviting area to enjoy Florida living year-round. The pool bath is perfect for hosting, and the dedicated laundry room adds everyday convenience after a day of swimming. The pool also has the ability to run on gas through Sam’s Gas, giving buyers additional flexibility. Additional features include multiple fiber internet connection options and access to community tennis courts through the HOA. Ideally located just off Wekiva Springs Road and only a 3-minute drive from Wekiwa Springs State Park, this home offers the perfect balance of convenience and nature. Shopping, dining, entertainment, and major roadways are all close by, while the park is just around the corner with swimming, canoeing, kayaking, and miles of scenic trails to explore. This one-of-a-kind Apopka pool home offers comfort, style, efficiency, privacy, and an incredible location all in one beautiful package.
/u.realgeeks.media/pinecrestmanagement/Pinecrest-Real-Estate-Management-Min-Logo.png)
Additional Information
- Taxes
- $7172
- Minimum Lease
- 8-12 Months
- HOA Fee
- $90
- HOA Payment Schedule
- Quarterly
- Location
- City Limits, In County, Landscaped, Sidewalk, Paved, Private
- Community Features
- Deed Restrictions, Sidewalks, Tennis Court(s), Street Lights
- Property Description
- Two Story
- Zoning
- R-1AA
- Interior Layout
- Cathedral Ceiling(s), Ceiling Fans(s), Eat-in Kitchen, High Ceilings, Kitchen/Family Room Combo, Living Room/Dining Room Combo, Open Floorplan, Primary Bedroom Main Floor, Split Bedroom, Vaulted Ceiling(s), Walk-In Closet(s)
- Interior Features
- Cathedral Ceiling(s), Ceiling Fans(s), Eat-in Kitchen, High Ceilings, Kitchen/Family Room Combo, Living Room/Dining Room Combo, Open Floorplan, Primary Bedroom Main Floor, Split Bedroom, Vaulted Ceiling(s), Walk-In Closet(s)
- Floor
- Carpet, Luxury Vinyl, Tile
- Appliances
- Dishwasher, Disposal, Dryer, Electric Water Heater, Exhaust Fan, Microwave, Range, Refrigerator, Washer
- Utilities
- Cable Available, Cable Connected, Electricity Available, Electricity Connected, Fiber Optics, Public, Sewer Available, Water Available, Water Connected
- Heating
- Central, Natural Gas
- Air Conditioning
- Central Air, Mini-Split Unit(s)
- Fireplace Description
- Living Room
- Exterior Construction
- Block, Stucco
- Exterior Features
- Garden, Private Yard, Rain Gutters, Sidewalk, Sliding Doors, Storage
- Roof
- Shingle
- Foundation
- Slab
- Pool
- Private
- Pool Type
- Deck, Heated, In Ground, Lighting, Screen Enclosure, Solar Heat
- Garage Carport
- 2 Car Garage
- Garage Spaces
- 2
- Garage Features
- Driveway, Garage Door Opener
- Elementary School
- Rock Springs Elem
- Middle School
- Apopka Middle
- High School
- Apopka High
- Fences
- Fenced
- Pets
- Allowed
- Flood Zone Code
- X
- Parcel ID
- 35-20-28-8622-00-590
- Legal Description
- THE PALMS SECTION 3 15/107 LOT 59
Listing courtesy of KELLER WILLIAMS REALTY AT THE PARKS. 407-629-4420
Mortgage Calculator
StellarMLS is the source of this information via Internet Data Exchange Program. All listing information is deemed reliable but not guaranteed and should be independently verified through personal inspection by appropriate professionals. Listings displayed on this website may be subject to prior sale or removal from sale. Availability of any listing should always be independently verified. Listing information is provided for consumer personal, non-commercial use, solely to identify potential properties for potential purchase. All other use is strictly prohibited and may violate relevant federal and state law. Data last updated on