1073 Love Lane Unit 1, Apopka, FL 32703
- $175,000
- 2
- BD
- 3
- BA
- 1,152
- SqFt






- List Price
- $175,000
- Status
- Active
- Days on Market
- 117
- Price Change
- ▼ $4,000 1783450472
- MLS#
- O6394576
- Property Style
- Condo
- Year Built
- 1981
- Bedrooms
- 2
- Bathrooms
- 3
- Baths Half
- 1
- Living Area
- 1,152
- Total Acreage
- Non-Applicable
- Building Name
- 1-1
- Monthly Condo Fee
- 465
- Legal Subdivision Name
- Vineyard Phase 1
- MLS Area Major
- Apopka
Property Description
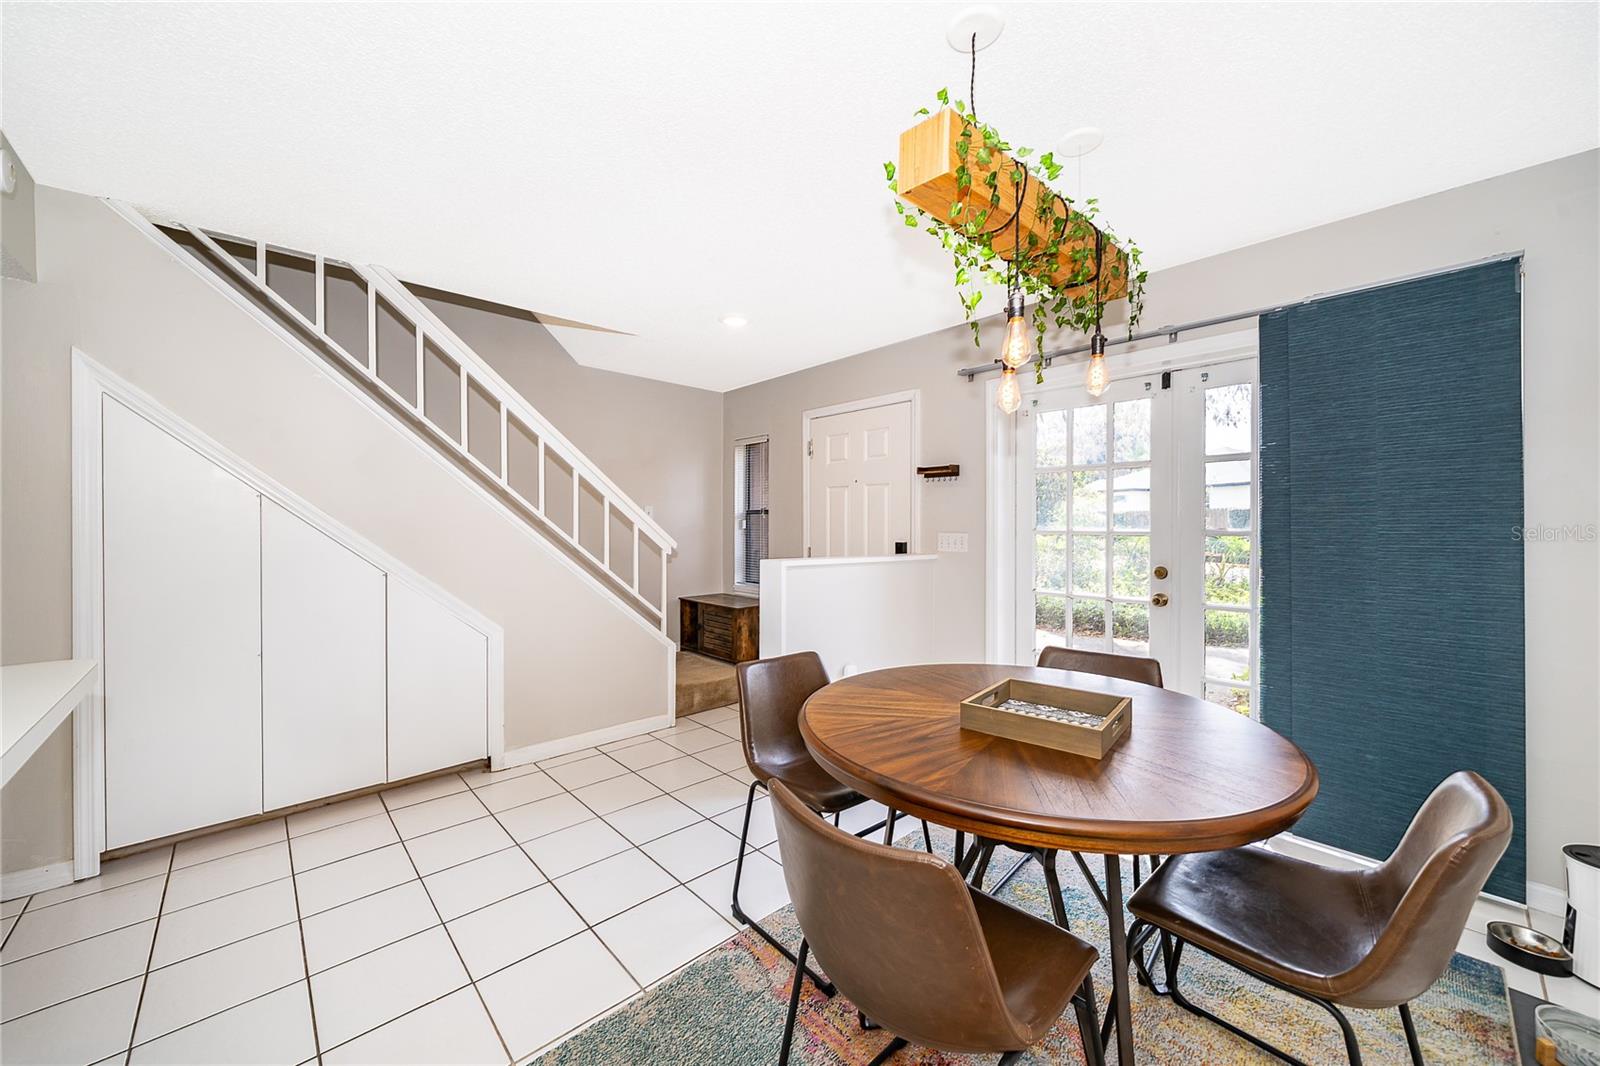
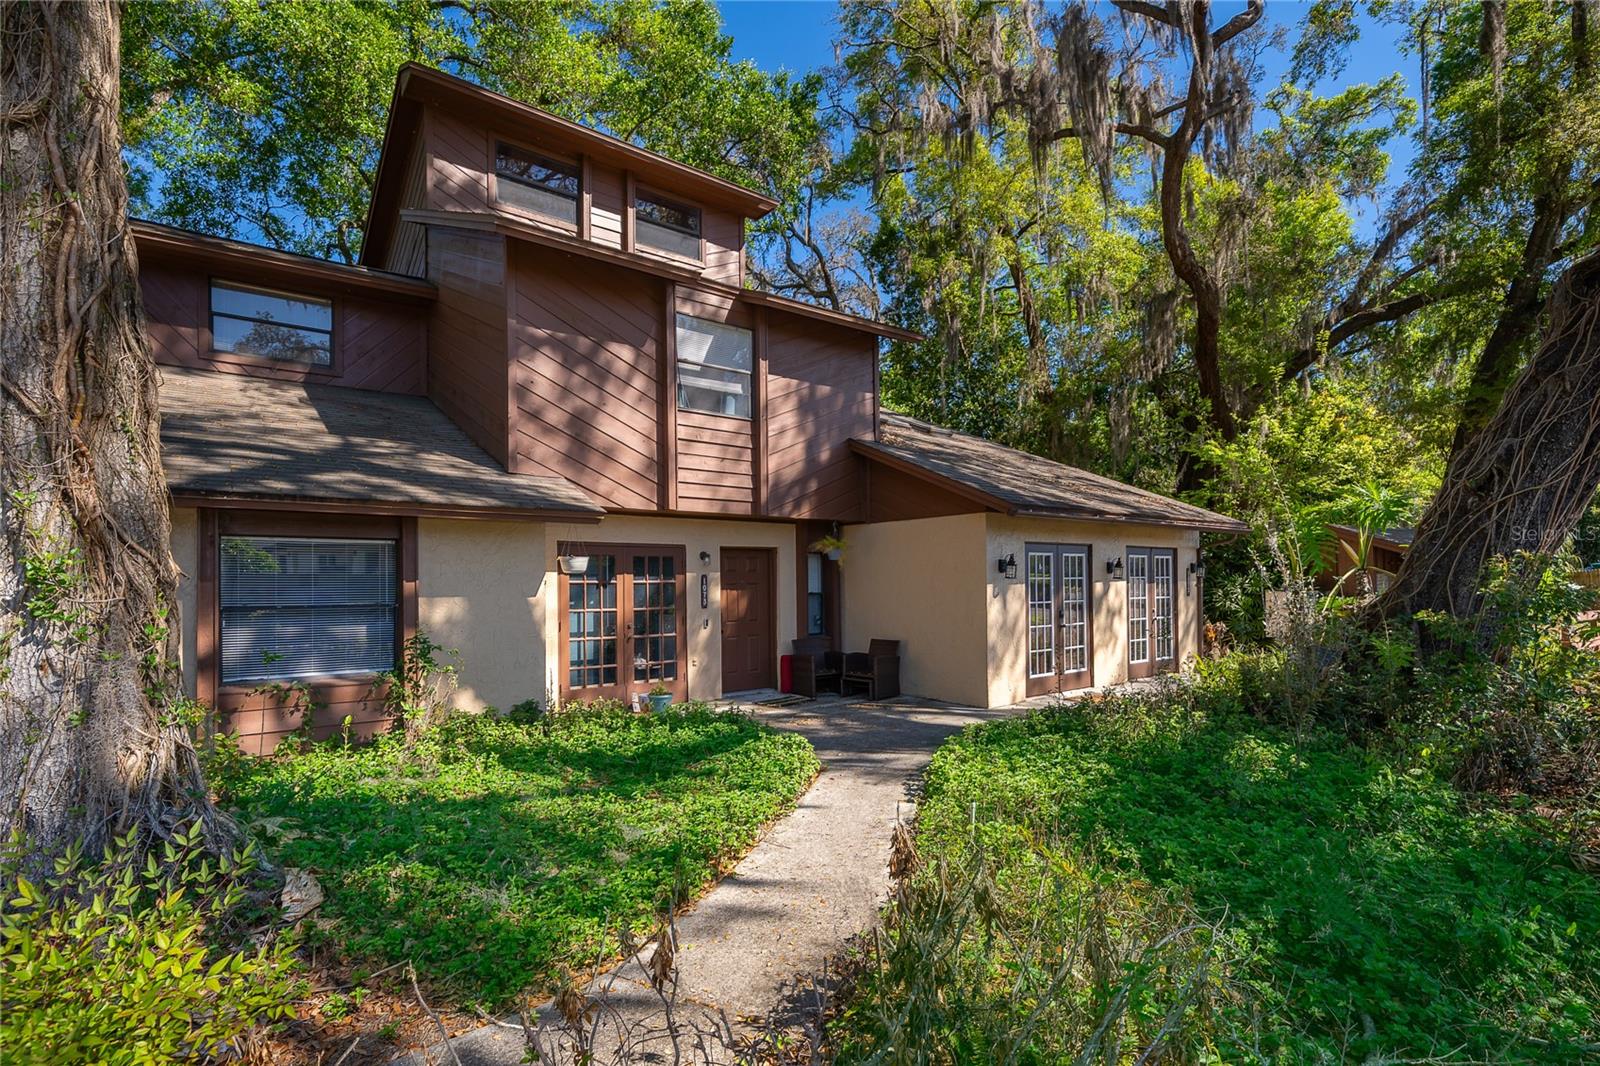
Welcome home to your charming three-story townhome in the quiet Vineyard Phase community encompassed with beautiful and mature Oak Trees. First floor features your living spacing composed of your Living Room, Dining Room, Kitchen, and half bathroom. Your second floor has a spacious master bedroom and bathroom and another bedroom and full bathroom. The third floor is currently used as an attic but could be transformed into an office, workshop, den, or whatever you desire. All of the kitchen appliances, washer & dryer, and front & patio doors are less than 4 years old. Ideally located within minutes of Wekiwa Springs State Park, Rock Springs County Park, downtown Apopka, restaurants, shopping, and so much more. Easy to get to 436, 429, 414, 441 and I-4.
/u.realgeeks.media/pinecrestmanagement/Pinecrest-Real-Estate-Management-Min-Logo.png)
Additional Information
- Taxes
- $1604
- Minimum Lease
- 7 Months
- Maintenance Includes
- Maintenance Structure, Maintenance Grounds
- Condo Fees
- $465
- Condo Fees Term
- Monthly
- Location
- Near Public Transit, Street Brick, Street Dead-End
- Community Features
- Deed Restrictions, Street Lights
- Property Description
- Two Story
- Zoning
- RES
- Interior Layout
- Cathedral Ceiling(s), Ceiling Fans(s), Vaulted Ceiling(s), Window Treatments
- Interior Features
- Cathedral Ceiling(s), Ceiling Fans(s), Vaulted Ceiling(s), Window Treatments
- Floor
- Carpet, Ceramic Tile
- Appliances
- Dishwasher, Dryer, Gas Water Heater, Range, Range Hood, Refrigerator, Washer
- Utilities
- Cable Connected, Electricity Connected
- Heating
- Central, Electric, Natural Gas
- Air Conditioning
- Central Air
- Exterior Construction
- Block, Stucco, Frame
- Exterior Features
- Balcony
- Roof
- Shingle
- Foundation
- Slab
- Pool
- No Pool
- Garage Carport
- None
- Garage Features
- None
- Pets
- Allowed
- Max Pet Weight
- 60
- Floor Number
- 1
- Flood Zone Code
- x
- Parcel ID
- 11-21-28-8889-01-010
- Legal Description
- VINEYARD PHASE 1 CONDO OR 3256/2393 BLDG 1 UNIT 1 OR B&P 5242/0482, ON 01-22-96, I NST QC
Listing courtesy of METRO CITY REALTY. JonS@MyMetroCity.com
Mortgage Calculator
StellarMLS is the source of this information via Internet Data Exchange Program. All listing information is deemed reliable but not guaranteed and should be independently verified through personal inspection by appropriate professionals. Listings displayed on this website may be subject to prior sale or removal from sale. Availability of any listing should always be independently verified. Listing information is provided for consumer personal, non-commercial use, solely to identify potential properties for potential purchase. All other use is strictly prohibited and may violate relevant federal and state law. Data last updated on