1355 Alston Bay Boulevard, Apopka, FL 32703
- $299,990
- 4
- BD
- 3
- BA
- 1,843
- SqFt





- List Price
- $299,990
- Status
- Active
- Days on Market
- 113
- Price Change
- ▼ $15,000 1785030177
- MLS#
- O6393516
- Property Style
- Townhouse
- Year Built
- 2008
- Bedrooms
- 4
- Bathrooms
- 3
- Baths Half
- 1
- Living Area
- 1,843
- Lot Size
- 2,825
- Acres
- 0.06
- Total Acreage
- 0 to less than 1/4
- Building Name
- 1355
- Legal Subdivision Name
- Emerson Park A B C D E K L M N
- MLS Area Major
- Apopka
Property Description
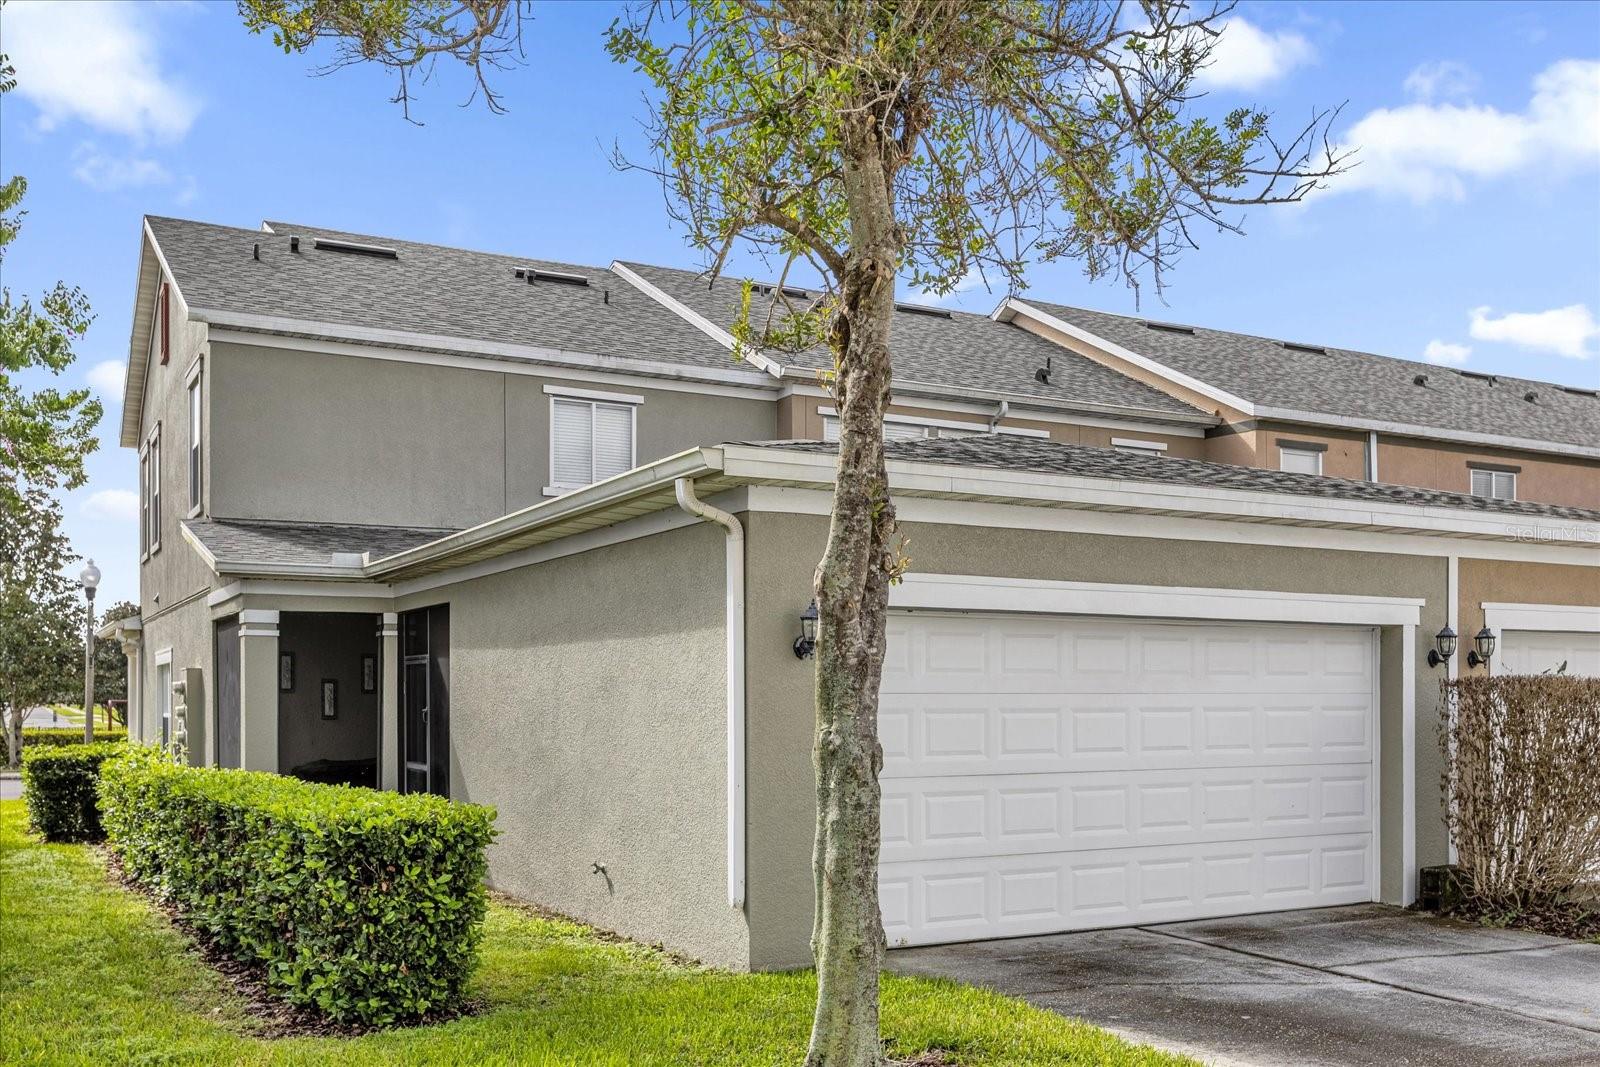
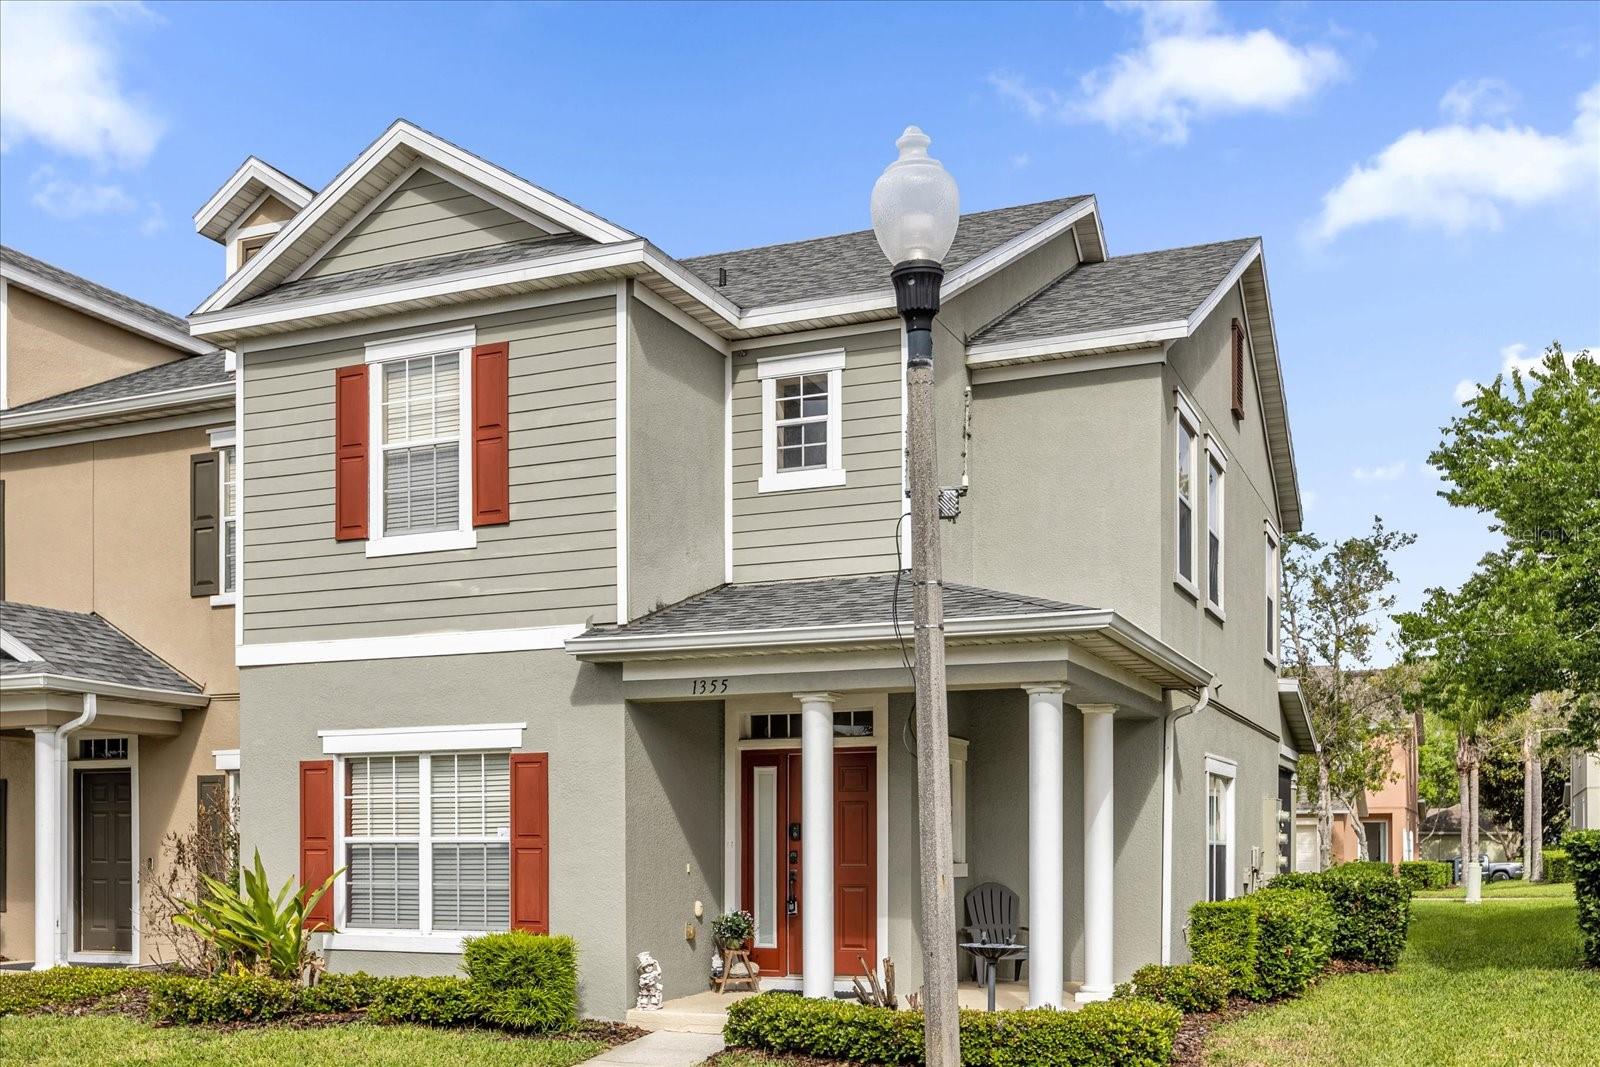
Move-in ready townhome located in the desirable Emerson Park community of Apopka featuring a NEW ROOF (2025), NEW upstairs carpet (2025), built-in overhead garage storage ($2,000+ value), and being sold FULLY FURNISHED! This spacious home offers 4 bedrooms and 2.5 bathrooms with a functional and comfortable layout. The first-floor primary suite provides both convenience and privacy, while the open-concept floor plan features spacious living and dining areas plus a versatile flex space ideal for a home office, playroom, or additional sitting area. Upstairs, you’ll find three additional bedrooms providing plenty of room for family or guests. Enjoy relaxing on the covered front porch and the convenience of a private garage. The home is located just steps from the community clubhouse and resort-style pool. Emerson Park offers close proximity to A-rated schools, shopping, dining, and top-rated medical facilities, while also providing easy access to Orlando’s theme parks, entertainment, airports, and Florida beaches. Outdoor lovers will appreciate being near Wekiva Springs State Park, Kelly Park, Rock Springs Run, and the 22-mile West Orange Trail for walking, running, and biking. Schedule your showing today!
/u.realgeeks.media/pinecrestmanagement/Pinecrest-Real-Estate-Management-Min-Logo.png)
Additional Information
- Taxes
- $5326
- Hoa Fee
- $433
- HOA Payment Schedule
- Monthly
- Maintenance Includes
- Pool, Maintenance Structure, Maintenance Grounds
- Community Features
- Clubhouse, Dog Park, Playground, Pool, No Deed Restriction
- Property Description
- Two Story
- Zoning
- MU-ES-GT
- Interior Layout
- Ceiling Fans(s)
- Interior Features
- Ceiling Fans(s)
- Floor
- Carpet, Tile
- Appliances
- Dryer, Microwave, Range, Refrigerator, Washer
- Utilities
- Electricity Available, Electricity Connected
- Heating
- Central
- Air Conditioning
- Central Air
- Exterior Construction
- Block
- Exterior Features
- Sidewalk
- Roof
- Shingle
- Foundation
- Slab
- Pool
- Community
- Garage Carport
- 2 Car Garage
- Garage Spaces
- 2
- Pets
- Allowed
- Flood Zone Code
- X
- Parcel ID
- 20-21-28-2522-04-750
- Legal Description
- EMERSON PARK 68/1 LOT 475
Listing courtesy of KELLER WILLIAMS REALTY AT THE PARKS. 407-629-4420
Mortgage Calculator
StellarMLS is the source of this information via Internet Data Exchange Program. All listing information is deemed reliable but not guaranteed and should be independently verified through personal inspection by appropriate professionals. Listings displayed on this website may be subject to prior sale or removal from sale. Availability of any listing should always be independently verified. Listing information is provided for consumer personal, non-commercial use, solely to identify potential properties for potential purchase. All other use is strictly prohibited and may violate relevant federal and state law. Data last updated on