1327 Alston Bay Boulevard, Apopka, FL 32703
- $300,000
- 3
- BD
- 3
- BA
- 1,716
- SqFt




- List Price
- $300,000
- Status
- Pending
- Days on Market
- 61
- MLS#
- O6393310
- Property Style
- Townhouse
- Year Built
- 2010
- Bedrooms
- 3
- Bathrooms
- 3
- Baths Half
- 1
- Living Area
- 1,716
- Lot Size
- 2,825
- Acres
- 0.06
- Total Acreage
- 0 to less than 1/4
- Building Name
- 1327
- Legal Subdivision Name
- Emerson Park A B C D E K L M N
- MLS Area Major
- Apopka
Property Description
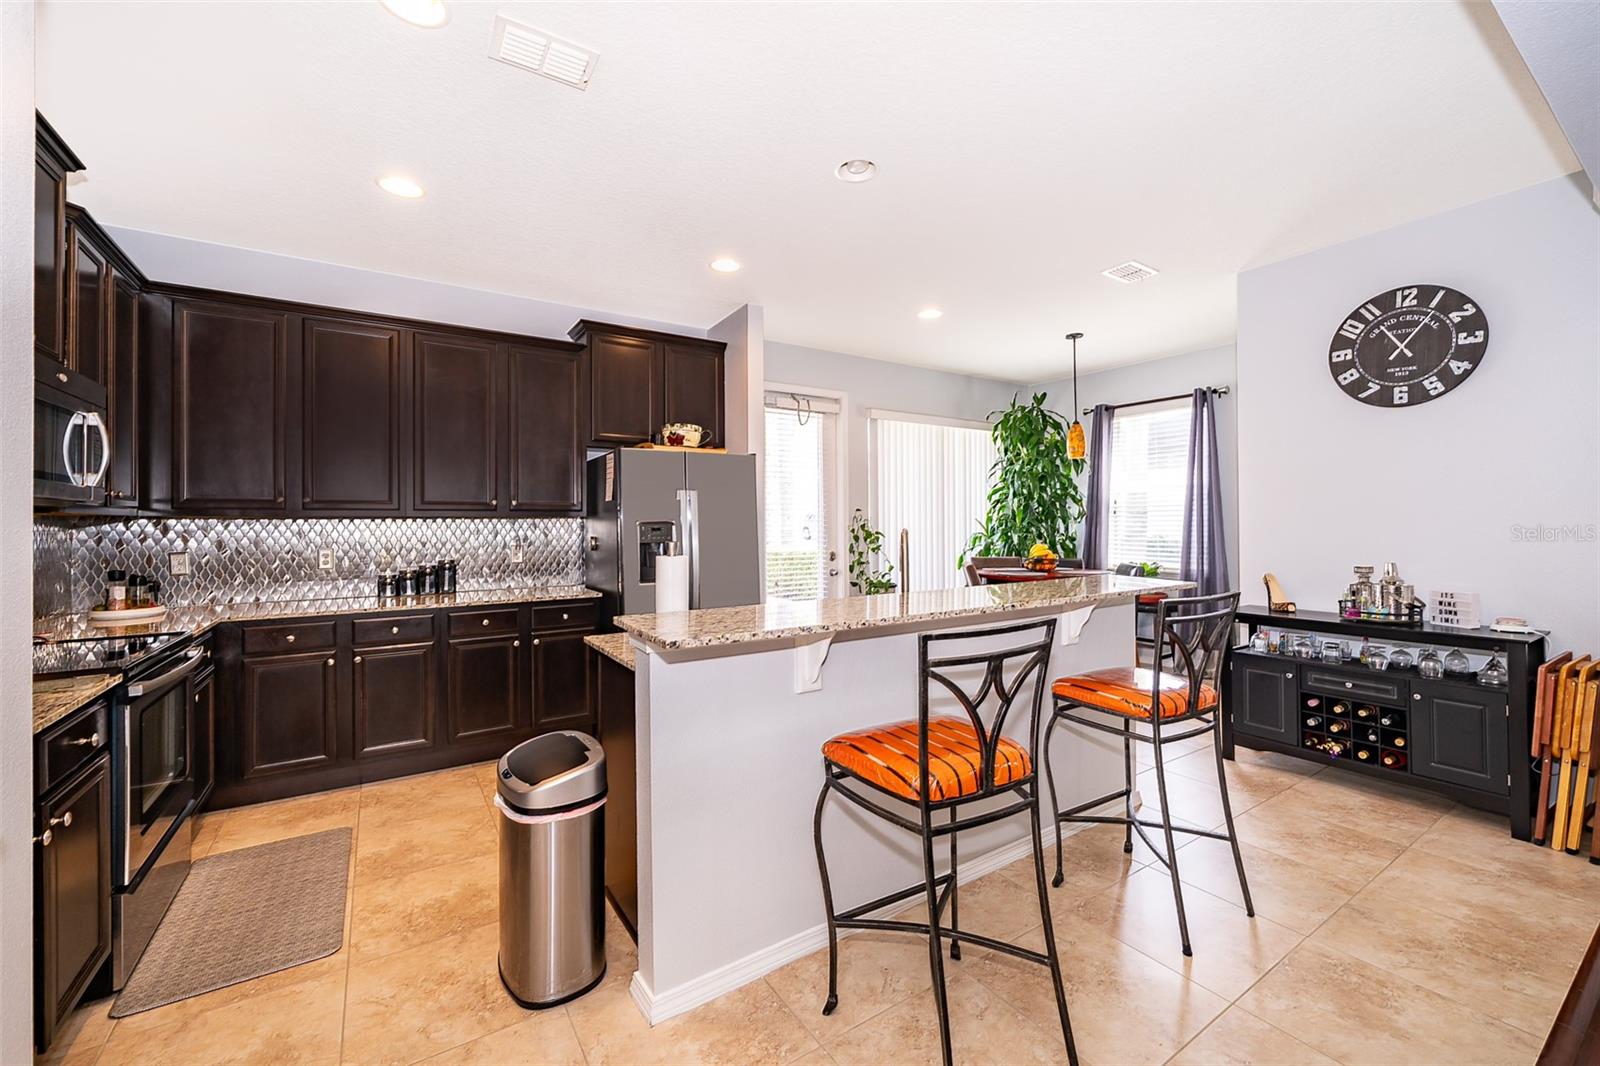
Welcome to this beautifully maintained 3-bedroom, 2.5-bathroom townhouse located in the desirable Emerson Park community. This spacious and stylish home offers the perfect combination of comfort, functionality, and modern updates. As you step inside, you’re greeted by an openconcept layout featuring a gourmet kitchen with recently updated granite countertops, new appliances, and a cozy living area ideal for both relaxing and entertaining. Fresh paint throughout gives the home a bright, inviting feel, while new wood flooring upstairs adds a warm and modern touch. All 3 bedrooms are located on the second level, including the spacious primary suite, which boasts a walk-in closet and a private en-suite bathroom with a soaking tub—perfect for unwinding after a long day. Additional features include a new roof, a whole-house water treatment system, and a 2-car detached garage offering extra convenience and storage. The HOA provides exterior maintenance, lawn care, pest control, irrigation, and exterior insurance, allowing you to enjoy a truly low-maintenance lifestyle. This home is perfectly situated just 3 minutes from Advent Health Apopka Hospital, 10 minutes to Apopka High School, 14 minutes to Publix, and 21 minutes to Kelly Park. With quick access to FL-429 and I-4, commuting is a breeze. Nestled between the natural beauty of Lake Apopka and Wekiwa Springs State Park. Don’t miss your chance to make it yours!
/u.realgeeks.media/pinecrestmanagement/Pinecrest-Real-Estate-Management-Min-Logo.png)
Additional Information
- Taxes
- $2682
- Hoa Fee
- $433
- HOA Payment Schedule
- Monthly
- Maintenance Includes
- Pool, Maintenance Structure, Maintenance Grounds
- Community Features
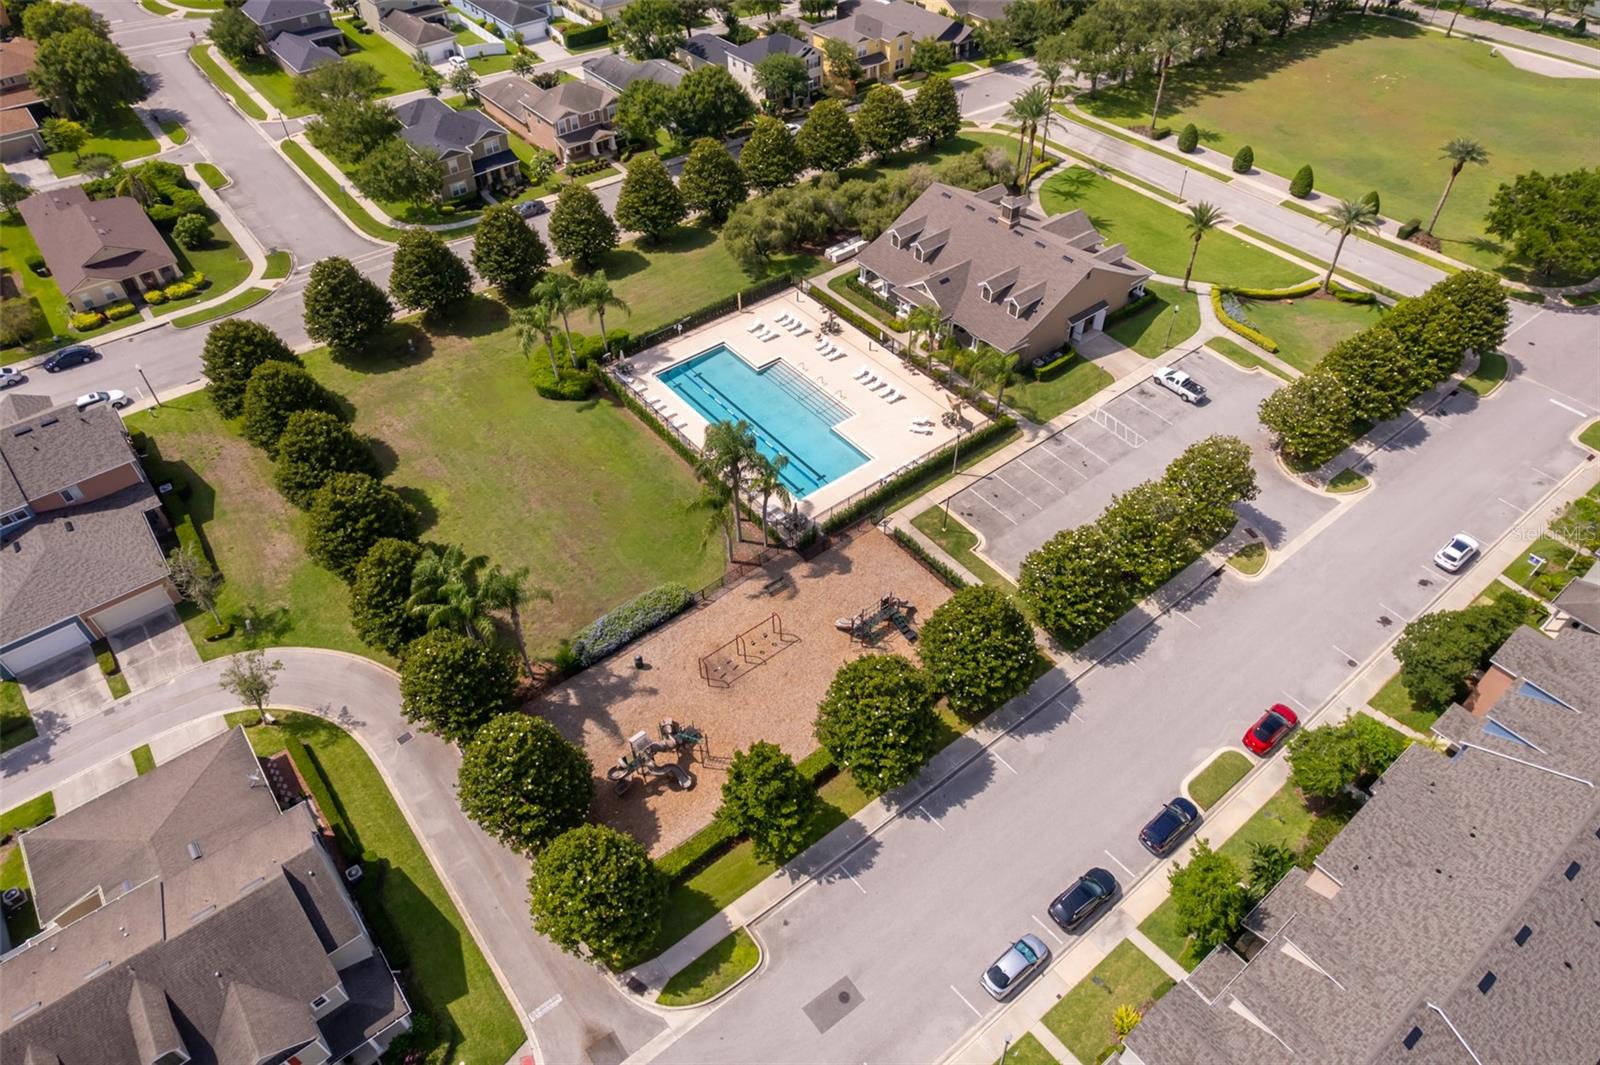
- Clubhouse, Dog Park, Playground, Pool, No Deed Restriction
- Property Description
- Two Story
- Zoning
- MU-ES-GT
- Interior Layout
- Ceiling Fans(s), PrimaryBedroom Upstairs
- Interior Features
- Ceiling Fans(s), PrimaryBedroom Upstairs
- Floor
- Ceramic Tile, Laminate
- Appliances
- Dishwasher, Disposal, Microwave, Refrigerator
- Utilities
- Cable Available, Electricity Available
- Heating
- Central
- Air Conditioning
- Central Air
- Exterior Construction
- Block
- Exterior Features
- Sidewalk, Sliding Doors
- Roof
- Shingle
- Foundation
- Block
- Pool
- Community
- Garage Carport
- 2 Car Garage
- Garage Spaces
- 2
- Elementary School
- Wheatley Elem
- Middle School
- Wolf Lake Middle
- High School
- Wekiva High
- Pets
- Allowed
- Flood Zone Code
- X
- Parcel ID
- 20-21-28-2522-04-690
- Legal Description
- EMERSON PARK 68/1 LOT 469
Listing courtesy of RE/MAX DOWNTOWN. 407-770-2050
Mortgage Calculator
StellarMLS is the source of this information via Internet Data Exchange Program. All listing information is deemed reliable but not guaranteed and should be independently verified through personal inspection by appropriate professionals. Listings displayed on this website may be subject to prior sale or removal from sale. Availability of any listing should always be independently verified. Listing information is provided for consumer personal, non-commercial use, solely to identify potential properties for potential purchase. All other use is strictly prohibited and may violate relevant federal and state law. Data last updated on