1412 Johns Cove Lane, Oakland, FL 34787
- $1,509,900
- 4
- BD
- 5
- BA
- 3,613
- SqFt












- List Price
- $1,509,900
- Status
- Pending
- Days on Market
- 122
- Price Change
- ▼ $38,100 1784167772
- MLS#
- O6391735
- Property Style
- Single Family
- Architectural Style
- Contemporary
- Year Built
- 2002
- Bedrooms
- 4
- Bathrooms
- 5
- Baths Half
- 1
- Living Area
- 3,613
- Lot Size
- 25,690
- Acres
- 0.59
- Total Acreage
- 1/2 to less than 1
- Legal Subdivision Name
- Johns Cove
- MLS Area Major
- Winter Garden/Oakland
Property Description
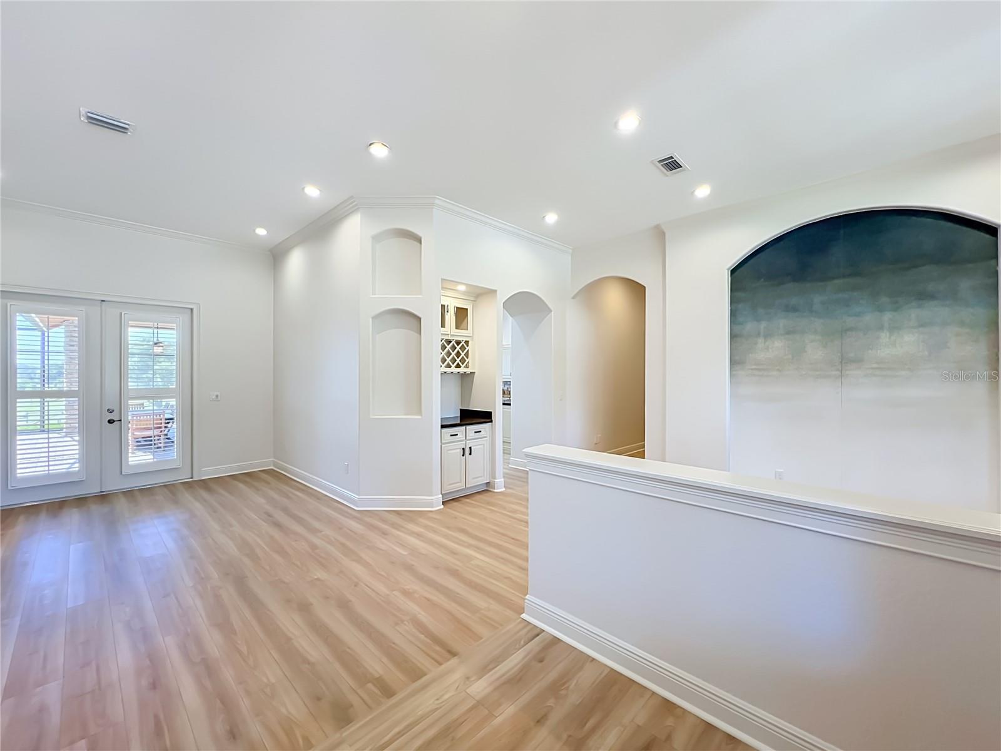
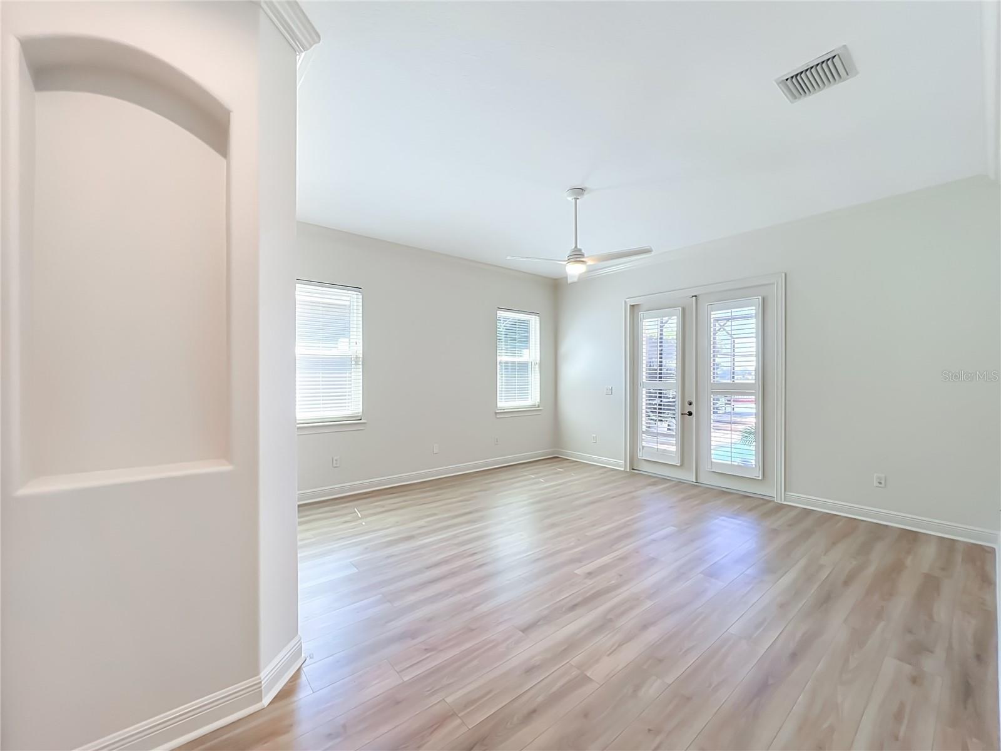
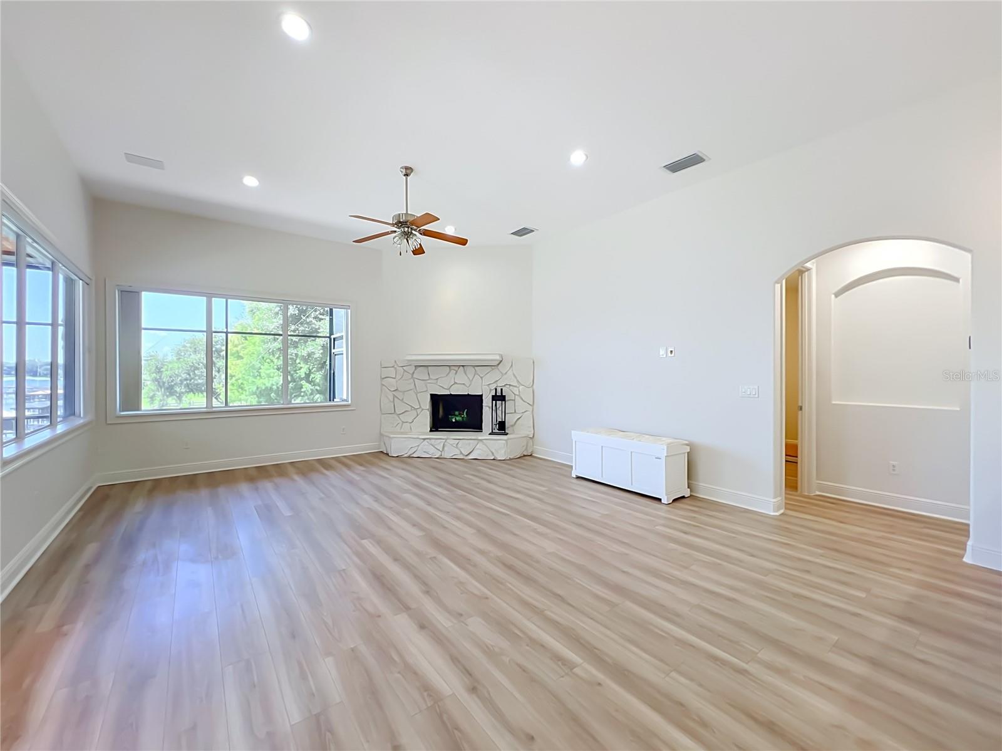
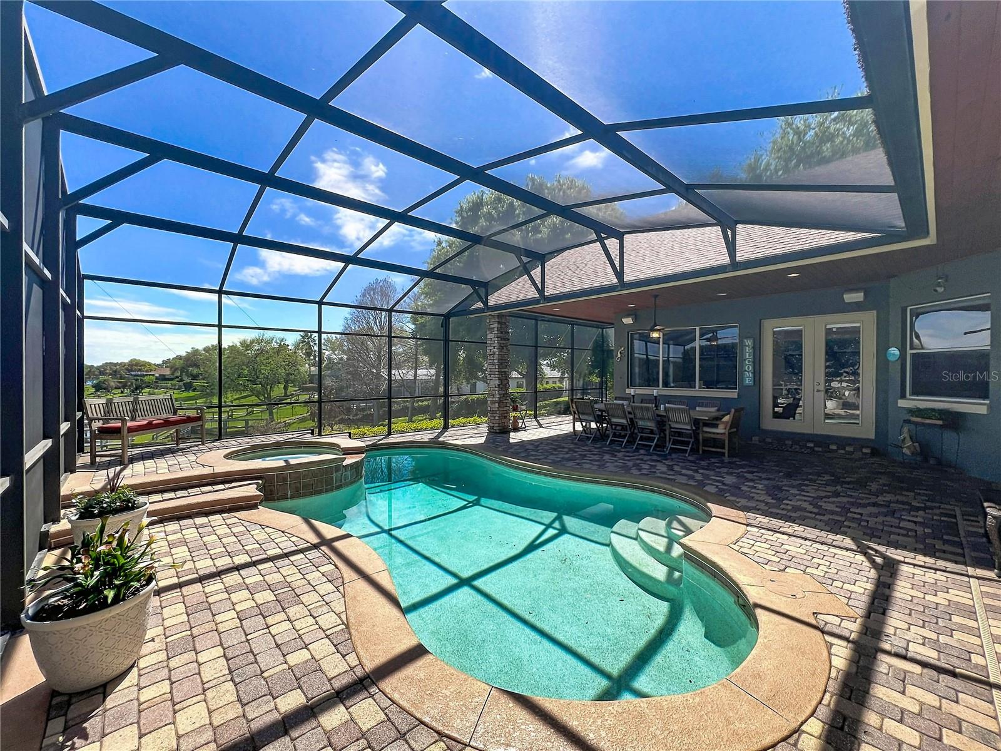
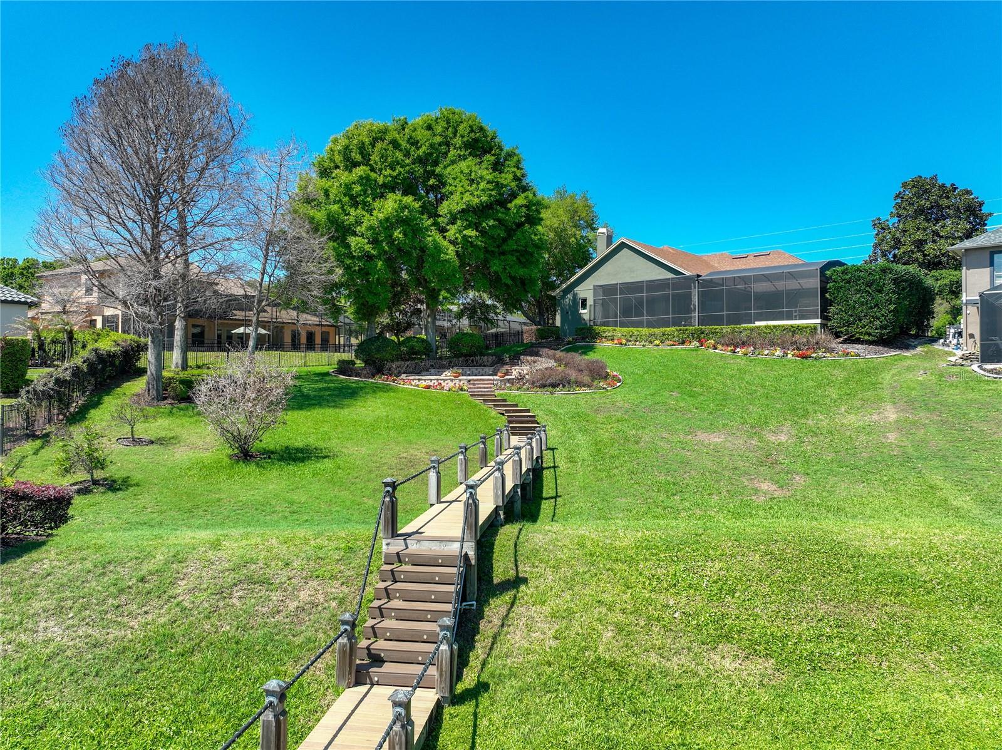
Under contract-accepting backup offers. Virtually Staged. Discover your dream lakefront retreat on Johns Lake! Enjoy 176 feet of waterfront—perfect for skiing, boating, fishing, or relaxing. The oversized boathouse has water, power and accommodates two jet skis plus a boat with a touch-less remote-controlled cover. The home features a desirable floor plan with stunning lake views. The Family Room Over Garage (FROG) serves as a versatile bonus space—ideal as a game room or guest retreat. The chef-inspired kitchen offers ample counter space, storage, and a charming built-in nook bench with views of the pool and Johns Lake. Outside, the expansive private backyard includes a heated pool, spa, private gas fire pit, and nightly views of Disney's fireworks. Meticulously maintained and with many new upgrades. Situated in one of Central Florida’s most sought-after locations. You are just four minutes from a major highway, enjoy easy access to premier dining and shopping in nearby Winter Garden. Come by and experience the luxury lake living. We can’t wait to show you around!
/u.realgeeks.media/pinecrestmanagement/Pinecrest-Real-Estate-Management-Min-Logo.png)
Additional Information
- Taxes
- $13832
- Minimum Lease
- 7 Months
- HOA Fee
- $2,077
- HOA Payment Schedule
- Annually
- Location
- Landscaped, Sidewalk, Paved, Private
- Community Features
- Deed Restrictions, Irrigation-Reclaimed Water
- Property Description
- Two Story
- Zoning
- R-1A
- Interior Layout
- Cathedral Ceiling(s), Ceiling Fans(s), Central Vaccum, Crown Molding, High Ceilings, Primary Bedroom Main Floor, Solid Surface Counters, Split Bedroom, Vaulted Ceiling(s), Walk-In Closet(s)
- Interior Features
- Cathedral Ceiling(s), Ceiling Fans(s), Central Vaccum, Crown Molding, High Ceilings, Primary Bedroom Main Floor, Solid Surface Counters, Split Bedroom, Vaulted Ceiling(s), Walk-In Closet(s)
- Floor
- Luxury Vinyl
- Appliances
- Built-In Oven, Dishwasher, Disposal, Electric Water Heater, Exhaust Fan, Microwave, Other
- Utilities
- Cable Connected, Water Connected
- Heating
- Central, Zoned
- Air Conditioning
- Central Air, Zoned
- Fireplace Description
- Electric, Family Room, Gas, Wood Burning
- Exterior Construction
- Block, Stone, Stucco, Frame
- Exterior Features
- French Doors, Rain Gutters
- Roof
- Shingle
- Foundation
- Slab
- Pool
- Private
- Pool Type
- In Ground, Screen Enclosure
- Garage Carport
- 3 Car Garage
- Garage Spaces
- 3
- Garage Features
- Garage Door Opener
- Elementary School
- Tildenville Elem
- Middle School
- Lakeview Middle
- High School
- West Orange High
- Fences
- Fenced
- Water Name
- Johns Lake
- Water Extras
- Skiing Allowed
- Water View
- Lake, Lake - Chain of Lakes
- Water Access
- Lake, Lake - Chain of Lakes
- Water Frontage
- Lake Front, Lake Privileges
- Pets
- Allowed
- Flood Zone Code
- X
- Parcel ID
- 30-22-27-4015-00-500
- Legal Description
- JOHNS COVE 43/104 LOT 50
Listing courtesy of NEXT RESIDENCE REALTY LLC. 407-463-9209
Mortgage Calculator
StellarMLS is the source of this information via Internet Data Exchange Program. All listing information is deemed reliable but not guaranteed and should be independently verified through personal inspection by appropriate professionals. Listings displayed on this website may be subject to prior sale or removal from sale. Availability of any listing should always be independently verified. Listing information is provided for consumer personal, non-commercial use, solely to identify potential properties for potential purchase. All other use is strictly prohibited and may violate relevant federal and state law. Data last updated on