3682 Arbordale Loop, Sanford, FL 32771
- $745,000
- 3
- BD
- 3
- BA
- 2,380
- SqFt




- List Price
- $745,000
- Status
- Pending
- Days on Market
- 63
- MLS#
- O6390892
- Property Style
- Single Family
- New Construction
- Yes
- Year Built
- 2020
- Bedrooms
- 3
- Bathrooms
- 3
- Living Area
- 2,380
- Lot Size
- 6,000
- Acres
- 0.14
- Total Acreage
- 0 to less than 1/4
- Legal Subdivision Name
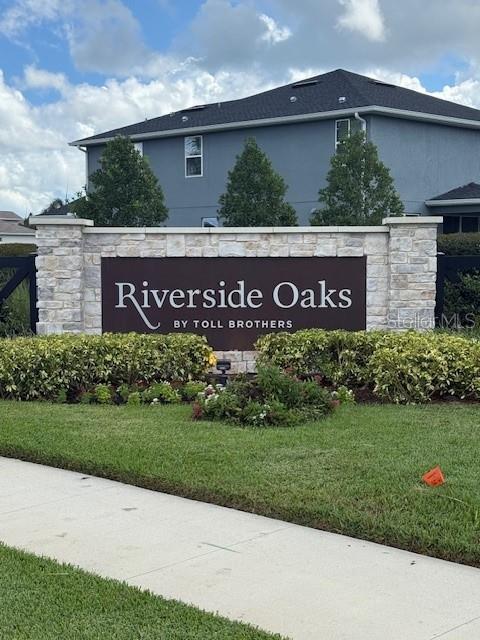
- Riverside Oaks
- MLS Area Major
- Sanford/Lake Forest
Property Description
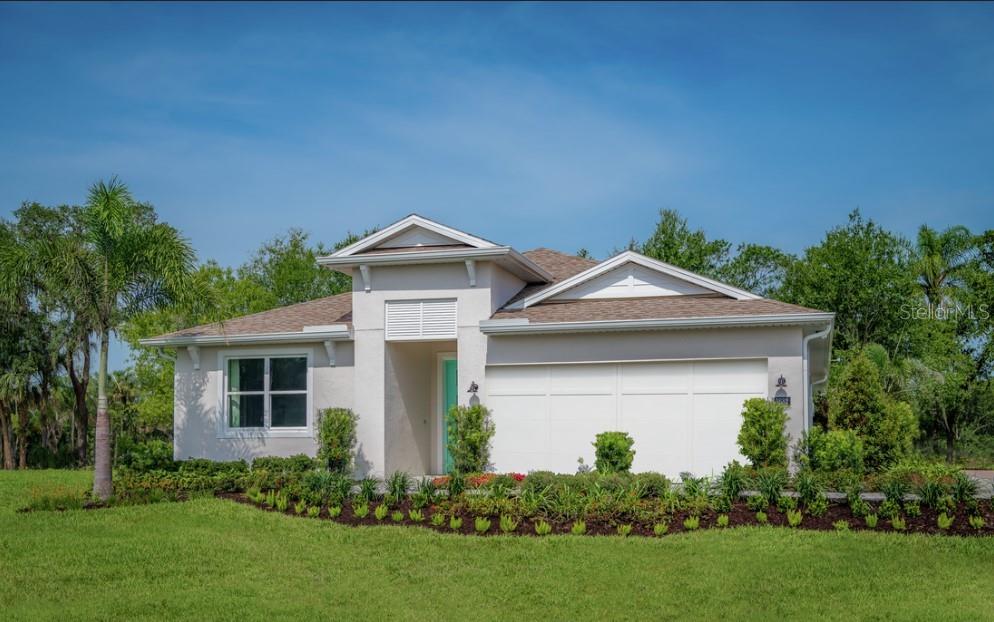
This model home is now available for purchase with a 6 month lease-back to Toll Brothers (with an option for us to extend) and comes fully furnished. See Sales Consultants on-site for details. A warmly welcoming foyer opens onto the Wilmot’s expansive floor plan complete with a study/office complete with a view out of the front window. Beyond that, an open concept kitchen, dining and great room that features a tray ceiling with custom trim work. The views draw you to the desirable covered lanai through the triple-stacked sliding glass doors that overlook an inviting pool with a private wooded backdrop. The well-appointed kitchen overlooks a bright casual dining area and is complete with a large center island with breakfast bar, plenty of counter and cabinet space, and sizable walk-in pantry. Highlighting the elegant primary bedroom suite is a spacious walk-in closet and charming primary bath with dual-sink vanity, large luxe shower, a freestanding tub, and a private water closet. The secondary bedrooms feature roomy closets, one with private en-suite bath. Additional highlights include an optional flex room that could be a den space, home gym or zen room. This beautifully designed 2,380 square foot open concept home offers 3 bedrooms and 3 full baths, thoughtfully crafted for both everyday comfort and upscale living. Located in a community with it's own private boat ramp that allows you to access the St. Johns River waterways and Lake Monroe, this home offers the rare convenience of golf-cart access to historic downtown Sanford, blending affordable luxury living with an active waterfront lifestyle.
/u.realgeeks.media/pinecrestmanagement/Pinecrest-Real-Estate-Management-Min-Logo.png)
Additional Information
- Taxes
- $10430
- Minimum Lease
- 7 Months
- HOA Fee
- $431
- HOA Payment Schedule
- Quarterly
- Location
- Drainage Canal, Greenbelt
- Community Features
- Street Lights, No Deed Restriction
- Property Description
- One Story
- Zoning
- PUD
- Interior Layout
- Ceiling Fans(s), Coffered Ceiling(s), Eat-in Kitchen, In Wall Pest System, Kitchen/Family Room Combo, Living Room/Dining Room Combo, Open Floorplan, Pest Guard System, Primary Bedroom Main Floor, Split Bedroom, Thermostat, Tray Ceiling(s), Walk-In Closet(s), Window Treatments
- Interior Features
- Ceiling Fans(s), Coffered Ceiling(s), Eat-in Kitchen, In Wall Pest System, Kitchen/Family Room Combo, Living Room/Dining Room Combo, Open Floorplan, Pest Guard System, Primary Bedroom Main Floor, Split Bedroom, Thermostat, Tray Ceiling(s), Walk-In Closet(s), Window Treatments
- Floor
- Carpet, Ceramic Tile
- Appliances
- Dishwasher, Disposal, Dryer, Electric Water Heater, Exhaust Fan, Microwave, Refrigerator, Washer
- Utilities
- BB/HS Internet Available, Cable Available, Electricity Connected, Sewer Connected, Sprinkler Recycled, Underground Utilities, Water Connected
- Heating
- Central
- Air Conditioning
- Central Air
- Exterior Construction
- Block
- Exterior Features
- Rain Gutters, Sidewalk, Sliding Doors, Sprinkler Metered
- Roof
- Shingle
- Foundation
- Slab
- Pool
- Private
- Pool Type
- Deck, Gunite, In Ground, Lighting
- Garage Carport
- 2 Car Garage
- Garage Spaces
- 2
- Elementary School
- Hamilton Elementary
- Middle School
- Millennium Middle
- High School
- Seminole High
- Pets
- Allowed
- Flood Zone Code
- X
- Parcel ID
- 28-19-31-504-0000-0013
- Legal Description
- LOT 0013 RIVERSIDE OAKS PHASE 1
Listing courtesy of ORLANDO TBI REALTY LLC. 407-345-6000
Mortgage Calculator
StellarMLS is the source of this information via Internet Data Exchange Program. All listing information is deemed reliable but not guaranteed and should be independently verified through personal inspection by appropriate professionals. Listings displayed on this website may be subject to prior sale or removal from sale. Availability of any listing should always be independently verified. Listing information is provided for consumer personal, non-commercial use, solely to identify potential properties for potential purchase. All other use is strictly prohibited and may violate relevant federal and state law. Data last updated on