1209 Castleport Road, Winter Garden, FL 34787
- $659,000
- 5
- BD
- 3
- BA
- 2,812
- SqFt









- List Price
- $659,000
- Status
- Pending
- Days on Market
- 127
- Price Change
- ▼ $5,900 1780097955
- MLS#
- O6390760
- Property Style
- Single Family
- Architectural Style
- Traditional
- Year Built
- 2001
- Bedrooms
- 5
- Bathrooms
- 3
- Living Area
- 2,812
- Lot Size
- 7,200
- Acres
- 0.17
- Total Acreage
- 0 to less than 1/4
- Legal Subdivision Name
- Stoneybrook West
- MLS Area Major
- Winter Garden/Oakland
Property Description
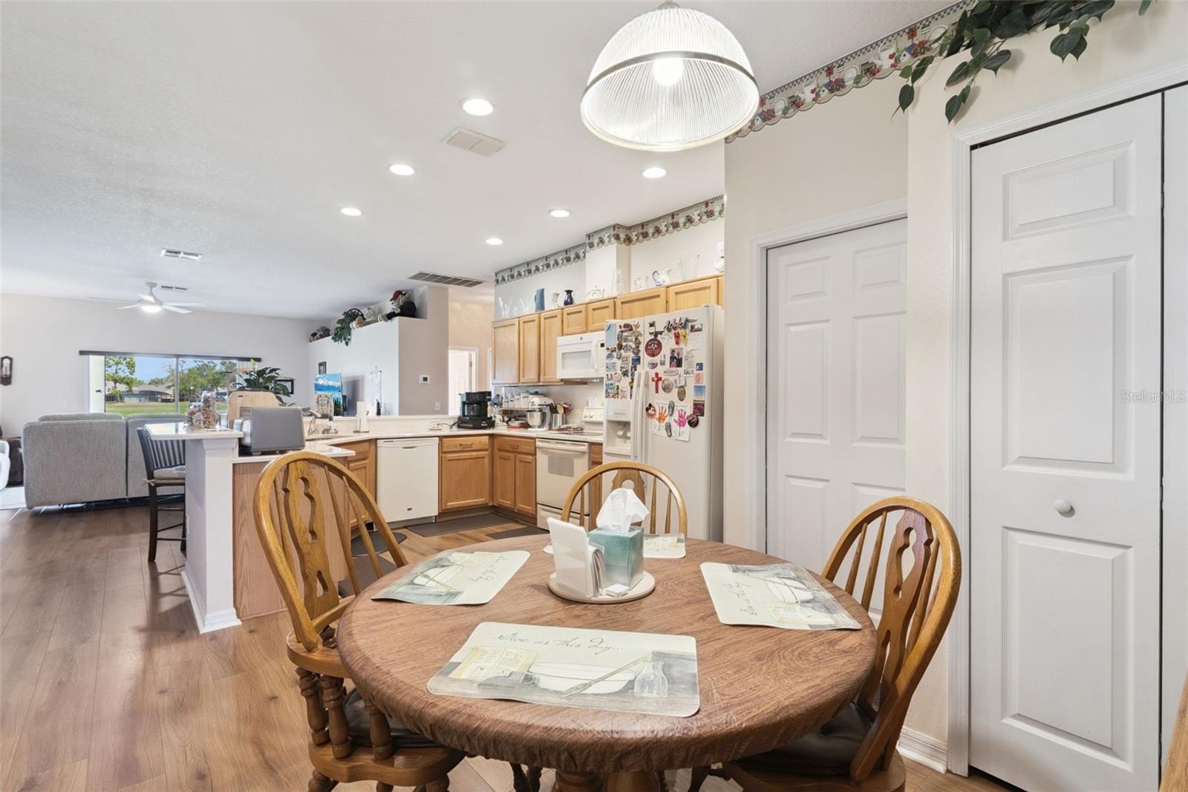
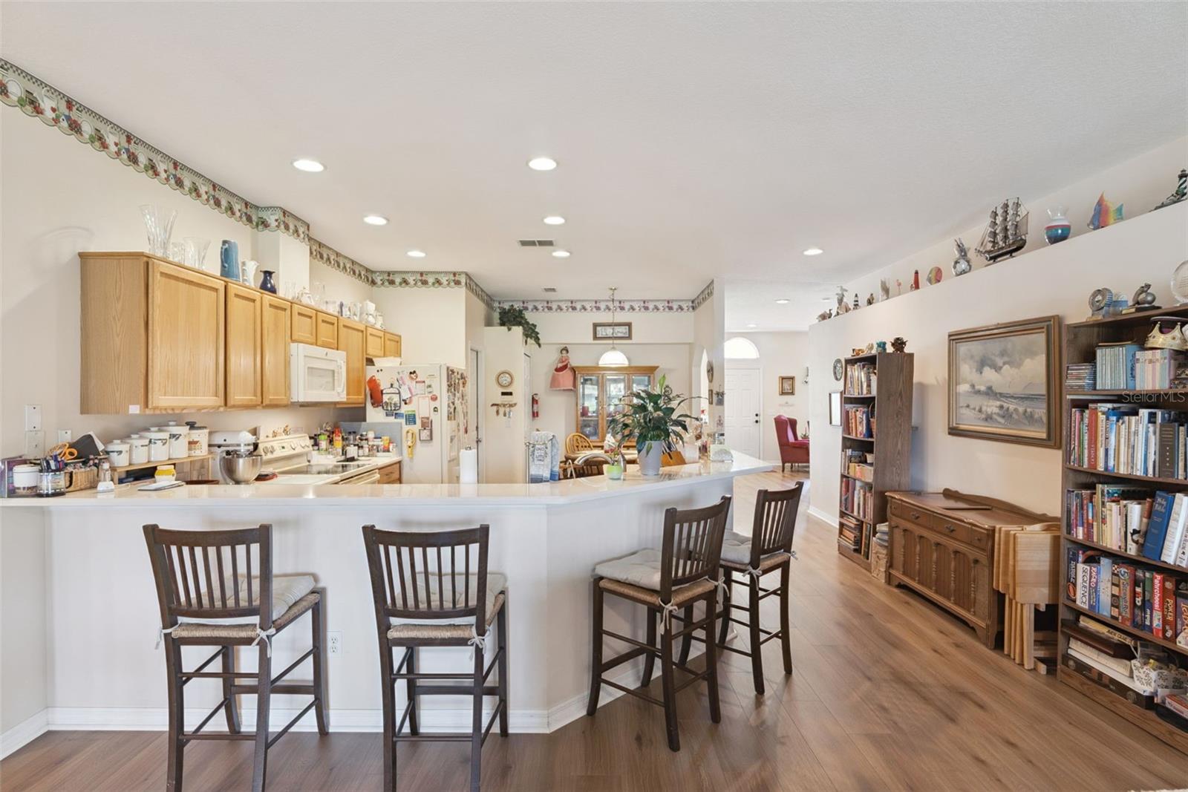
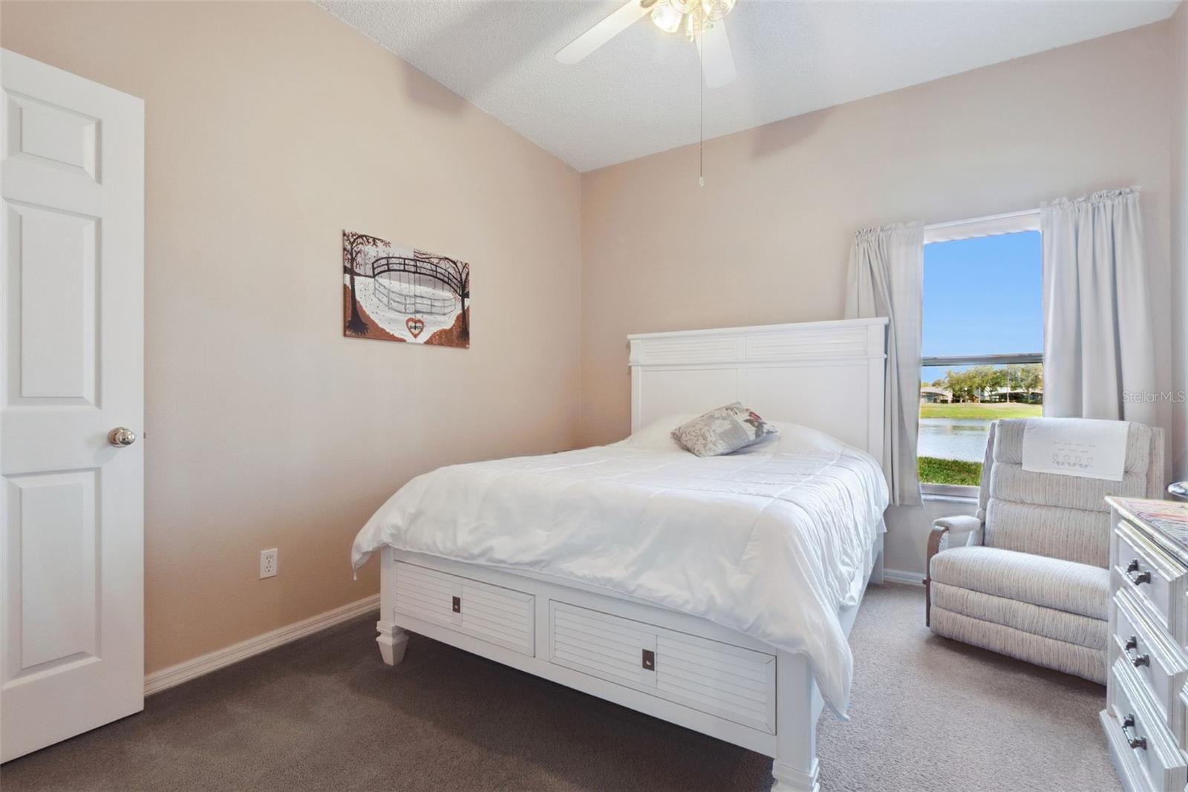
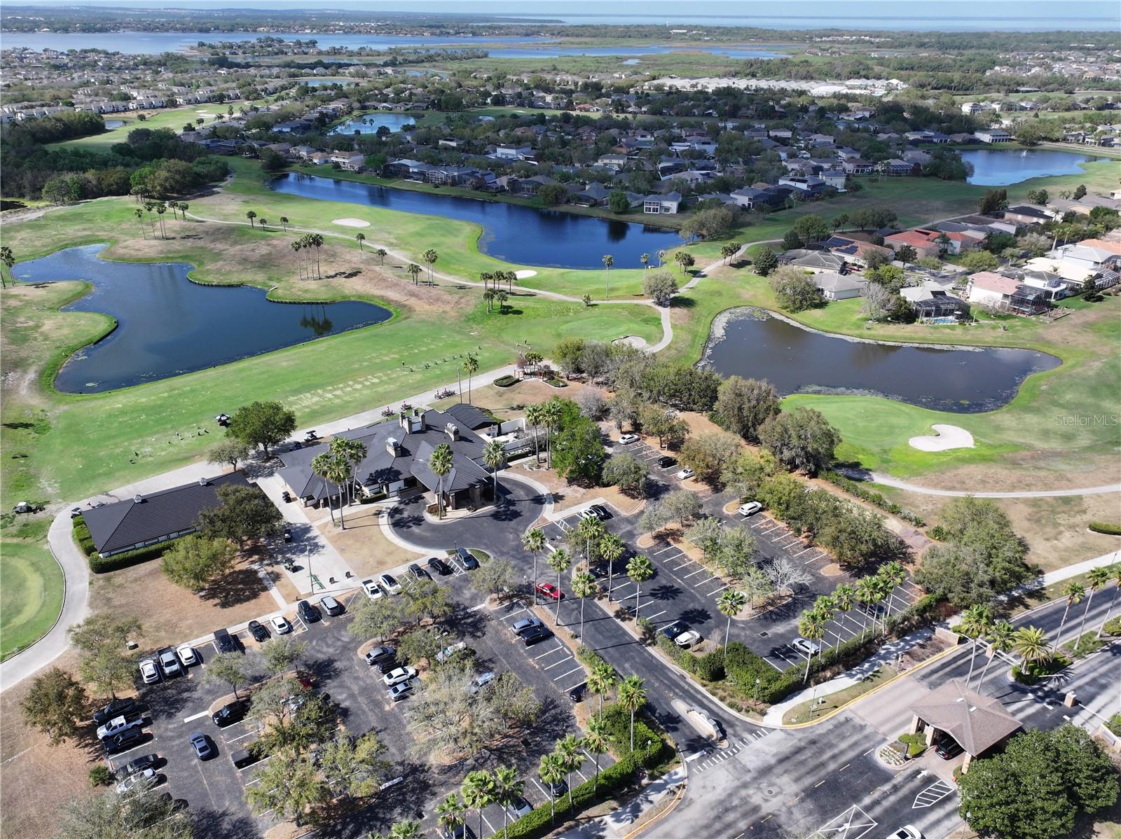
Under contract-accepting backup offers. Welcome to 1209 Castleport Rd — your next chapter in Stoneybrooke West, a gorgeous golf-course community where everyday feels like a getaway. From the moment you arrive you’ll love the manicured fairways, peaceful walking paths, and neighborhood pride that make this community stand out. Step inside and imagine family mornings and movie nights in the bright, open living spaces. This home offers 5 spacious bedrooms and 3 full bathrooms — plenty of room for guests, a home office, or a hobby room. Thoughtful finishes and flexible room spaces make entertaining effortless and daily life comfortable. Location is everything: you’re minutes from theme parks, with fast highway connections for stress-free commutes and weekend escapes, plus easy access to shopping, dining, and services. Whether you’re teeing off on the greens, grabbing dinner nearby, or heading out for a day at the parks, 1209 Castleport Rd combines comfort, convenience, and that warm, community feel you’ve been looking for.
/u.realgeeks.media/pinecrestmanagement/Pinecrest-Real-Estate-Management-Min-Logo.png)
Additional Information
- Taxes
- $4030
- Taxes
- $775
- Minimum Lease
- 1-2 Years
- HOA Fee
- $730
- HOA Payment Schedule
- Quarterly
- Maintenance Includes
- Guard - 24 Hour, Cable TV, Internet
- Location
- Landscaped, Near Golf Course, Sidewalk, Paved
- Community Features
- Clubhouse, Deed Restrictions, Fitness Center, Gated Community - Guard, Golf, Playground, Pool, Sidewalks, Tennis Court(s), Golf Community
- Property Description
- Two Story
- Zoning
- RES
- Interior Layout
- Ceiling Fans(s), Primary Bedroom Main Floor, Walk-In Closet(s)
- Interior Features
- Ceiling Fans(s), Primary Bedroom Main Floor, Walk-In Closet(s)
- Floor
- Luxury Vinyl
- Appliances
- Dishwasher, Dryer, Microwave, Range, Refrigerator, Washer
- Utilities
- Cable Available, Electricity Available, Public, Sprinkler Recycled
- Heating
- Central
- Air Conditioning
- Central Air
- Exterior Construction
- Block, Stucco, Frame
- Exterior Features
- Sidewalk, Sliding Doors
- Roof
- Shingle
- Foundation
- Slab
- Pool
- Community
- Garage Carport
- 2 Car Garage
- Garage Spaces
- 2
- Garage Features
- Driveway, Garage Door Opener
- Elementary School
- Whispering Oak Elem
- Middle School
- Sunridge Middle
- High School
- West Orange High
- Water View
- Pond
- Water Access
- Lake
- Water Frontage
- Pond
- Pets
- Allowed
- Flood Zone Code
- X
- Parcel ID
- 04-23-27-8231-02-048
- Legal Description
- STONEYBROOK WEST UNIT 1 44/134 LOT 48 BLK 2
Listing courtesy of THE PROPERTY STOP LLC. 407-744-5557
Mortgage Calculator
StellarMLS is the source of this information via Internet Data Exchange Program. All listing information is deemed reliable but not guaranteed and should be independently verified through personal inspection by appropriate professionals. Listings displayed on this website may be subject to prior sale or removal from sale. Availability of any listing should always be independently verified. Listing information is provided for consumer personal, non-commercial use, solely to identify potential properties for potential purchase. All other use is strictly prohibited and may violate relevant federal and state law. Data last updated on