742 River Stone Trail, Sanford, FL 32771
- $769,990
- 5
- BD
- 5
- BA
- 3,783
- SqFt




- List Price
- $769,990
- Status
- Pending
- Days on Market
- 60
- MLS#
- O6388542
- Property Style
- Single Family
- New Construction
- Yes
- Year Built
- 2026
- Bedrooms
- 5
- Bathrooms
- 5
- Living Area
- 3,783
- Lot Size
- 6,600
- Acres
- 0.15
- Total Acreage
- 0 to less than 1/4
- Legal Subdivision Name
- Estates At Rivercrest
- MLS Area Major
- Sanford/Lake Forest
Property Description
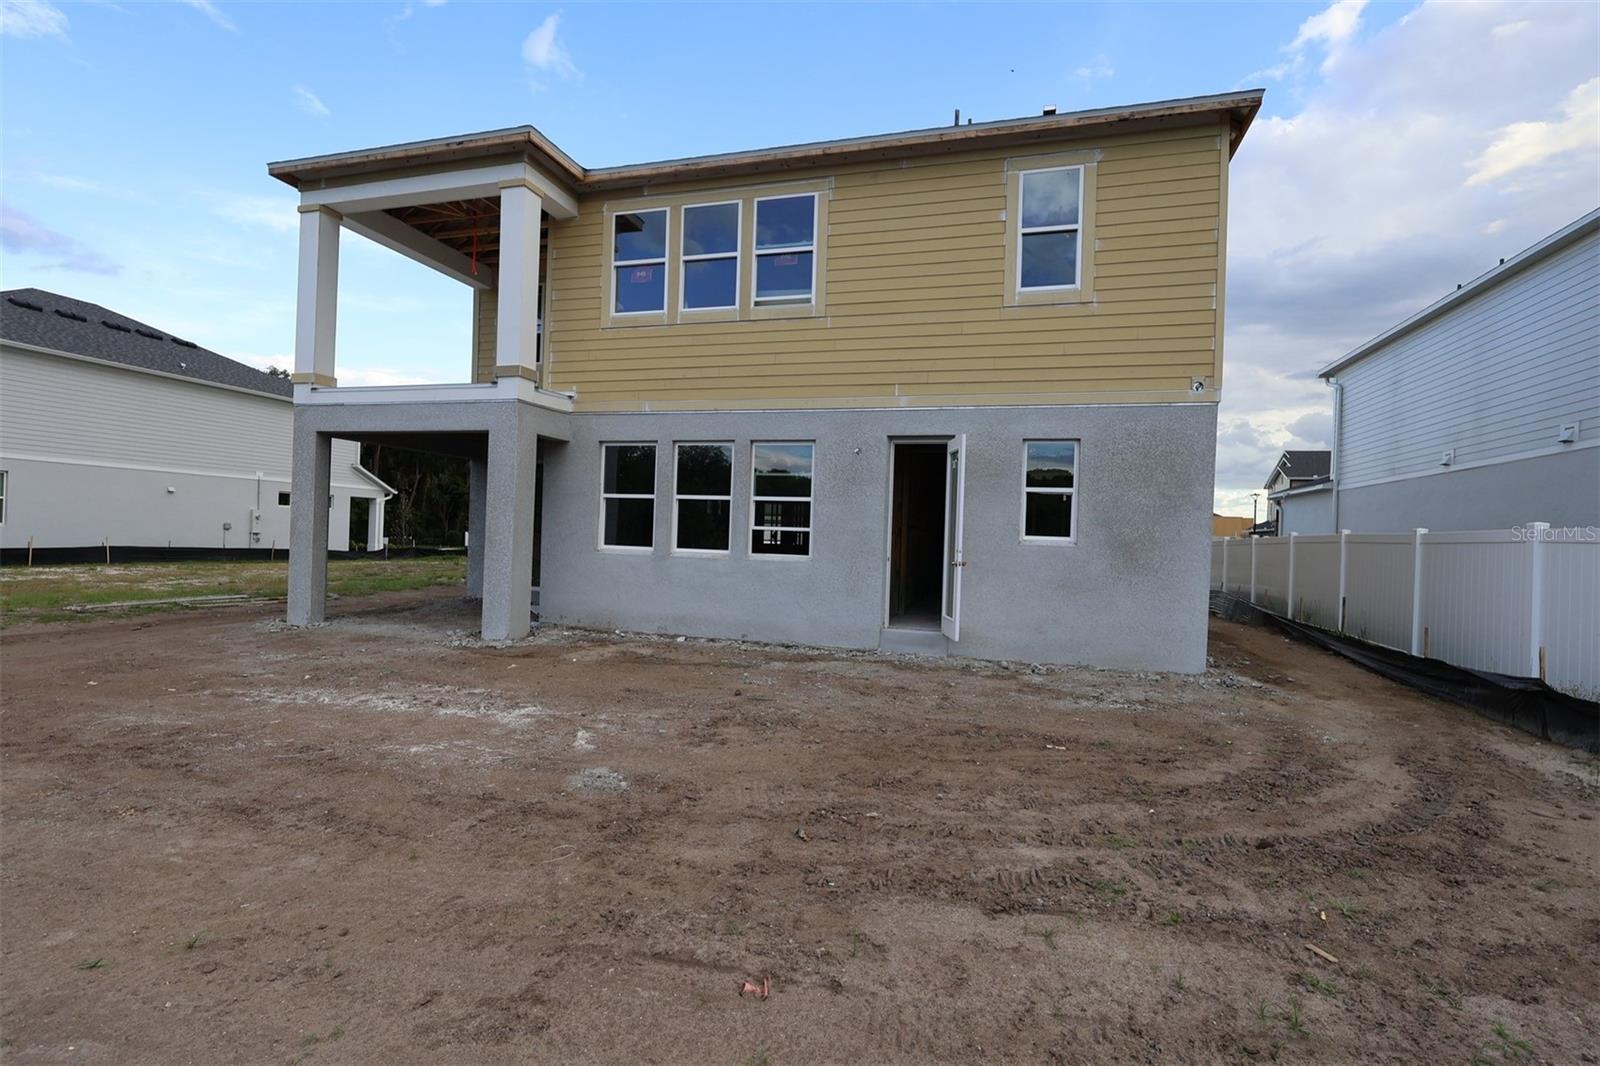
Under Construction. This impressive new construction home at 742 River Stone Trail offers 3,783 square feet of thoughtfully designed living space on a beautiful pond-view homesite. Built by M/I Homes, this 5-bedroom, 5-bathroom home features an open-concept living space perfect for both daily life and entertaining. Other highlights include two owner's suites (one on each floor), a bonus room, an open-concept main level, a huge loft, a lanai, a balcony, and a 2-car garage. The home's well-designed floorplan maximizes both functionality and comfort. The open-concept living area creates an inviting atmosphere where cooking, dining, and relaxation spaces blend seamlessly together. The two owner's suites—each with an en-suite bathroom and walk-in closet—provides private retreats, while the additional bedrooms and open spaces offer flexibility for family members, guests, or home office space. This new construction home represents an excellent opportunity to own a quality-built residence with no previous wear or needed repairs. The attention to detail in both design and construction ensures years of comfortable living in this well-appointed home. Located in Sanford's desirable River Stone Trail neighborhood, this home combines quality construction with thoughtful design elements. Contact us today to learn more!
/u.realgeeks.media/pinecrestmanagement/Pinecrest-Real-Estate-Management-Min-Logo.png)
Additional Information
- Taxes
- $1231
- Minimum Lease
- 8-12 Months
- HOA Fee
- $220
- HOA Payment Schedule
- Monthly
- Maintenance Includes
- Common Area Taxes, Pool
- Location
- Landscaped, Sidewalk, Street Dead-End, Paved
- Community Features
- Gated Community - No Guard, Pool, Sidewalks, No Deed Restriction
- Property Description
- Two Story
- Zoning
- PD
- Interior Layout
- Crown Molding, Eat-in Kitchen, Open Floorplan, Primary Bedroom Main Floor, PrimaryBedroom Upstairs, Thermostat, Walk-In Closet(s)
- Interior Features
- Crown Molding, Eat-in Kitchen, Open Floorplan, Primary Bedroom Main Floor, PrimaryBedroom Upstairs, Thermostat, Walk-In Closet(s)
- Floor
- Carpet, Tile
- Appliances
- Built-In Oven, Cooktop, Dishwasher, Disposal, Microwave, Range Hood
- Utilities
- Public
- Heating
- Central, Electric
- Air Conditioning
- Central Air
- Exterior Construction
- Block, Concrete, HardiPlank Type, Stucco
- Exterior Features
- Sidewalk, Sliding Doors
- Roof
- Shingle
- Foundation
- Slab
- Pool
- Community
- Garage Carport
- 2 Car Garage
- Garage Spaces
- 2
- Garage Features
- Driveway, Garage Door Opener
- Garage Dimensions
- 19x20
- Elementary School
- Hamilton Elementary
- Middle School
- Millennium Middle
- High School
- Seminole High
- Pets
- Allowed
- Flood Zone Code
- X
- Parcel ID
- 28-19-31-505-0000-0250
- Legal Description
- LOT 25 ESTATES AT RIVERCREST PLAT BOOK 90 PAGES 67-73
Listing courtesy of KELLER WILLIAMS ADVANTAGE REALTY. murraycoleman@kw.com
Mortgage Calculator
StellarMLS is the source of this information via Internet Data Exchange Program. All listing information is deemed reliable but not guaranteed and should be independently verified through personal inspection by appropriate professionals. Listings displayed on this website may be subject to prior sale or removal from sale. Availability of any listing should always be independently verified. Listing information is provided for consumer personal, non-commercial use, solely to identify potential properties for potential purchase. All other use is strictly prohibited and may violate relevant federal and state law. Data last updated on