807 Buckie Drive, Winter Springs, FL 32708
- $375,000
- 3
- BD
- 2
- BA
- 1,574
- SqFt




- List Price
- $375,000
- Status
- Pending
- Days on Market
- 87
- MLS#
- O6386108
- Property Style
- Single Family
- Architectural Style
- Contemporary
- Year Built
- 1978
- Bedrooms
- 3
- Bathrooms
- 2
- Living Area
- 1,574
- Lot Size
- 11,421
- Acres
- 0.26
- Total Acreage
- 1/4 to less than 1/2
- Legal Subdivision Name
- Highlands Sec 1
- MLS Area Major
- Casselberrry/Winter Springs / Tuscawilla
Property Description
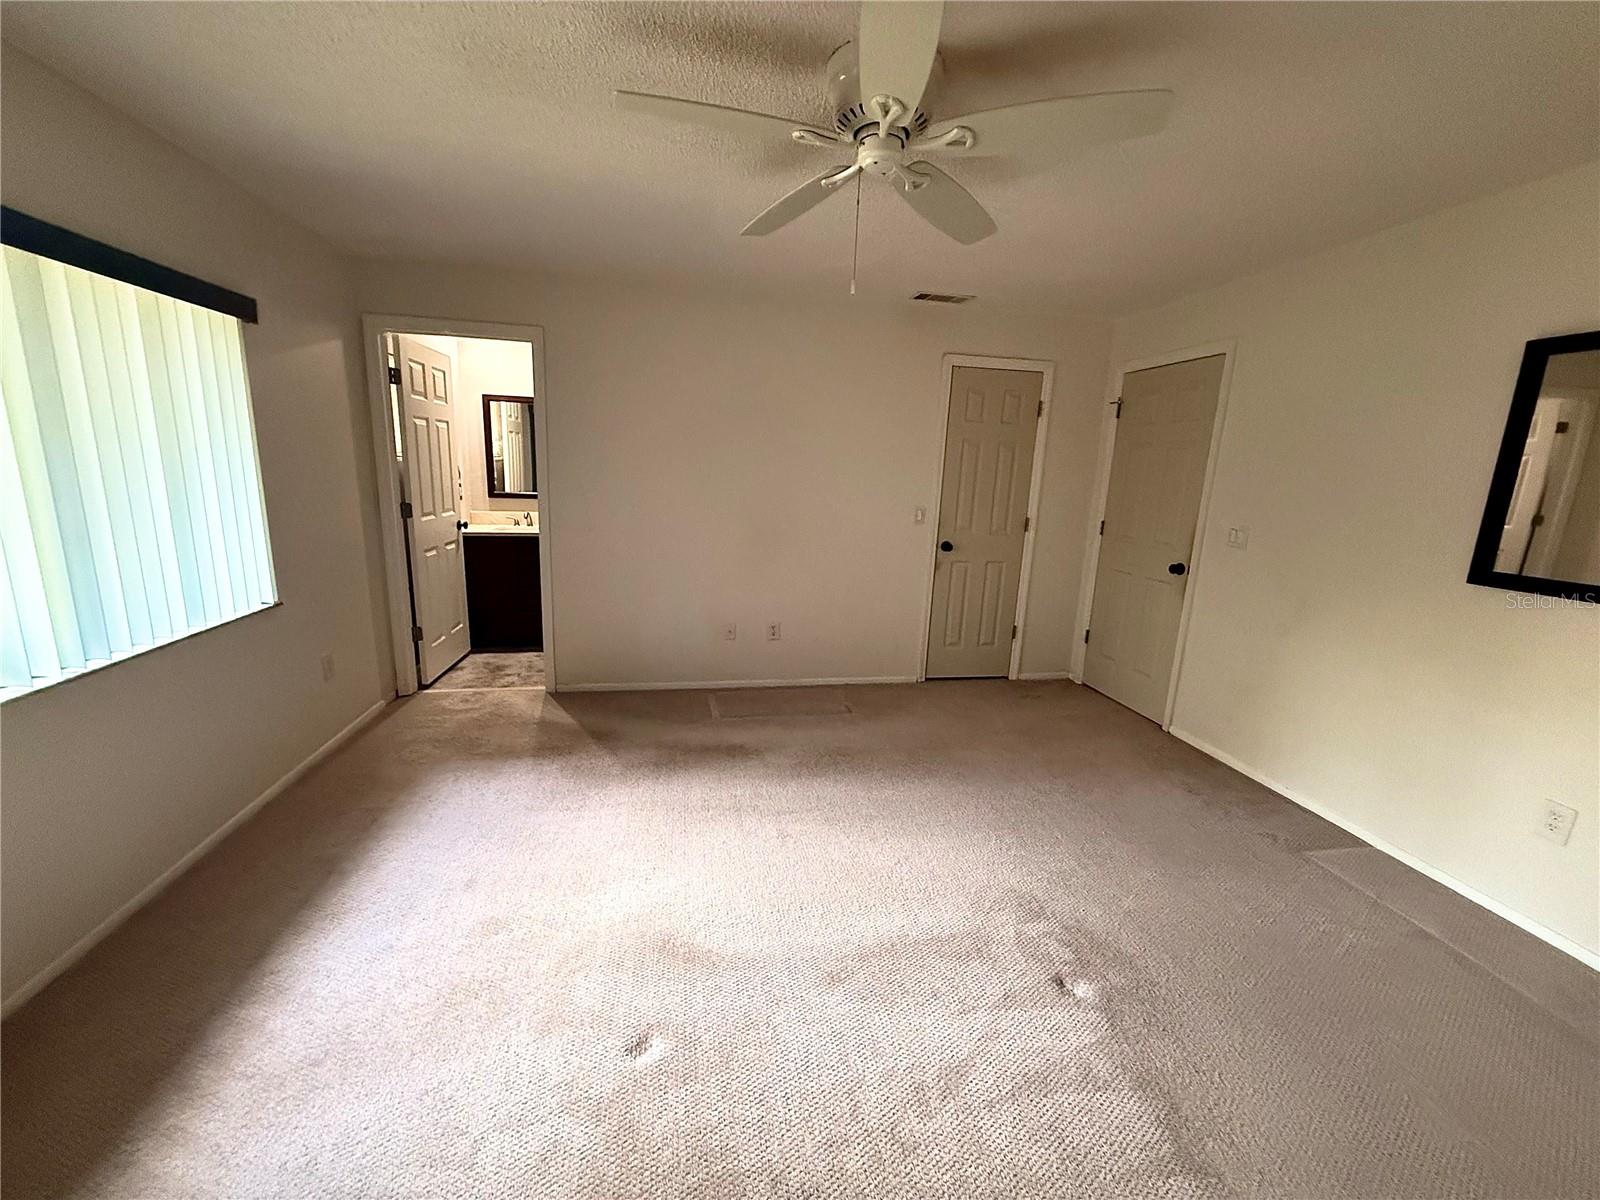
Under contract-accepting backup offers. Move Right In this Updated Highlands Home! Desirable Gas Stove in Kitchen along with newer Appliances & Granite Countertops, New Bathroom Vanities New Roof 2024. New Water Heater 2026. Large Fenced Yard, Fireplace & Inside Laundry Room. The Highlands has a Large Community Pool, Playgrounds, Clubhouse with BBQ Area, Audibon Park, Tennis & Pickleball Courts & Nature Walking Trails. Highly rated Seminole County Schools.
/u.realgeeks.media/pinecrestmanagement/Pinecrest-Real-Estate-Management-Min-Logo.png)
Additional Information
- Taxes
- $4486
- Minimum Lease
- 8-12 Months
- HOA Fee
- $424
- HOA Payment Schedule
- Annually
- Maintenance Includes
- Pool, Management, Recreational Facilities
- Location
- Corner Lot, City Limits, Paved
- Community Features
- Deed Restrictions, Park, Playground, Pool, Tennis Court(s)
- Property Description
- One Story
- Zoning
- PUD
- Interior Layout
- Cathedral Ceiling(s), Ceiling Fans(s), Eat-in Kitchen, High Ceilings, Primary Bedroom Main Floor, Stone Counters, Vaulted Ceiling(s), Walk-In Closet(s)
- Interior Features
- Cathedral Ceiling(s), Ceiling Fans(s), Eat-in Kitchen, High Ceilings, Primary Bedroom Main Floor, Stone Counters, Vaulted Ceiling(s), Walk-In Closet(s)
- Floor
- Carpet, Ceramic Tile, Concrete
- Appliances
- Dishwasher, Disposal, Exhaust Fan, Gas Water Heater, Range, Range Hood, Refrigerator
- Utilities
- BB/HS Internet Available, Cable Available, Natural Gas Connected, Public, Sewer Connected, Underground Utilities
- Heating
- Central, Electric
- Air Conditioning
- Central Air
- Fireplace Description
- Family Room, Wood Burning
- Exterior Construction
- Block, Stucco
- Exterior Features
- Private Yard, Sliding Doors
- Roof
- Shingle
- Foundation
- Slab
- Pool
- Community
- Garage Carport
- 2 Car Garage
- Garage Spaces
- 2
- Garage Features
- Garage Door Opener
- Fences
- Fenced
- Pets
- Allowed
- Flood Zone Code
- X
- Parcel ID
- 27-20-30-5DJ-0000-0920
- Legal Description
- LEG LOT 92 & PT TRACT J DESC AS BEG MOST WLY COR LOT 92 RUN S 34 DEG 2 MIN 28 SEC E 98.5 FT NWLY ON CURVE 34.89 FT N 34 DEG 2 MIN 28 SEC W 73.88 FT N 55 DEG 57 MIN 32 SEC E 20.64 FT TO BEG THE HIGHLANDS SEC 1 PB 18 PGS 95 & 96
Listing courtesy of FLORIDA HOME TEAM REALTY LLC. 407-774-8100
Mortgage Calculator
StellarMLS is the source of this information via Internet Data Exchange Program. All listing information is deemed reliable but not guaranteed and should be independently verified through personal inspection by appropriate professionals. Listings displayed on this website may be subject to prior sale or removal from sale. Availability of any listing should always be independently verified. Listing information is provided for consumer personal, non-commercial use, solely to identify potential properties for potential purchase. All other use is strictly prohibited and may violate relevant federal and state law. Data last updated on