448 Stonewood Lane, Maitland, FL 32751
- $599,900
- 4
- BD
- 3
- BA
- 3,308
- SqFt






- List Price
- $599,900
- Status
- Active
- Days on Market
- 153
- Price Change
- ▼ $25,090 1784145497
- MLS#
- O6385060
- Short Sale
- Yes
- Property Style
- Single Family
- Architectural Style
- Florida
- Year Built
- 1980
- Bedrooms
- 4
- Bathrooms
- 3
- Living Area
- 3,308
- Lot Size
- 11,704
- Acres
- 0.27
- Total Acreage
- 1/4 to less than 1/2
- Legal Subdivision Name
- Stonewood
- MLS Area Major
- Maitland / Eatonville
Property Description
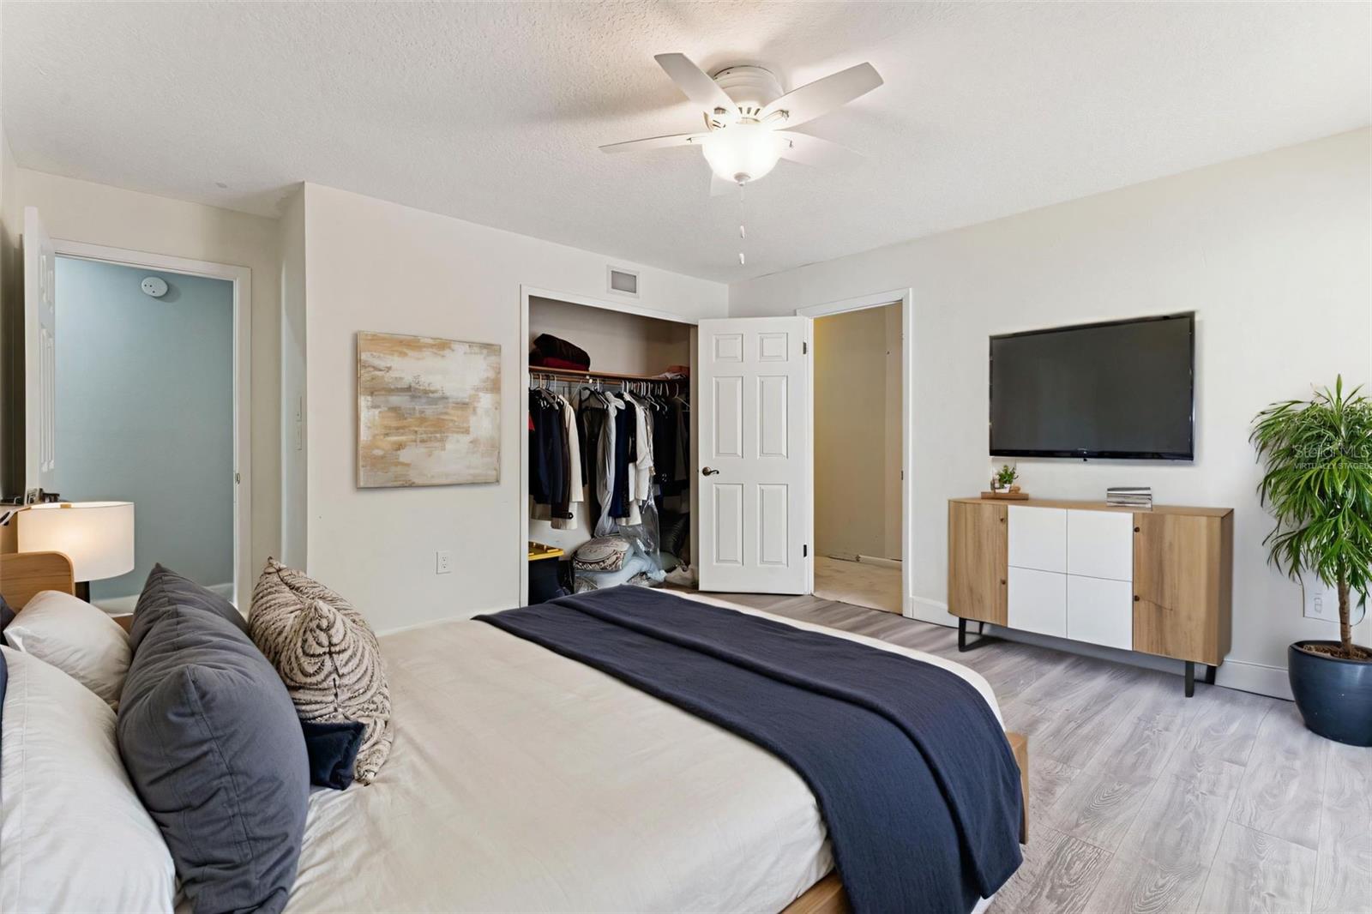
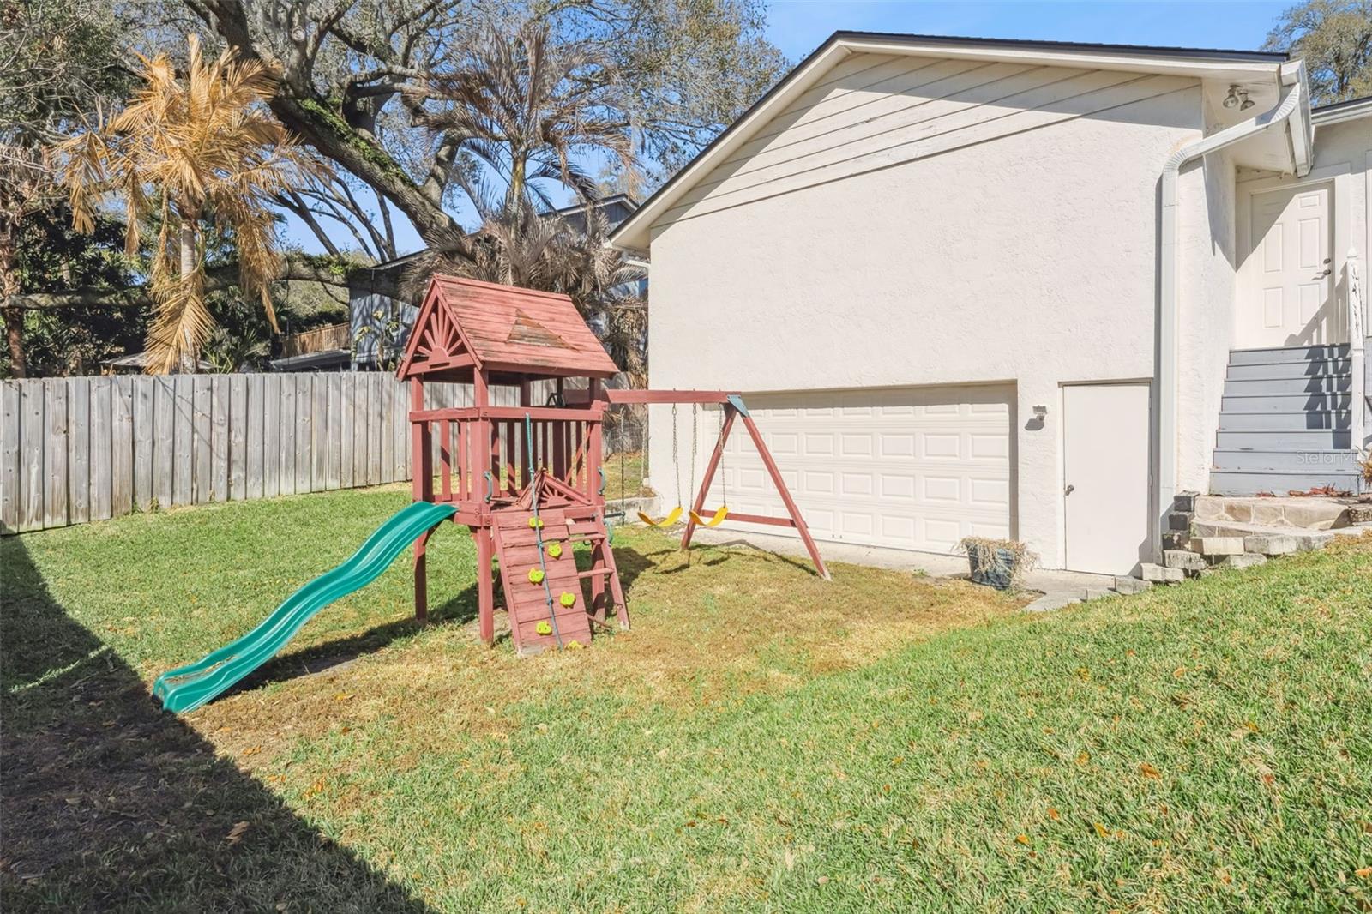
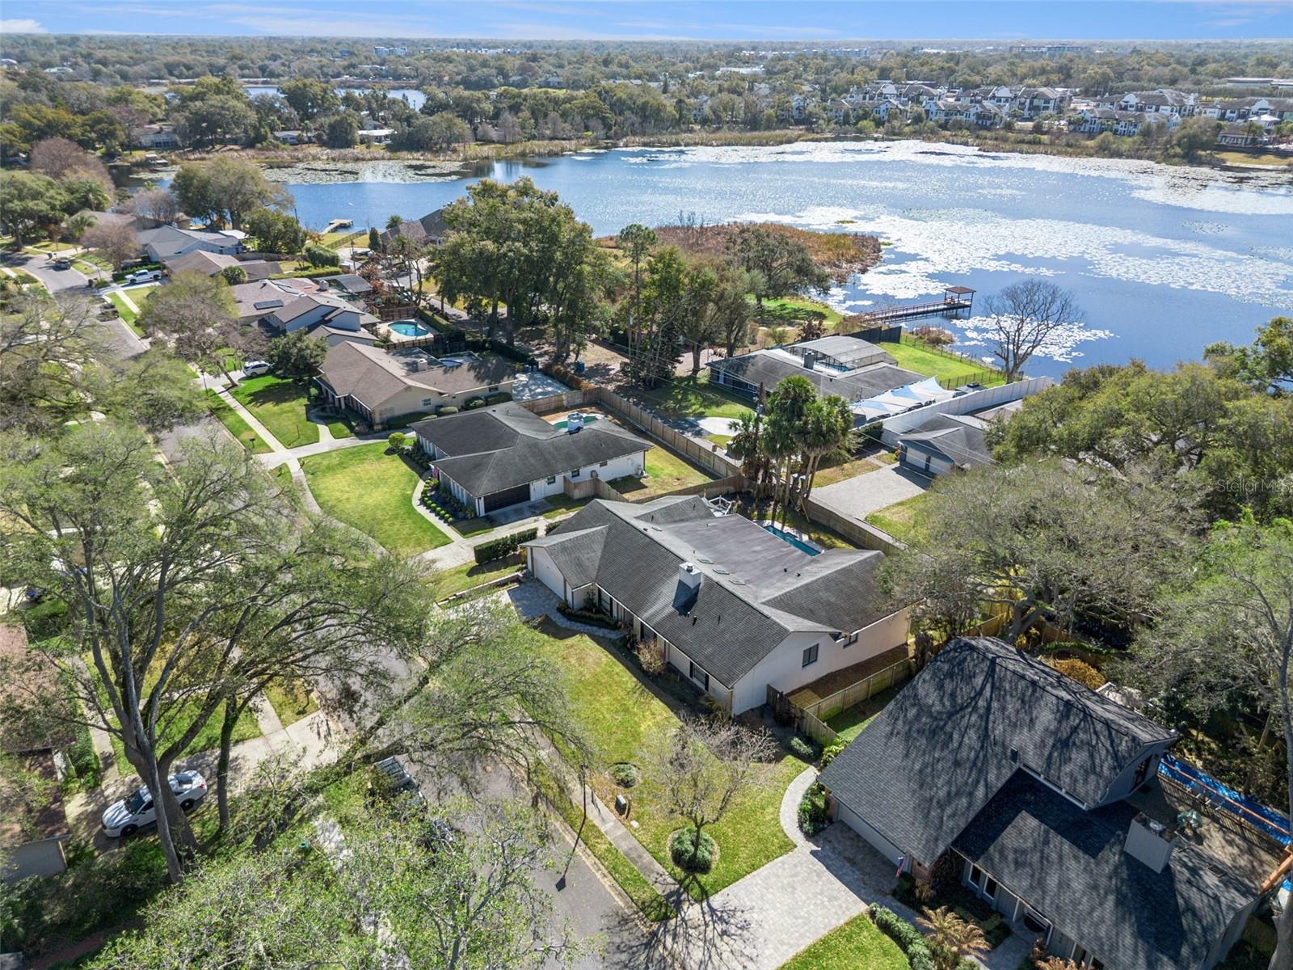
Virtually Staged. Short Sale. Welcome to this beautifully maintained 4-bedroom, 3-bathroom pool home offering the perfect blend of space, style, and location! From the moment you walk in, you’ll love the open layout and rich hardwood floors that create a warm and inviting atmosphere throughout. Designed for both everyday living and entertaining, this home features a dedicated office plus separate living, dining, and family rooms—giving everyone their own space while still feeling connected. The updated fireplace serves as a stunning focal point in the main living area, enhanced by natural light pouring in through the skylights. Recent upgrades provide added peace of mind and value, including a paver driveway and new gutters installed in 2019, full home re-pipe in 2021, air ducts sealed and new insulation added in 2021, a new pool pump and new AC compressor (one unit) in 2022, and new bedroom flooring in 2023.The kitchen is a true standout with 42” cabinetry, granite countertops, and newer stainless steel appliances, all overlooking the main living areas for seamless entertaining. A built-in wet bar adds the perfect touch for hosting gatherings and holiday celebrations. Retreat to the spacious primary suite and enjoy large closets throughout the home, providing ample storage for every lifestyle. Step outside to your private backyard oasis featuring a sparkling pool and expansive deck—ideal for relaxing weekends, outdoor dining, and Florida sunshine year-round. Located with easy access to Uptown Altamonte, I-4, 436, and Maitland Boulevard, this home places you just minutes from Lake Lily, Winter Park Village, Downtown Winter Park, and Cranes Roost—offering endless options for dining, shopping, parks, and entertainment. This home truly checks every box—space, updates, location, and a pool to top it all off! ????
/u.realgeeks.media/pinecrestmanagement/Pinecrest-Real-Estate-Management-Min-Logo.png)
Additional Information
- Taxes
- $11255
- Minimum Lease
- 8-12 Months
- HOA Fee
- $390
- HOA Payment Schedule
- Annually
- Location
- Sidewalk, Paved
- Community Features
- Deed Restrictions, Sidewalks, Street Lights
- Property Description
- One Story
- Zoning
- R-1AA
- Interior Layout
- Built-in Features, Ceiling Fans(s), High Ceilings, Kitchen/Family Room Combo, Open Floorplan, Primary Bedroom Main Floor, Split Bedroom, Stone Counters, Walk-In Closet(s), Wet Bar
- Interior Features
- Built-in Features, Ceiling Fans(s), High Ceilings, Kitchen/Family Room Combo, Open Floorplan, Primary Bedroom Main Floor, Split Bedroom, Stone Counters, Walk-In Closet(s), Wet Bar
- Floor
- Laminate, Tile
- Appliances
- Built-In Oven, Dishwasher, Disposal, Electric Water Heater, Microwave, Range, Range Hood, Refrigerator
- Utilities
- BB/HS Internet Available, Cable Available, Electricity Connected, Fire Hydrant, Phone Available, Public, Water Connected
- Heating
- Central, Electric
- Air Conditioning
- Central Air
- Fireplace Description
- Wood Burning
- Exterior Construction
- Block, Stucco
- Exterior Features
- Balcony, Lighting, Sidewalk, Sliding Doors, Storage
- Roof
- Shingle
- Foundation
- Slab
- Pool
- Private
- Pool Type
- Deck, Gunite, In Ground
- Garage Carport
- 2 Car Garage
- Garage Spaces
- 2
- Garage Dimensions
- 21x21
- Elementary School
- Lake Orienta Elementary
- Middle School
- Milwee Middle
- High School
- Lyman High
- Fences
- Fenced
- Pets
- Allowed
- Flood Zone Code
- X
- Parcel ID
- 24-21-29-524-0000-0400
- Legal Description
- LOT 40 STONEWOOD PB 20 PGS 66 & 67
Listing courtesy of RE/MAX TOWN & COUNTRY REALTY. 407-695-2066
Mortgage Calculator
StellarMLS is the source of this information via Internet Data Exchange Program. All listing information is deemed reliable but not guaranteed and should be independently verified through personal inspection by appropriate professionals. Listings displayed on this website may be subject to prior sale or removal from sale. Availability of any listing should always be independently verified. Listing information is provided for consumer personal, non-commercial use, solely to identify potential properties for potential purchase. All other use is strictly prohibited and may violate relevant federal and state law. Data last updated on