317 Southern Pecan Circle Unit 102, Winter Garden, FL 34787
- $225,000
- 1
- BD
- 1
- BA
- 738
- SqFt








- List Price
- $225,000
- Status
- Pending
- Days on Market
- 148
- Price Change
- ▼ $3,000 1778786904
- MLS#
- O6384866
- Property Style
- Condo
- Architectural Style
- Cape Cod, Colonial, Traditional
- Year Built
- 2005
- Bedrooms
- 1
- Bathrooms
- 1
- Living Area
- 738
- Building Name
- 317
- Legal Subdivision Name
- Southern Pines Condominium
- MLS Area Major
- Winter Garden/Oakland
Property Description
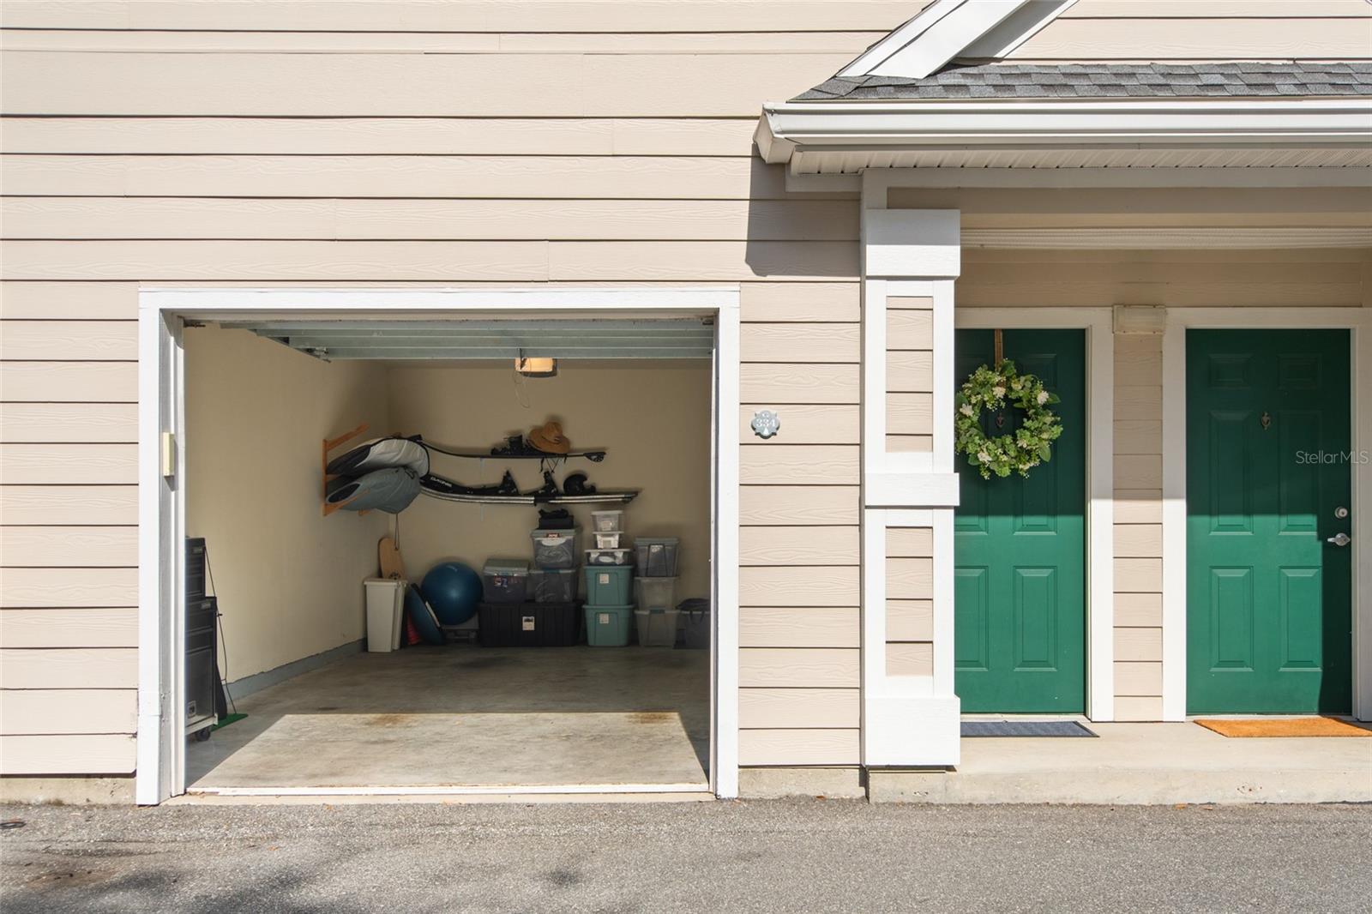
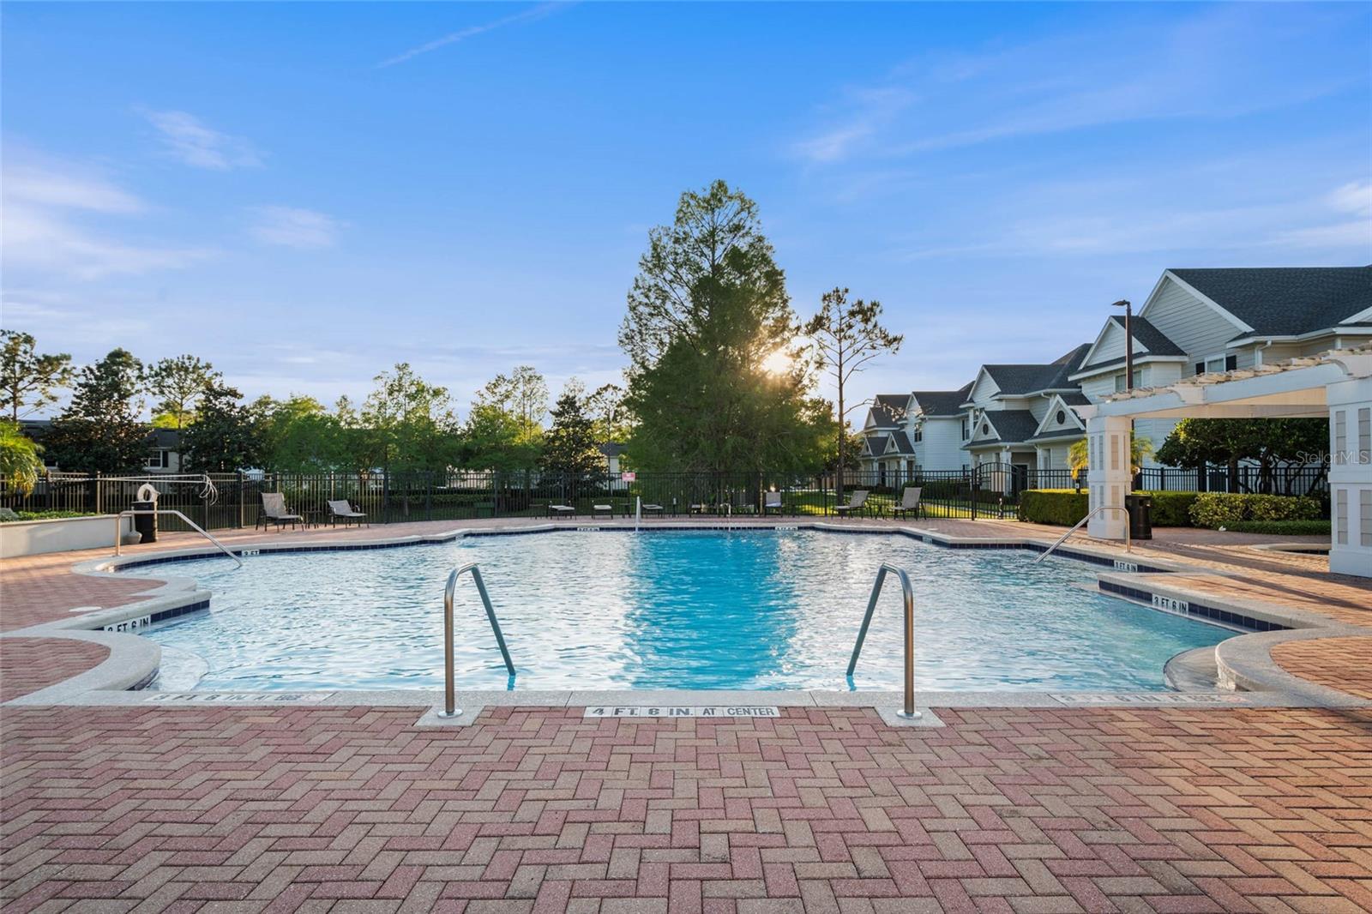
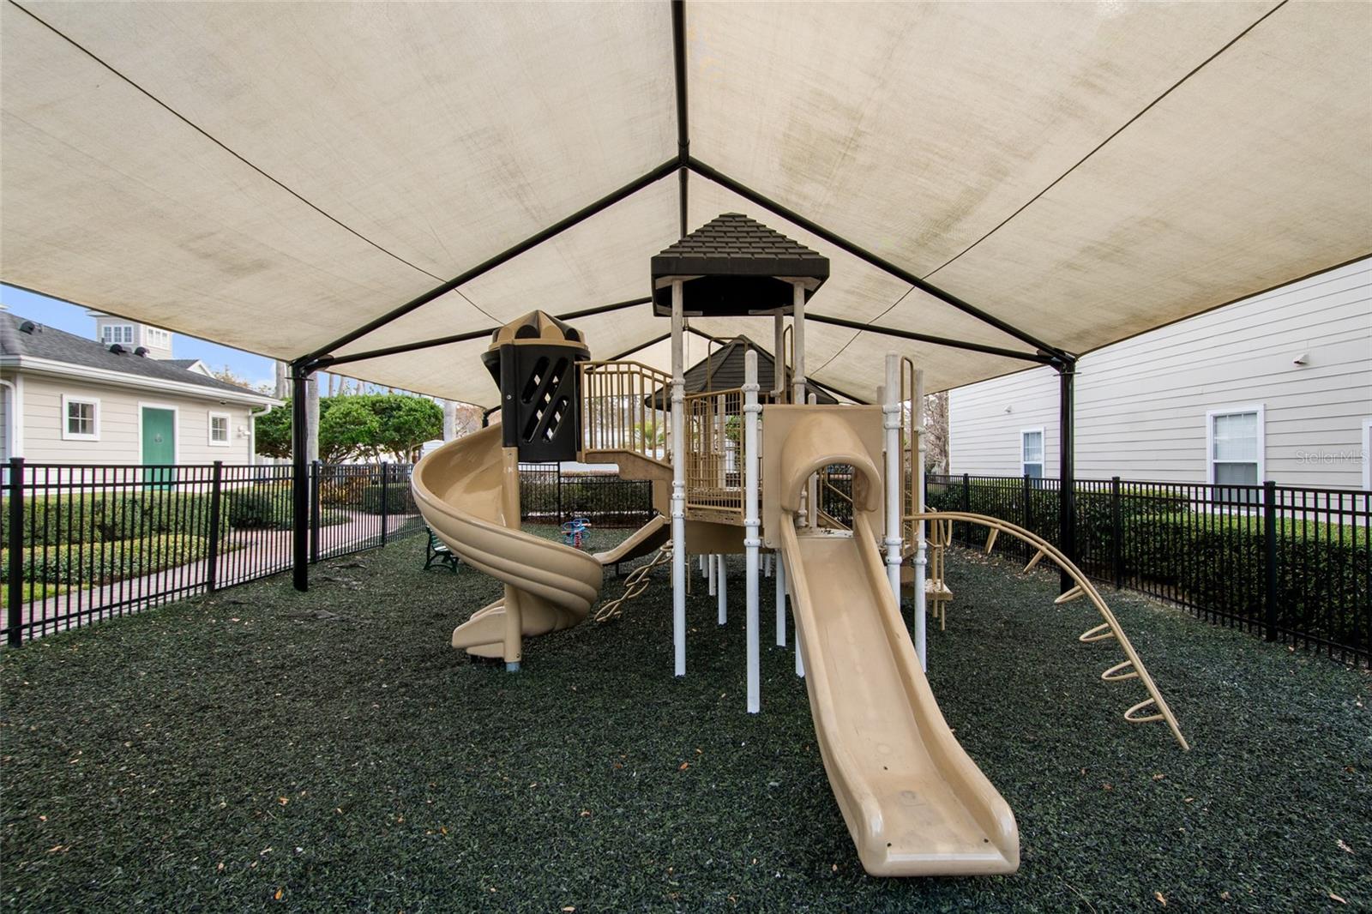
Under contract-accepting backup offers. Welcome to Southern Pines in the heart of Winter Garden! This clean and well-maintained 1-bedroom, 1-bath upstairs condo offers bright, open living with a rare combination of features you won’t often find in the community. Positioned on the upper level, the home enjoys enhanced privacy and abundant natural light with windows on both sides of the building, creating an airy and inviting atmosphere throughout the open-concept living and dining area. The kitchen flows seamlessly into the main living space and features granite countertops, ample storage, and all appliances convey with the sale — making this home truly move-in ready. Enjoy peaceful views overlooking the community tennis courts and resort-style pool. Downstairs, the attached 1-car garage and generous under-stair storage closet provide exceptional storage space — a true rarity within the neighborhood. Enjoy maintenance-free living, with HOA fees covering lawn care, cable, internet and water. Spend your weekends exploring Winter Garden Village, just 1.5 miles away, or immerse yourself in the charm of historic Downtown Winter Garden, filled with cozy cafés, boutique shops, farmers markets, and more. Outdoor enthusiasts will appreciate easy access to the West Orange Trail, perfect for biking, jogging, or leisurely strolls. Commuting is effortless with quick connections to the Florida Turnpike, SR 408, and SR 429. The gated Southern Pines community offers impressive amenities, with the pool, hot tub, and clubhouse located across the street. Additional features include a covered playground, movie theater, game room, office space, outdoor kitchen with grills, tennis court, indoor basketball and racquetball courts, sand volleyball, and even a car wash station. Don’t miss your opportunity to own in one of Winter Garden’s most convenient and amenity-rich communities. Schedule your showing today.
/u.realgeeks.media/pinecrestmanagement/Pinecrest-Real-Estate-Management-Min-Logo.png)
Additional Information
- Taxes
- $245
- Minimum Lease
- 8-12 Months
- Hoa Fee
- $309
- HOA Payment Schedule
- Monthly
- Maintenance Includes
- Cable TV, Pool, Internet, Maintenance Structure, Maintenance Grounds, Sewer, Trash, Water
- Community Features
- Buyer Approval Required, Clubhouse, Community Mailbox, Dog Park, Fitness Center, Gated Community - No Guard, Playground, Pool, Racquetball, Sidewalks, Tennis Court(s), Street Lights, No Deed Restriction
- Property Description
- Two Story
- Zoning
- PUD
- Interior Layout
- Ceiling Fans(s), Crown Molding, Eat-in Kitchen, Kitchen/Family Room Combo, Living Room/Dining Room Combo, Open Floorplan, Stone Counters, Thermostat, Walk-In Closet(s), Window Treatments
- Interior Features
- Ceiling Fans(s), Crown Molding, Eat-in Kitchen, Kitchen/Family Room Combo, Living Room/Dining Room Combo, Open Floorplan, Stone Counters, Thermostat, Walk-In Closet(s), Window Treatments
- Floor
- Carpet, Ceramic Tile
- Appliances
- Dishwasher, Disposal, Dryer, Microwave, Range, Range Hood, Refrigerator, Washer
- Utilities
- BB/HS Internet Available, Cable Available, Electricity Available, Sewer Connected, Water Connected
- Heating
- Central
- Air Conditioning
- Central Air
- Exterior Construction
- Vinyl Siding
- Exterior Features
- Basketball Court, Outdoor Grill, Outdoor Kitchen, Outdoor Shower, Playground, Private Entrance, Rain Gutters, Sidewalk, Sprinkler Metered, Tennis Court(s)
- Roof
- Shingle
- Foundation
- Slab
- Pool
- Community
- Garage Carport
- 1 Car Garage
- Garage Spaces
- 1
- Elementary School
- Sunridge Elementary
- Middle School
- Sunridge Middle
- High School
- West Orange High
- Pets
- Allowed
- Pet Size
- Small (16-35 Lbs.)
- Floor Number
- 2
- Flood Zone Code
- X
- Parcel ID
- 26-22-27-8134-24-102
- Legal Description
- SOUTHERN PINES CONDOMINIUM 8392/2508 UNIT 102 BLDG 17
Listing courtesy of THE REAL ESTATE COLLECTION LLC. 407-656-7814
Mortgage Calculator
StellarMLS is the source of this information via Internet Data Exchange Program. All listing information is deemed reliable but not guaranteed and should be independently verified through personal inspection by appropriate professionals. Listings displayed on this website may be subject to prior sale or removal from sale. Availability of any listing should always be independently verified. Listing information is provided for consumer personal, non-commercial use, solely to identify potential properties for potential purchase. All other use is strictly prohibited and may violate relevant federal and state law. Data last updated on