1031 Gloryland Court, Sanford, FL 32771
- $720,000
- 3
- BD
- 4
- BA
- 3,080
- SqFt






- List Price
- $720,000
- Status
- Active
- Days on Market
- 156
- Price Change
- ▼ $9,000 1784336494
- MLS#
- O6384616
- Property Style
- Single Family
- New Construction
- Yes
- Year Built
- 2026
- Bedrooms
- 3
- Bathrooms
- 4
- Baths Half
- 2
- Living Area
- 3,080
- Lot Size
- 7,200
- Acres
- 0.16
- Total Acreage
- 0 to less than 1/4
- Legal Subdivision Name
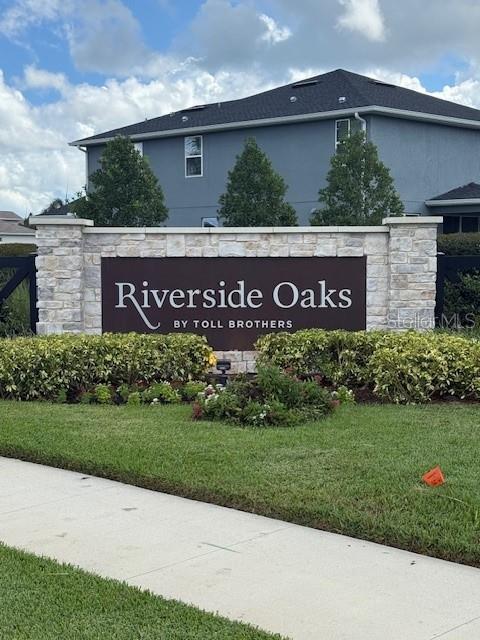
- Riverside Oaks
- MLS Area Major
- Sanford/Lake Forest
Property Description
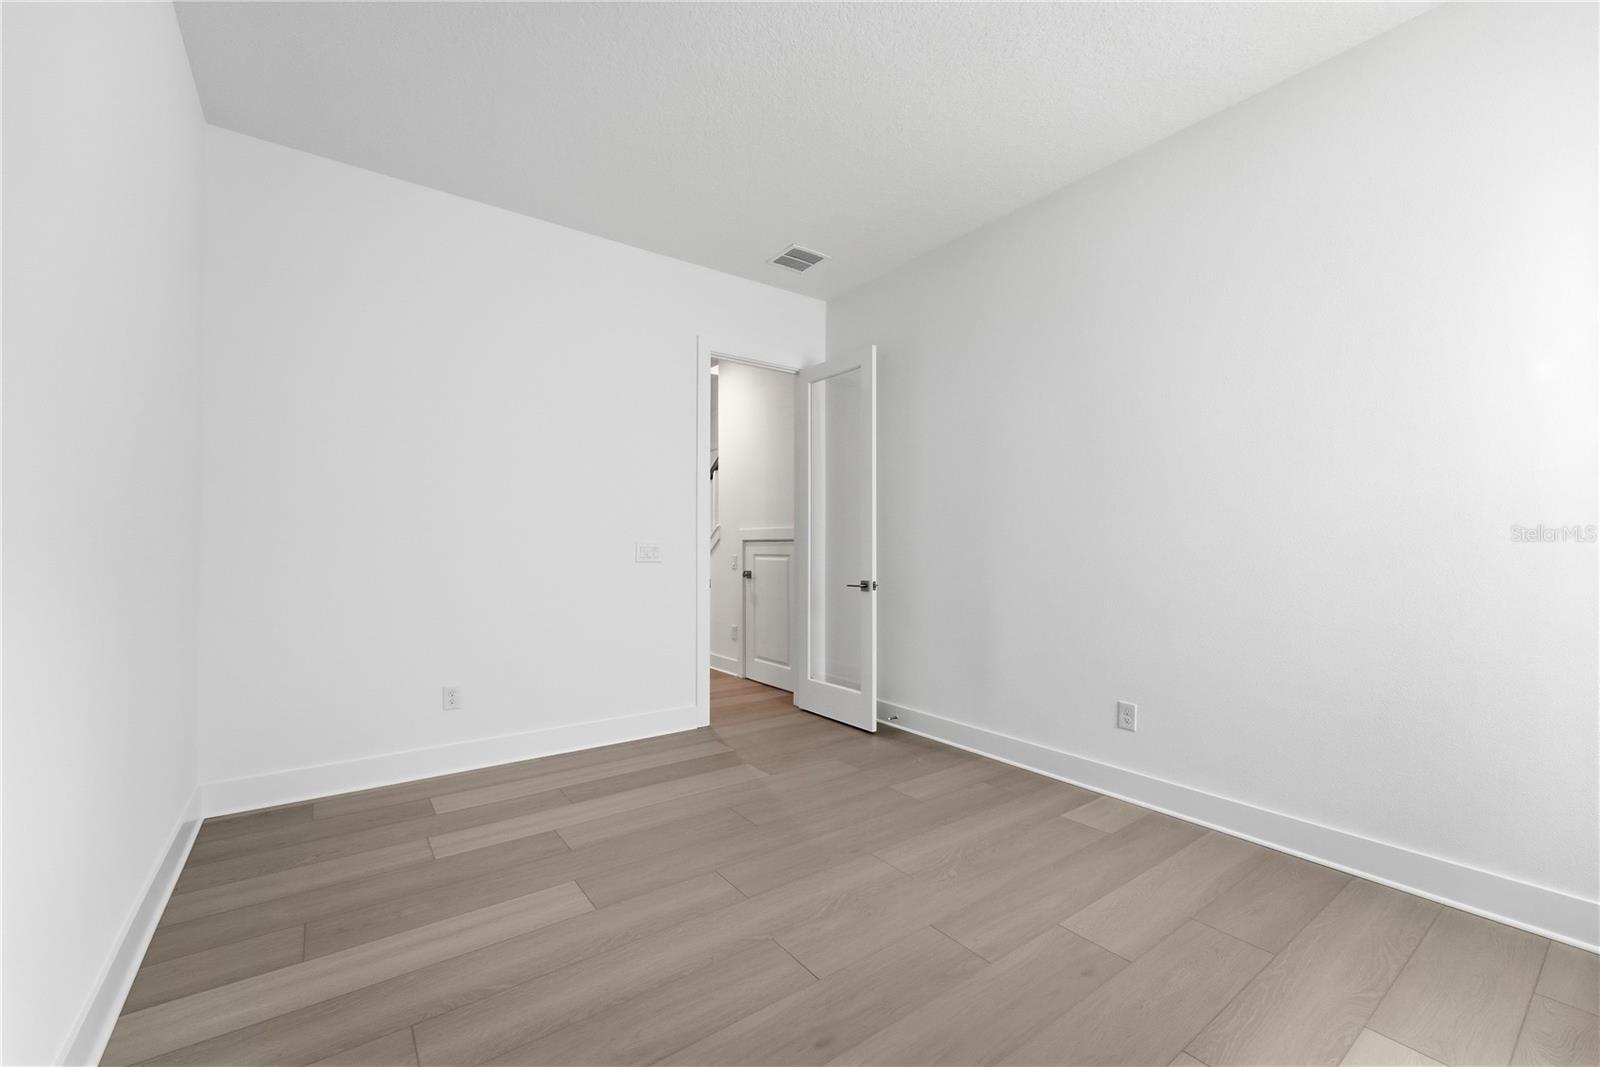
This beautifully designed 3,080 square foot open concept home offers 3 bedrooms and 2 full baths and 2 half baths. The spacious layout features a 4' extended primary suite, enhanced by an elegant tray ceilings that add architectural depth and sophistication. At the heart of the home, the gourmet kitchen is ideal for entertaining, seamlessly connecting to the great room adorned by a large tray ceiling. The flex room offers just that, the flexibility for an office, den-type space or a relaxation/workout room. The primary bath offers an oversized walk-in closet provides exceptional storage. Additional upgrades include an optional utility sink in the laundry room and 8' garage doors designed to accommodate larger SUVs and/or recreational toys such as a boat, jet skis, or a golf cart. Located in a boat ramp community that leads to Lake Monroe and the St. Johns River waterways, this home offers the rare convenience of golf-cart access to historic downtown Sanford, blending luxury living with an active waterfront lifestyle.
/u.realgeeks.media/pinecrestmanagement/Pinecrest-Real-Estate-Management-Min-Logo.png)
Additional Information
- Taxes
- $11186
- Minimum Lease
- 7 Months
- HOA Fee
- $431
- HOA Payment Schedule
- Quarterly
- Maintenance Includes
- Pool, Management
- Location
- Greenbelt, Level
- Community Features
- Gated Community - No Guard, Irrigation-Reclaimed Water, Pool, Sidewalks, Street Lights, No Deed Restriction
- Property Description
- Two Story
- Zoning
- PUD
- Interior Layout
- High Ceilings, In Wall Pest System, Kitchen/Family Room Combo, Primary Bedroom Main Floor, Thermostat, Walk-In Closet(s)
- Interior Features
- High Ceilings, In Wall Pest System, Kitchen/Family Room Combo, Primary Bedroom Main Floor, Thermostat, Walk-In Closet(s)
- Floor
- Carpet, Luxury Vinyl, Tile
- Appliances
- Built-In Oven, Cooktop, Dishwasher, Disposal, Electric Water Heater, Exhaust Fan, Microwave, Range Hood
- Utilities
- BB/HS Internet Available, Cable Available, Electricity Connected, Sewer Connected, Sprinkler Meter, Underground Utilities, Water Connected
- Heating
- Central
- Air Conditioning
- Central Air
- Exterior Construction
- Block, Frame
- Exterior Features
- Sidewalk, Sliding Doors, Sprinkler Metered
- Roof
- Shingle
- Foundation
- Slab
- Pool
- Community
- Garage Carport
- 3 Car Garage
- Garage Spaces
- 3
- Elementary School
- Midway Elementary
- Middle School
- Millennium Middle
- High School
- Seminole High
- Water Access
- Canal - Freshwater
- Pets
- Allowed
- Flood Zone Code
- X
- Parcel ID
- 28-19-31-503-0000-0166
- Legal Description
- LOT 166 RIVERSIDE OAKS PHASE 4 PLT BOOK 86 PAGES 96-98
Listing courtesy of ORLANDO TBI REALTY LLC. 407-345-6000
Mortgage Calculator
StellarMLS is the source of this information via Internet Data Exchange Program. All listing information is deemed reliable but not guaranteed and should be independently verified through personal inspection by appropriate professionals. Listings displayed on this website may be subject to prior sale or removal from sale. Availability of any listing should always be independently verified. Listing information is provided for consumer personal, non-commercial use, solely to identify potential properties for potential purchase. All other use is strictly prohibited and may violate relevant federal and state law. Data last updated on