702 Saint Matthew Circle, Altamonte Springs, FL 32714
- $250,000
- 3
- BD
- 2
- BA
- 1,561
- SqFt




- List Price
- $250,000
- Status
- Active
- Days on Market
- 183
- Price Change
- ▼ $25,000 1770073316
- MLS#
- O6376797
- Property Style
- Townhouse
- Year Built
- 1974
- Bedrooms
- 3
- Bathrooms
- 2
- Living Area
- 1,561
- Lot Size
- 1,643
- Acres
- 0.04
- Total Acreage
- 0 to less than 1/4
- Building Name
- 702
- Legal Subdivision Name
- Jamestown Village Unit 1
- MLS Area Major
- Altamonte Springs West/Forest City
Property Description
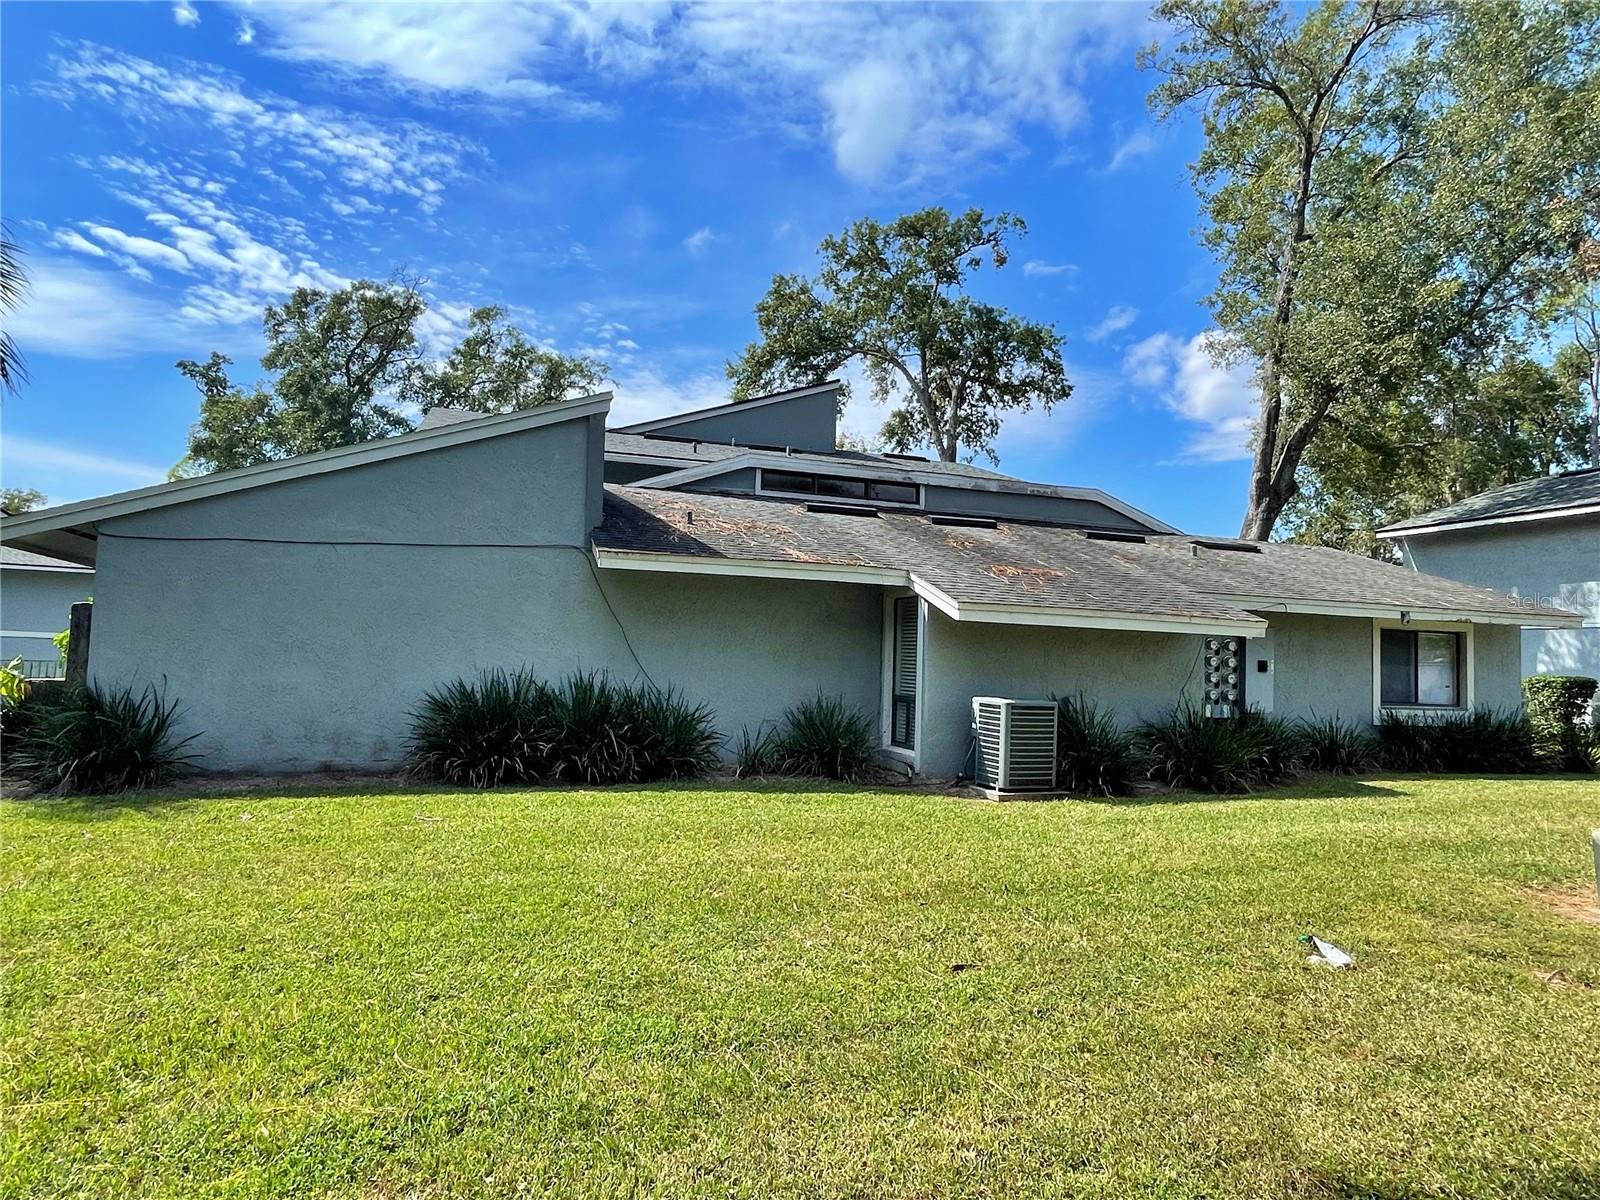
Stabilized, tenant-occupied end-unit townhouse in Altamonte Springs offering one-level living with over 1,500 square feet and a long-term lease in place through January 2027 at $2,200/month. The property has been fully renewed and features a functional 3-bedroom, 2-bath layout with durable finishes throughout, including updated kitchen cabinetry, quartz countertops, modern appliances, vinyl plank flooring in main living areas, and updated bathrooms. Major systems have been addressed, including updated electric, plumbing, and HVAC, and the roof was replaced in 2018, minimizing near-term capital exposure. Additional features include an enclosed rear patio, interior laundry, and end-unit positioning for added privacy. Located within the Jamestown Village community, offering established amenities and ongoing maintenance. Current rent is below market, presenting upside at lease renewal while providing immediate, predictable income. Tenant rights apply. Do not disturb tenant. Showings subject to accepted contract and tenant cooperation. Lease and estoppel available upon request. Ideal for buy-and-hold or 1031 investors seeking a low-maintenance, income-producing asset in a central Seminole County location.
/u.realgeeks.media/pinecrestmanagement/Pinecrest-Real-Estate-Management-Min-Logo.png)
Additional Information
- Taxes
- $3801
- Minimum Lease
- 8-12 Months
- Hoa Fee
- $365
- HOA Payment Schedule
- Monthly
- Maintenance Includes
- Pool, Escrow Reserves Fund, Maintenance Grounds, Management, Recreational Facilities, Trash
- Community Features
- Clubhouse, Pool, Tennis Court(s), No Deed Restriction
- Property Description
- One Story
- Zoning
- R-3
- Interior Layout
- Ceiling Fans(s), Eat-in Kitchen, High Ceilings, Solid Surface Counters, Walk-In Closet(s)
- Interior Features
- Ceiling Fans(s), Eat-in Kitchen, High Ceilings, Solid Surface Counters, Walk-In Closet(s)
- Floor
- Carpet, Laminate, Tile
- Appliances
- Dishwasher, Electric Water Heater, Microwave, Range, Refrigerator
- Utilities
- Electricity Connected, Public
- Heating
- Central, Electric
- Air Conditioning
- Central Air
- Exterior Construction
- Block, Stucco
- Exterior Features
- Rain Gutters, Sliding Doors
- Roof
- Shingle
- Foundation
- Slab
- Pool
- Community
- Elementary School
- Forest City Elementary
- Middle School
- Teague Middle
- High School
- Lake Brantley High
- Pets
- Allowed
- Flood Zone Code
- X
- Parcel ID
- 09-21-29-509-0A00-8010
- Legal Description
- UNIT 801 BLK A JAMESTOWN VILLAGE UNIT 1 PB 20 PGS 8 & 9
Listing courtesy of R MICHAELS REALTY LLC. 407-308-0115
Mortgage Calculator
StellarMLS is the source of this information via Internet Data Exchange Program. All listing information is deemed reliable but not guaranteed and should be independently verified through personal inspection by appropriate professionals. Listings displayed on this website may be subject to prior sale or removal from sale. Availability of any listing should always be independently verified. Listing information is provided for consumer personal, non-commercial use, solely to identify potential properties for potential purchase. All other use is strictly prohibited and may violate relevant federal and state law. Data last updated on