964 Galway Boulevard, Apopka, FL 32703
- $570,000
- 6
- BD
- 5
- BA
- 4,098
- SqFt






- List Price
- $570,000
- Status
- Pending
- Days on Market
- 147
- Price Change
- ▼ $9,900 1780254633
- MLS#
- O6376744
- Property Style
- Single Family
- Year Built
- 2014
- Bedrooms
- 6
- Bathrooms
- 5
- Baths Half
- 1
- Living Area
- 4,098
- Lot Size
- 8,329
- Acres
- 0.19
- Total Acreage
- 0 to less than 1/4
- Legal Subdivision Name
- Breckenridge Ph 01 N
- MLS Area Major
- Apopka
Property Description
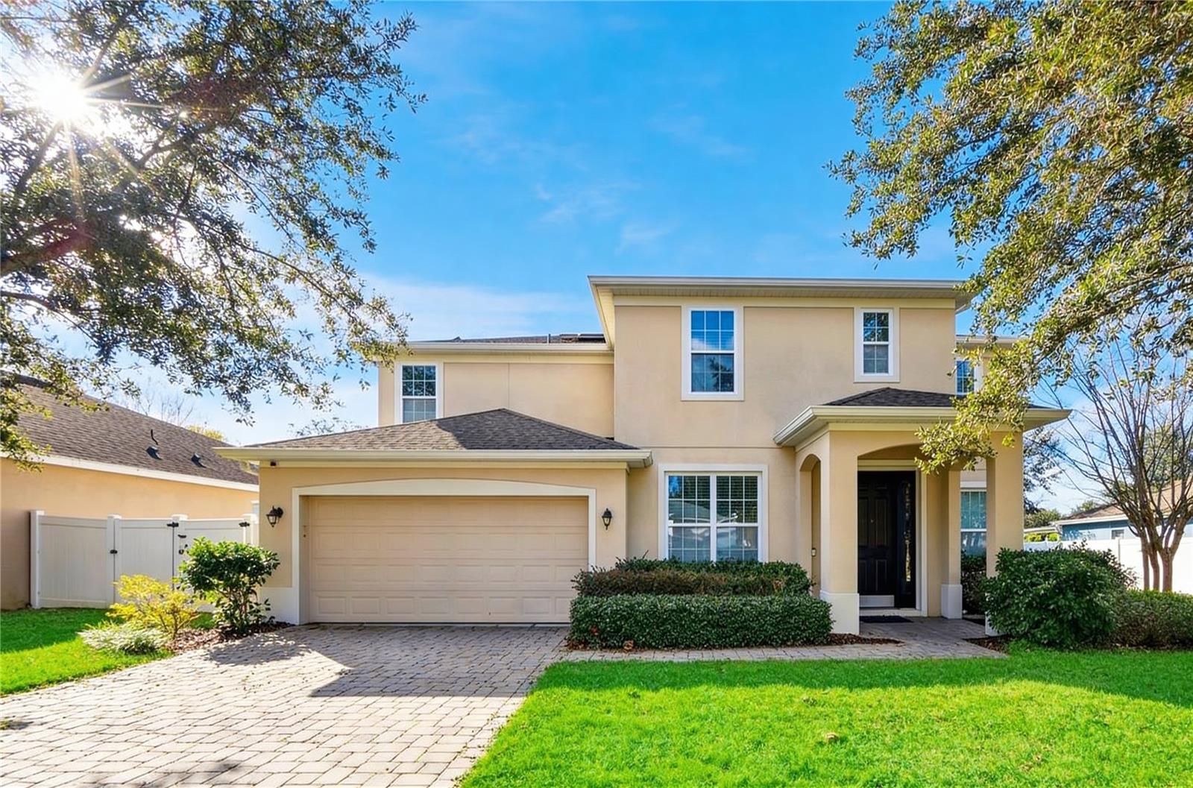
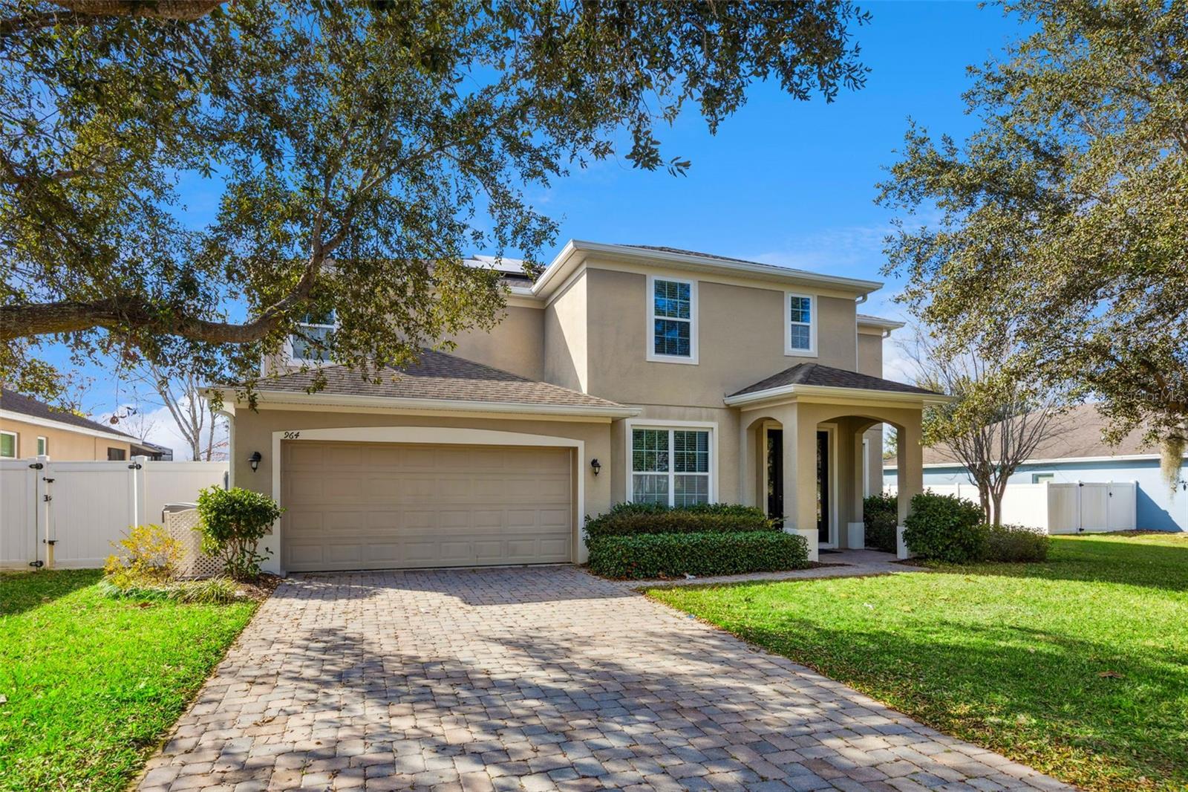
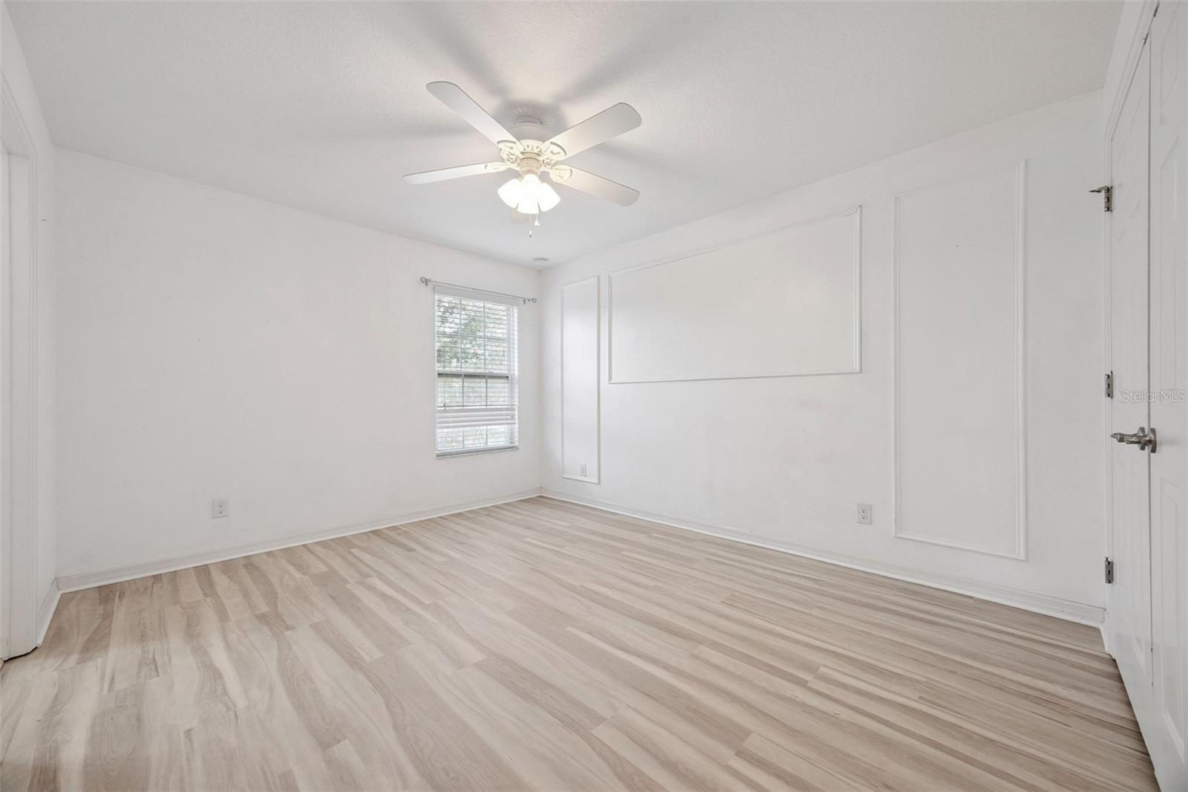
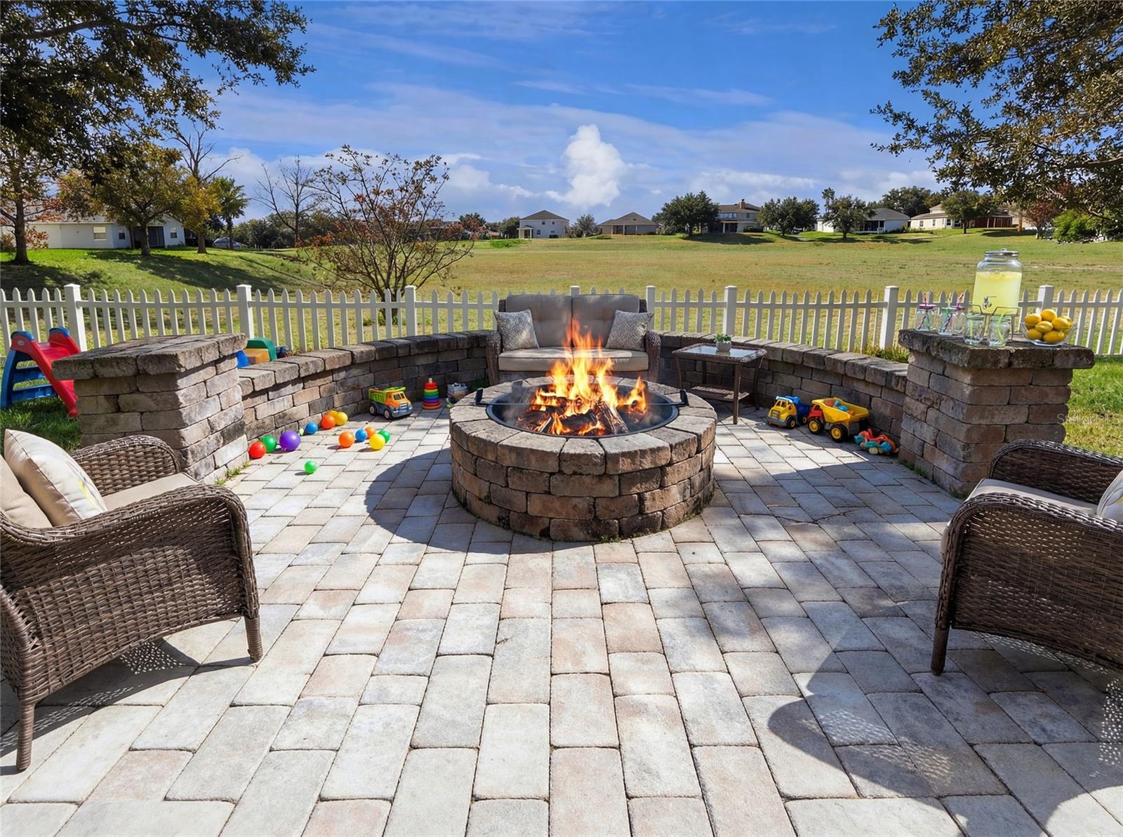
Under contract-accepting backup offers. **One or more photos is virtually staged** PRICE IMPROVED – BEST VALUE 6 BEDROOM HOME IN APOPKA 6 Bedrooms | 4,100+ Sq Ft | Fully Paid Solar | No Rear Neighbors | Gated Community Welcome to one of the best-value large homes in Apopka — offering over 4,000 square feet of beautifully updated living space designed for comfort, flexibility, and entertaining. From the moment you arrive, you’ll notice the paver driveway, mature landscaping, and strong curb appeal, leading into a light-filled entry with formal living and dining areas. The heart of the home features an open-concept kitchen and family room, complete with a large island, granite countertops, stainless steel appliances, and a walk-in pantry — perfect for gatherings and everyday living. Downstairs includes a private bedroom and full bathroom, ideal for guests, in-laws, or a dedicated home office. Upstairs, enjoy a spacious loft with built-in workspace, along with a luxurious primary suite featuring a sitting area, oversized walk-in closet, dual vanities, garden tub, and separate shower. With multiple additional bedrooms, this layout offers endless flexibility for families, work-from-home setups, or play areas. Step outside to your fully fenced backyard with no rear neighbors, a screened lanai, and an extended paver patio with fire pit — perfect for relaxing or entertaining year-round. Major upgrades include: Fully paid-off solar panels (significant energy savings), Brand new vinyl flooring upstairs and on stairs, and EV charger in garage. Located in a gated, resort-style community with pool, cabana, and green spaces for outdoor living. Homes with this size, layout, and upgrades rarely come available at this price point. Recently improved pricing — schedule your private showing before it’s gone.
/u.realgeeks.media/pinecrestmanagement/Pinecrest-Real-Estate-Management-Min-Logo.png)
Additional Information
- Taxes
- $8431
- Minimum Lease
- 8-12 Months
- HOA Fee
- $115
- HOA Payment Schedule
- Monthly
- Community Features
- No Deed Restriction
- Property Description
- Two Story
- Zoning
- PUD
- Interior Layout
- Ceiling Fans(s), Kitchen/Family Room Combo, PrimaryBedroom Upstairs
- Interior Features
- Ceiling Fans(s), Kitchen/Family Room Combo, PrimaryBedroom Upstairs
- Floor
- Tile, Vinyl
- Appliances
- Dishwasher, Dryer, Microwave, Range, Refrigerator, Washer
- Utilities
- Cable Available
- Heating
- Central
- Air Conditioning
- Central Air
- Exterior Construction
- Block
- Exterior Features
- Fire Pit, Sidewalk
- Roof
- Shingle
- Foundation
- Slab
- Pool
- No Pool
- Garage Carport
- 2 Car Garage
- Garage Spaces
- 2
- Pets
- Allowed
- Flood Zone Code
- X
- Parcel ID
- 17-21-28-0880-00-590
- Legal Description
- BRECKENRIDGE PHASE 1 64/74 LOT 59
Listing courtesy of CREEGAN GROUP. 407-622-1111
Mortgage Calculator
StellarMLS is the source of this information via Internet Data Exchange Program. All listing information is deemed reliable but not guaranteed and should be independently verified through personal inspection by appropriate professionals. Listings displayed on this website may be subject to prior sale or removal from sale. Availability of any listing should always be independently verified. Listing information is provided for consumer personal, non-commercial use, solely to identify potential properties for potential purchase. All other use is strictly prohibited and may violate relevant federal and state law. Data last updated on