795 Golden Bear Drive, Reunion, FL 34747
- $909,900
- 5
- BD
- 6
- BA
- 3,328
- SqFt









- List Price
- $909,900
- Status
- Active
- Days on Market
- 182
- Price Change
- ▼ $20,000 1776402365
- MLS#
- O6375809
- Property Style
- Single Family
- Architectural Style
- Mediterranean
- Year Built
- 2016
- Bedrooms
- 5
- Bathrooms
- 6
- Baths Half
- 1
- Living Area
- 3,328
- Lot Size
- 5,968
- Acres
- 0.14
- Total Acreage
- 0 to less than 1/4
- Legal Subdivision Name
- Reunion West Vlgs North
- Complex/Comm Name
- Reunion
- MLS Area Major
- Kissimmee/Celebration
Property Description
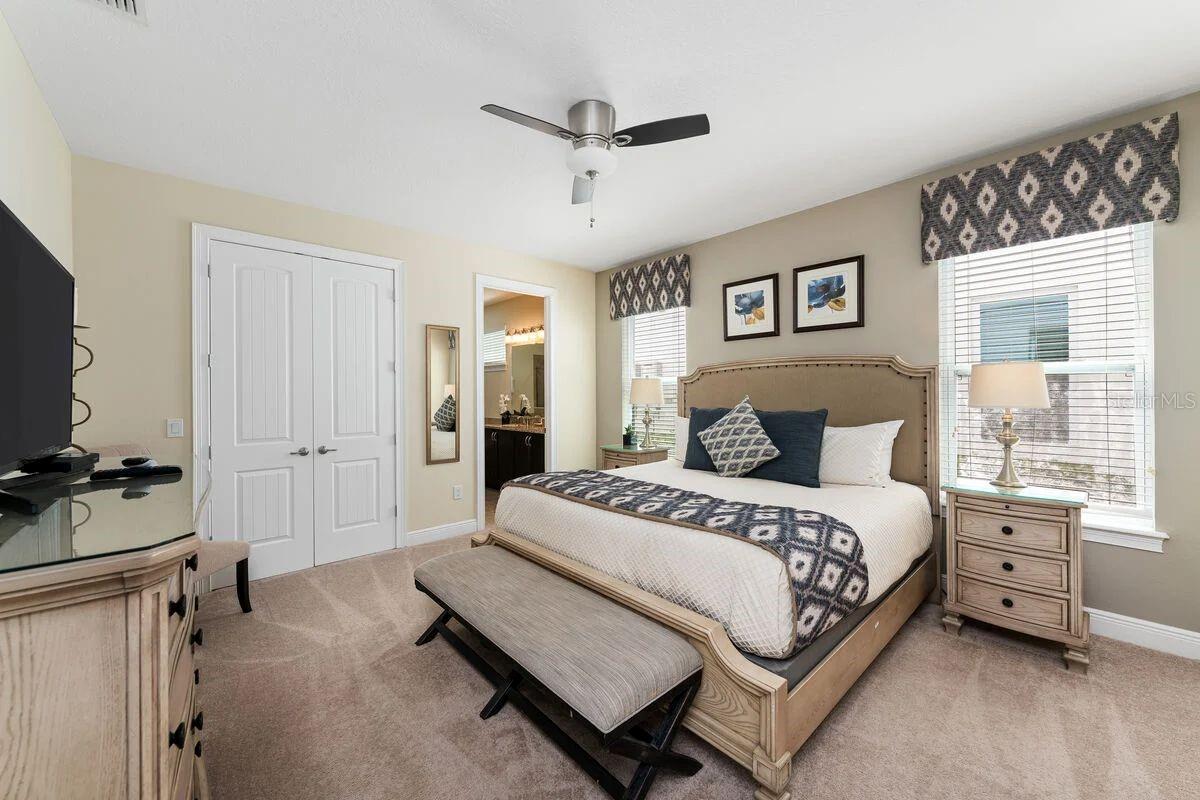
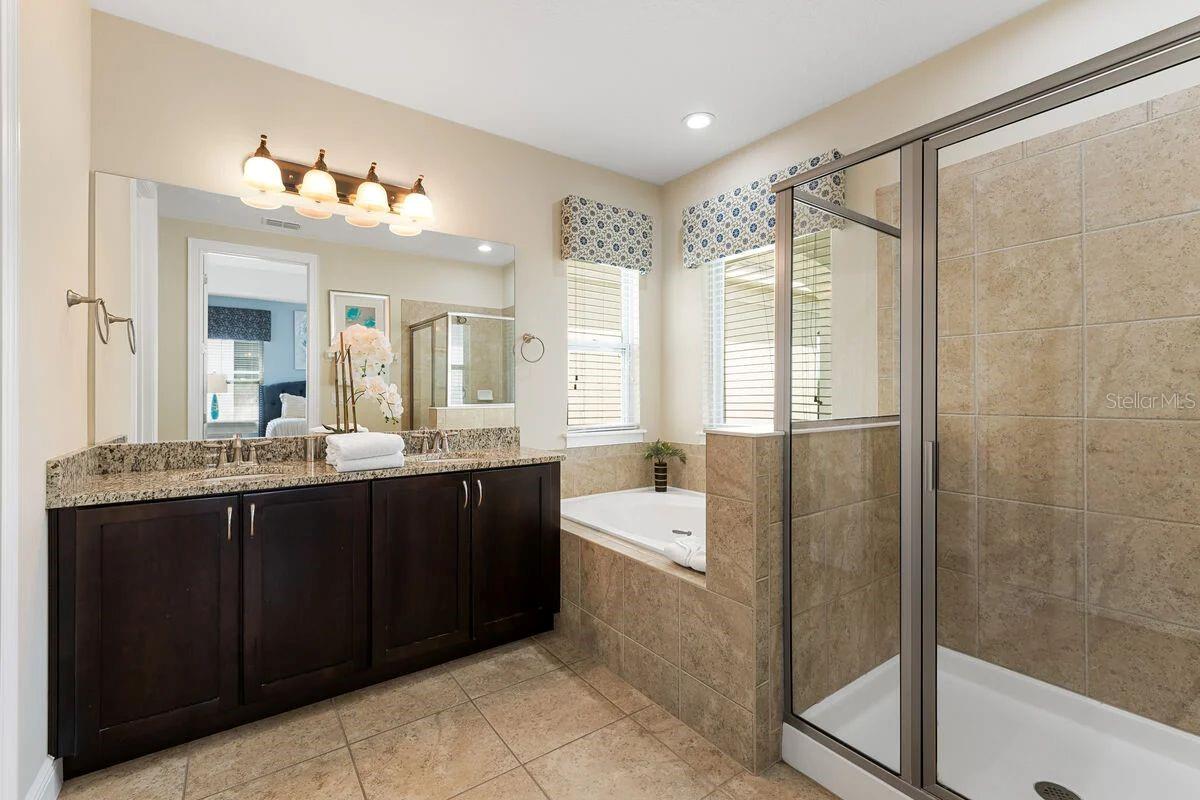
**Rare Opportunity with Active Reunion Resort Membership** Welcome to 795 Golden Bear Drive, an exceptional 5-bedroom, 5.5-bath luxury pool home in the heart of Reunion Resort, one of Orlando's premier golf, vacation and short-term rental communities, just minutes from Walt Disney World®. Whether you're searching for a primary residence, second home or high-performing investment property, this professionally furnished home is completely turnkey and ready to enjoy. Designed with both comfort and entertaining in mind, the bright open-concept floor plan features a gourmet kitchen with solid wood cabinetry, granite countertops, stainless steel appliances and a large island overlooking the spacious living and dining areas. The home offers three king en-suite bedrooms, including a luxurious first-floor primary suite, plus two additional guest bedrooms, each with its own private bathroom. The fun continues upstairs with a private 9-seat home theatre featuring a 150-inch screen, plus a loft game room complete with arcade games, foosball and air hockey. Outside, unwind in your south-facing private pool and spa while enjoying peaceful pond and golf course views, or entertain under the covered lanai with a natural gas connection for your outdoor kitchen. The true standout feature is the Active Reunion Resort Membership, providing access to Reunion's world-class golf courses, water park, restaurants, tennis, pickleball and resort amenities—an incredible benefit that also enhances the home's rental potential. Luxury, location and lifestyle come together at 795 Golden Bear Drive. Opportunities like this are rare—schedule your private showing today.
/u.realgeeks.media/pinecrestmanagement/Pinecrest-Real-Estate-Management-Min-Logo.png)
Additional Information
- Taxes
- $10923
- Taxes
- $2,680
- Minimum Lease
- 1-7 Days
- HOA Fee
- $520
- HOA Payment Schedule
- Monthly
- Maintenance Includes
- Guard - 24 Hour, Cable TV, Pool, Escrow Reserves Fund, Maintenance Grounds, Pest Control, Security
- Location
- On Golf Course, Sidewalk, Paved
- Community Features
- Deed Restrictions, Fitness Center, Golf Carts OK, Golf, Irrigation-Reclaimed Water, Playground, Pool, Sidewalks, Tennis Court(s), Street Lights, Golf Community, Security
- Property Description
- Two Story
- Zoning
- OPUD
- Interior Layout
- Ceiling Fans(s), In Wall Pest System, Living Room/Dining Room Combo, Primary Bedroom Main Floor, Open Floorplan, Solid Surface Counters, Solid Wood Cabinets, Thermostat, Walk-In Closet(s), Window Treatments
- Interior Features
- Ceiling Fans(s), In Wall Pest System, Living Room/Dining Room Combo, Primary Bedroom Main Floor, Open Floorplan, Solid Surface Counters, Solid Wood Cabinets, Thermostat, Walk-In Closet(s), Window Treatments
- Floor
- Carpet, Ceramic Tile
- Appliances
- Dishwasher, Disposal, Dryer, Electric Water Heater, Exhaust Fan, Microwave, Range, Refrigerator, Washer
- Utilities
- BB/HS Internet Available, Cable Connected, Electricity Connected, Natural Gas Connected, Phone Available, Sewer Connected, Underground Utilities
- Heating
- Central, Electric
- Air Conditioning
- Central Air
- Exterior Construction
- Block, Stucco, Frame
- Exterior Features
- Balcony, Lighting, Outdoor Grill, Sidewalk, Sliding Doors
- Roof
- Shingle
- Foundation
- Slab
- Pool
- Community, Private
- Pool Type
- Gunite, Heated, In Ground, Lighting, Pool Alarm
- Garage Carport
- 2 Car Garage
- Garage Spaces
- 2
- Garage Features
- Converted Garage
- Garage Dimensions
- 20x20
- Elementary School
- Westside K-8
- Middle School
- West Side
- High School
- Poinciana High School
- Pets
- Allowed
- Flood Zone Code
- X
- Parcel ID
- 35-25-27-4881-0001-1940
- Legal Description
- REUNION WEST VILLAGES NORTH PB 16 PGS 23-31 LOT 194 27-25-27
Listing courtesy of COMPASS FLORIDA LLC. 407-203-9441
Mortgage Calculator
StellarMLS is the source of this information via Internet Data Exchange Program. All listing information is deemed reliable but not guaranteed and should be independently verified through personal inspection by appropriate professionals. Listings displayed on this website may be subject to prior sale or removal from sale. Availability of any listing should always be independently verified. Listing information is provided for consumer personal, non-commercial use, solely to identify potential properties for potential purchase. All other use is strictly prohibited and may violate relevant federal and state law. Data last updated on