7816 Loxahatchee Court, Reunion, FL 34747
- $925,000
- 5
- BD
- 5
- BA
- 3,150
- SqFt






- List Price
- $925,000
- Status
- Active
- Days on Market
- 182
- Price Change
- ▼ $50,000 1775942279
- MLS#
- O6374677
- Property Style
- Single Family
- Architectural Style
- Mediterranean, Traditional
- Year Built
- 2014
- Bedrooms
- 5
- Bathrooms
- 5
- Baths Half
- 1
- Living Area
- 3,150
- Lot Size
- 5,489
- Acres
- 0.13
- Total Acreage
- 0 to less than 1/4
- Legal Subdivision Name
- Reunion West Vlgs North
- MLS Area Major
- Kissimmee/Celebration
Property Description
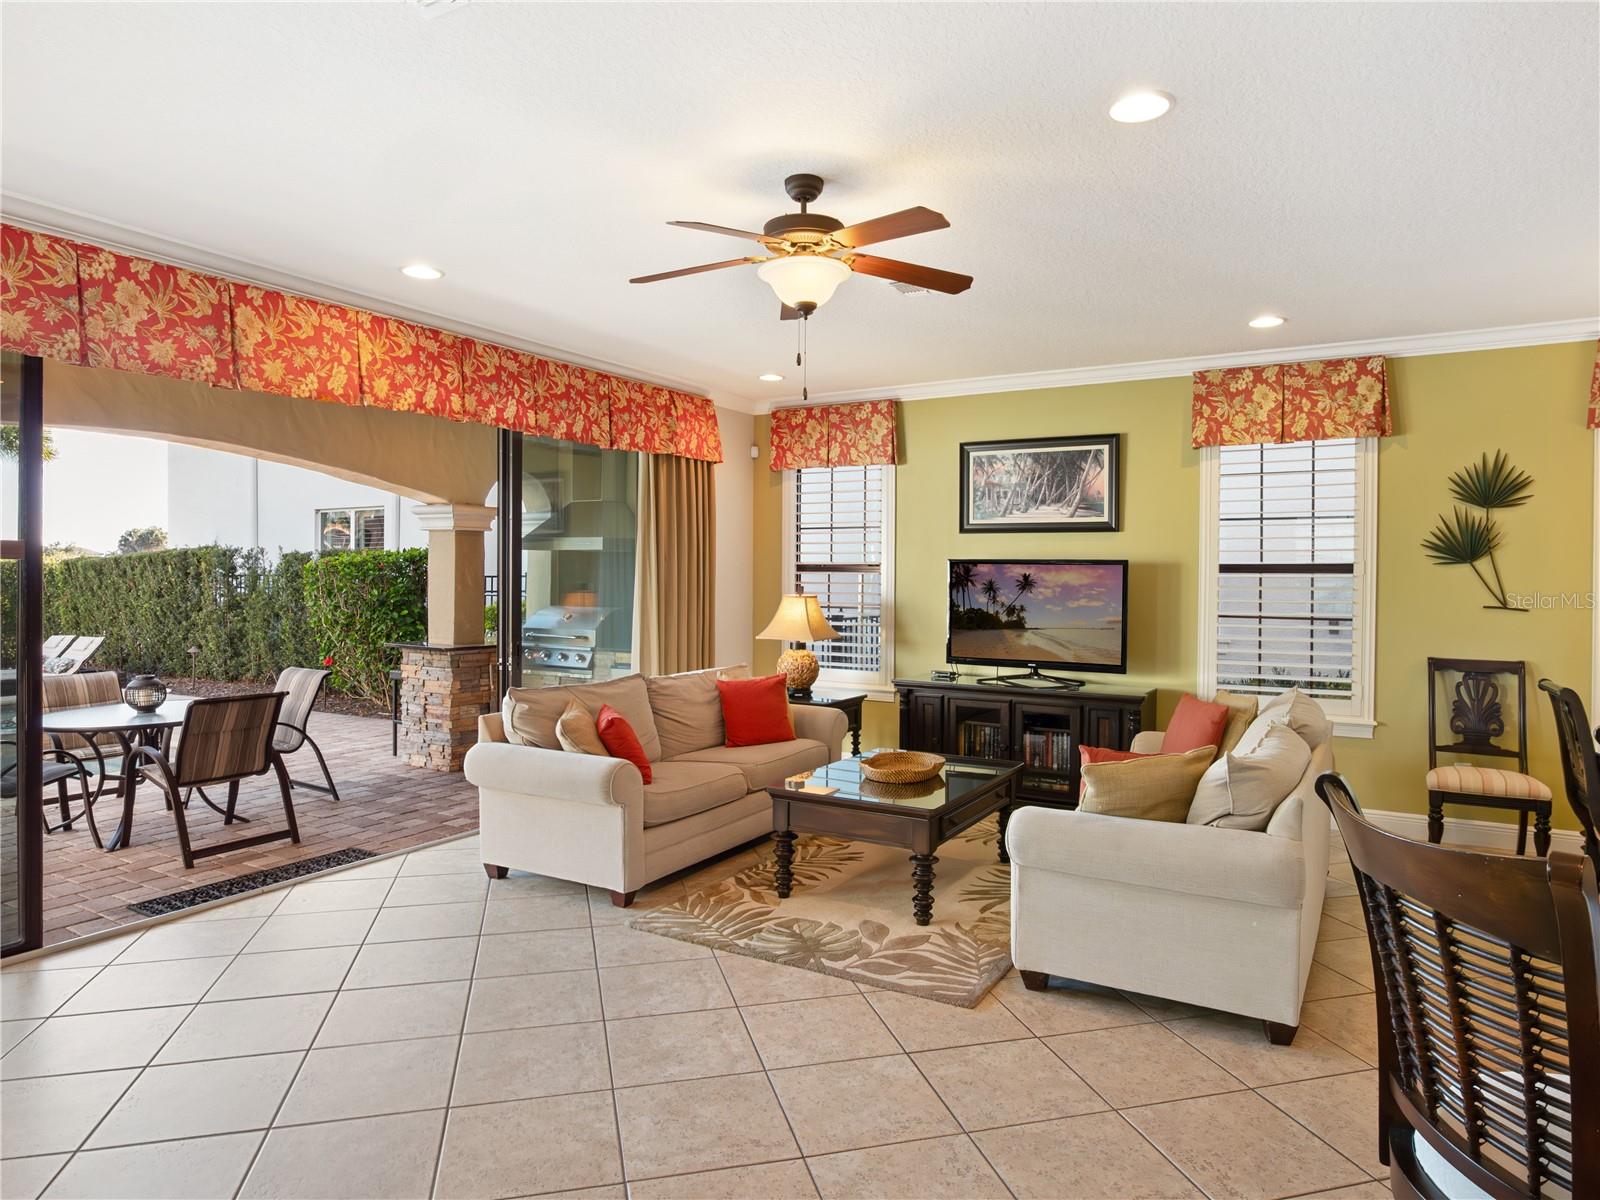
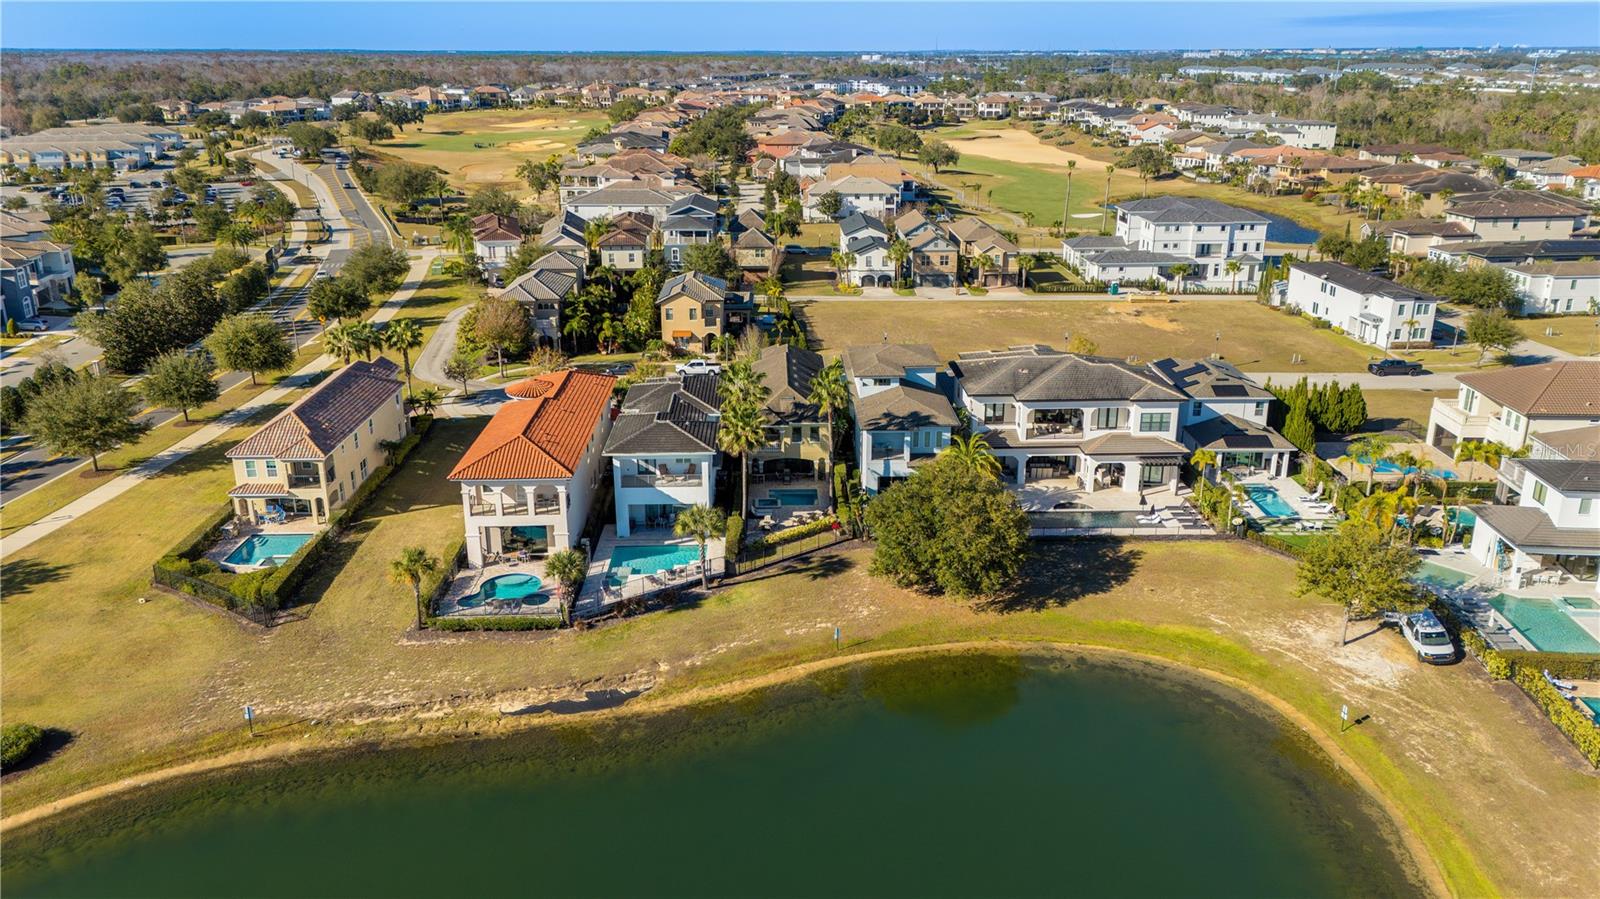
Newly priced at $925,000 — a one-of-a-kind waterfront retreat. Nestled in the exclusive Reunion Golf Resort, this stunning and rare estate offers the perfect blend of privacy, beauty, and resort-style living. One of only a limited number of homes in the community with serene pond views, a truly special find behind the gates of this world-renowned luxury vacation destination. Thoughtfully upgraded throughout and offered fully furnished, it presents an outstanding opportunity as a second home or investment property. The spectacular residence will captivate you at every turn with its 3,900+ SF of exquisitely appointed indoor and outdoor spaces, offering 5 bedrooms and 4.5 bathrooms. Adding a fun, immersive touch, the home includes a show-stopping Avatar-themed game room, fully equipped with a 60-game arcade console, PS4, Xbox, foosball table, and a 9-foot shuffleboard table, plus blacklight lighting and glow-in-the-dark painting transform the room into a truly unforgettable experience. The first floor is graced by a grand foyer with soaring 20-foot ceilings, and flows into open-concept living and dining rooms and kitchen. The dining room table features generous seating for 8, with additional seating for 4 at the kitchen counter. The fully appointed kitchen features solid wood cabinetry, granite countertops, and stainless-steel appliances. A convenient first-floor primary suite offers a king bed and a spa-like bath with a walk-in shower. Upstairs, the second primary suite is a true retreat, featuring private balcony access with sweeping pond views and an elegant en-suite bath complete with double vanities, a garden tub, walk-in shower, and walk-in closet. The second floor is completed with 3 additional bedrooms, each with its own unique flair. The spacious front-facing bedroom, with its en-suite bathroom, offers direct access to the front balcony and can easily function as a third primary suite. The other two bedrooms are just as stunning, with one enhanced with a Harry Potter theme, equipped with an Xbox for added fun, and connected to the 5th bedroom via a Jack-and-Jill bathroom. The centrally located loft on the second floor offers a mini bar table, TV, and a beautiful billiard table. Outside, you can capture the best in Florida waterfront living in your pool and spa overlooking impeccable grounds, with water views beyond. Soak up the warm Florida sunshine in your own private oasis, with lounge chairs flanking the sparkling swimming pool and heated spillover spa. Indulge in poolside meals with a built-in outdoor kitchen and grill, plus a covered outdoor dining space. With an Active Gold membership as an owner and guest at Reunion Resort, you’ll enjoy an incredible lineup of amenities. Explore the 5-acre on-site Water Park with thrilling slides and a 1,000-ft lazy river. Enjoy 10+ community pools throughout the resort. Sports and recreation include the Tennis Center, pickleball, FootGolf, bocce ball, miniature golf, and the Seven Eagles Fitness Center. Reunion is a true golfers' paradise, featuring three signature championship courses designed by Arnold Palmer, Tom Watson, and Jack Nicklaus. For those looking to take things further, Club Champion offers Tour-level, custom club fitting with 65,000+ head and shaft combinations. From standout dining to nightlife including 7593 Chophouse, Eleven rooftop, ... This is more than a home: it’s an experience and lifestyle in one of Central Florida’s most sought-after golf resort communities.
/u.realgeeks.media/pinecrestmanagement/Pinecrest-Real-Estate-Management-Min-Logo.png)
Additional Information
- Taxes
- $12945
- Taxes
- $2,680
- Minimum Lease
- 1-7 Days
- HOA Fee
- $618
- HOA Payment Schedule
- Monthly
- Maintenance Includes
- Guard - 24 Hour, Pool, Maintenance Grounds
- Location
- Cleared, Cul-De-Sac, Landscaped, Near Golf Course, Street Dead-End, Paved, Private
- Community Features
- Association Recreation - Owned, Clubhouse, Deed Restrictions, Fitness Center, Gated Community - Guard, Golf Carts OK, Golf, Park, Playground, Pool, Restaurant, Sidewalks, Tennis Court(s), Street Lights, Golf Community
- Property Description
- Two Story
- Zoning
- OPUD
- Interior Layout
- Ceiling Fans(s), Crown Molding, Kitchen/Family Room Combo, Living Room/Dining Room Combo, Open Floorplan, Primary Bedroom Main Floor, PrimaryBedroom Upstairs, Solid Surface Counters, Split Bedroom, Walk-In Closet(s), Window Treatments
- Interior Features
- Ceiling Fans(s), Crown Molding, Kitchen/Family Room Combo, Living Room/Dining Room Combo, Open Floorplan, Primary Bedroom Main Floor, PrimaryBedroom Upstairs, Solid Surface Counters, Split Bedroom, Walk-In Closet(s), Window Treatments
- Floor
- Carpet, Tile
- Appliances
- Dishwasher, Disposal, Dryer, Electric Water Heater, Microwave, Range, Refrigerator, Washer
- Utilities
- Cable Available, Cable Connected, Electricity Available, Electricity Connected, Public, Sewer Connected, Water Available, Water Connected
- Heating
- Central
- Air Conditioning
- Central Air
- Exterior Construction
- Concrete, Stucco
- Exterior Features
- Balcony, Lighting, Outdoor Grill, Outdoor Kitchen, Private Yard, Sliding Doors
- Roof
- Shingle
- Foundation
- Slab
- Pool
- Community, Private
- Pool Type
- Child Safety Fence, Deck, Gunite, Heated, In Ground, Lighting
- Garage Carport
- 2 Car Garage
- Garage Spaces
- 2
- Garage Features
- Converted Garage, Driveway
- Elementary School
- Westside K-8
- Middle School
- Horizon Middle
- High School
- Poinciana High School
- Fences
- Fenced
- Water View
- Pond
- Water Access
- Pond
- Water Frontage
- Pond
- Pets
- Allowed
- Flood Zone Code
- X
- Parcel ID
- 35-25-27-4881-0001-2730
- Legal Description
- REUNION WEST VILLAGES NORTH PB 16 PGS 23-31 LOT 273 27-25-27
Listing courtesy of STAR BAY REALTY CORP.. 813-533-6467
Mortgage Calculator
StellarMLS is the source of this information via Internet Data Exchange Program. All listing information is deemed reliable but not guaranteed and should be independently verified through personal inspection by appropriate professionals. Listings displayed on this website may be subject to prior sale or removal from sale. Availability of any listing should always be independently verified. Listing information is provided for consumer personal, non-commercial use, solely to identify potential properties for potential purchase. All other use is strictly prohibited and may violate relevant federal and state law. Data last updated on