9014 Morgana Court, Winter Garden, FL 34787
- $2,075,000
- 5
- BD
- 5
- BA
- 4,436
- SqFt




- List Price
- $2,075,000
- Status
- Pending
- Days on Market
- 163
- Price Change
- ▼ $100,000 1781162219
- MLS#
- O6371050
- Property Style
- Single Family
- Year Built
- 2022
- Bedrooms
- 5
- Bathrooms
- 5
- Baths Half
- 1
- Living Area
- 4,436
- Lot Size
- 13,634
- Acres
- 0.31
- Total Acreage
- 1/4 to less than 1/2
- Legal Subdivision Name
- Avalon Cove
- MLS Area Major
- Winter Garden/Oakland
Property Description
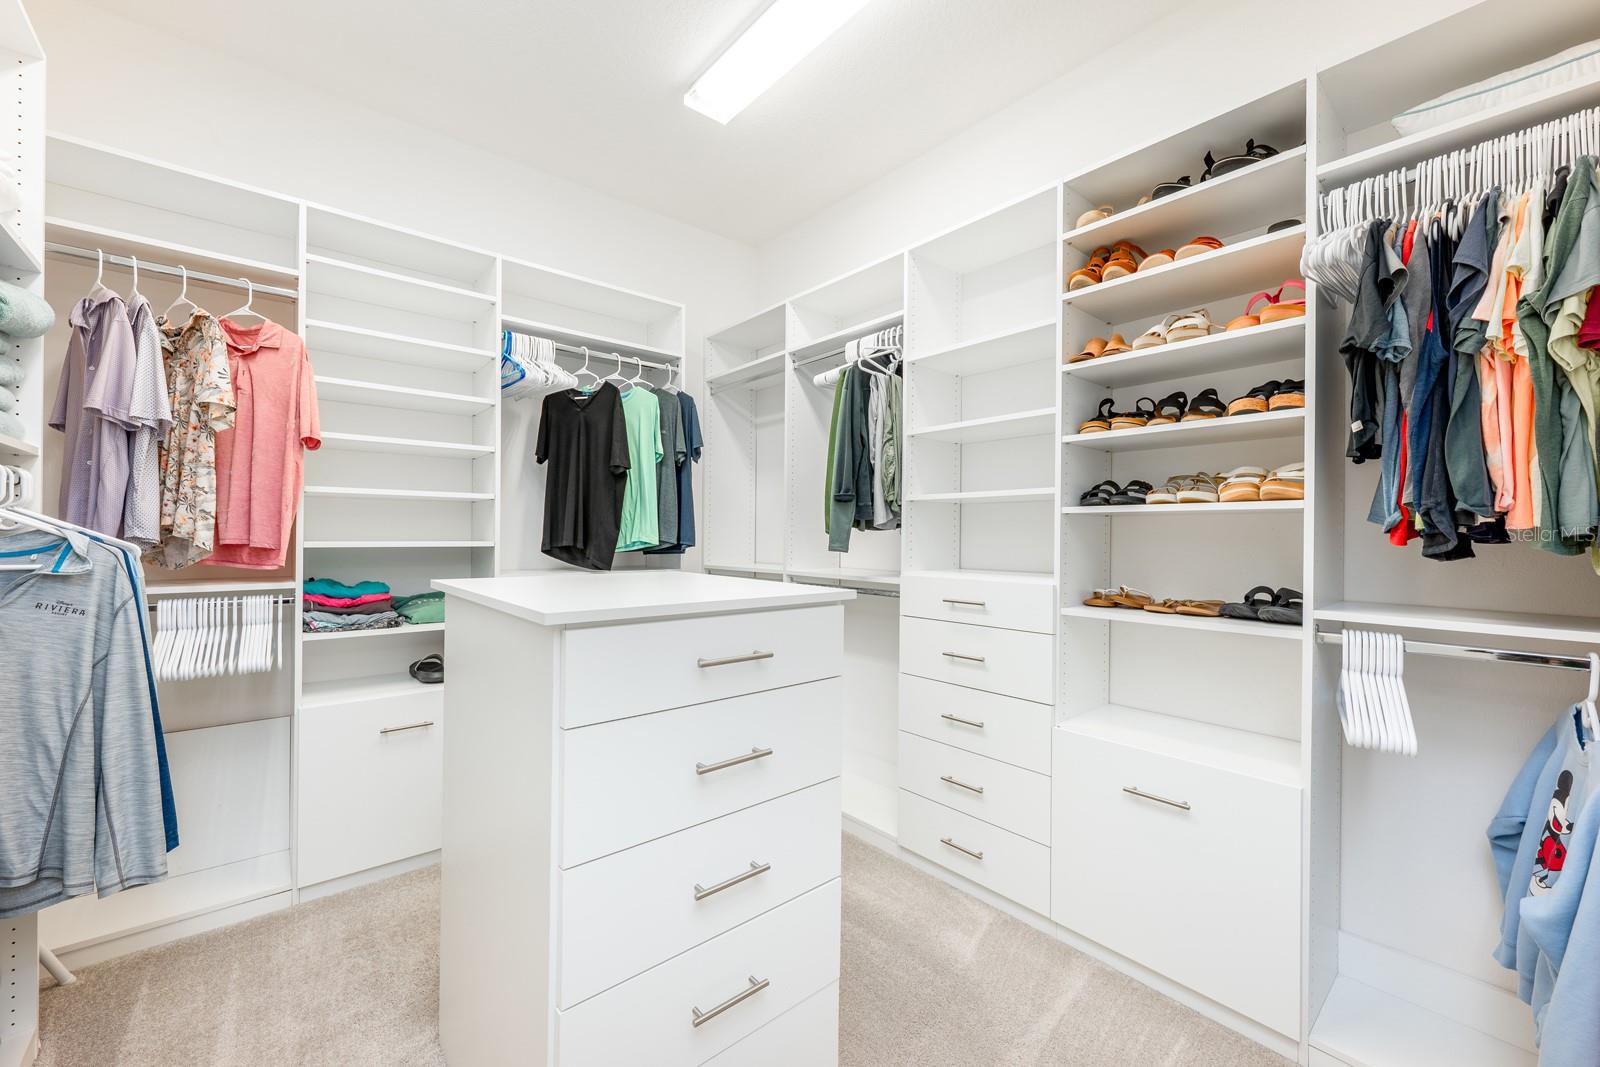
Under contract-accepting backup offers. This is more than a house ~ Lakefront retreat designed to stop you in your tracks the moment you walk through the door! Perfectly positioned on Hickorynut Lake within the exclusive Avalon Cove, this custom Jones Homes residence was built in 2022 and is one of only 49 homes in this intimate luxury enclave. From the instant you enter, you are met with a rare “water-on-water” moment – breathtaking panoramic lake views that frame the entire living space and set the tone for everything that follows. Designed for effortless living and unforgettable entertaining, Come home and immediately dive into the lake life. Expansive sliding glass doors dissolve the line between indoors and out, opening to a resort-style backyard featuring a saltwater pool, heated spa, pool ledge loungers, integrated lighting, and a pool crawler cleaning system. Motorized lanai screens, a built-in outdoor kitchen with gas grill, and a gas fire pit creating the ultimate sunset and entertainment zone – complete with water views and space to gather - there or on your private dock! Inside, the chef’s kitchen anchors the home with an oversized island seating up to eight, custom wood vent hood, gas cooktop, designer finishes, barn door accents, and thoughtful upgrades throughout. Custom wood beams add warmth and architectural interest, while the open layout flows seamlessly to living, dining, and outdoor spaces – ideal for hosting or relaxing in style. Luxury meets intelligence with over $30,000 in smart home upgrades, including full Alarm automation, indoor and outdoor security cameras, remote access controls, Sonos audio, and Bluetooth sound zones throughout the kitchen, living room, loft, lanai, and balcony. Motorized shades on both floors provide privacy and convenience at the touch of a button. A reverse osmosis water system enhances everyday living, and the first-floor laundry adds to the home’s thoughtful functionality. Both primary suites are beautiful, a spa-inspired primary bath, and a custom walk-in closet. A dedicated gaming room offers a turnkey entertainment space – perfect for family & friends fun for all ages. Step onto the front-facing balcony in the evenings and enjoy nightly Disney fireworks, a magical reminder of how close you are to it all. The epoxy-finished three-car garage includes an additional storage bay, offering space for vehicles, toys, and lake-life essentials. Outside, low-maintenance AstroTurf landscaping keeps the focus on enjoyment, not upkeep. Just minutes from Disney theme parks, shopping, dining, and with easy access to SR-429, this home is approximately 30–40 minutes from Orlando International Airport, making it ideal as a primary residence, second home, or luxury retreat. Comfortable, elevated, and completely move-in ready – this is lakefront living done right! Call today to schedule your tour and let us welcome you home!
/u.realgeeks.media/pinecrestmanagement/Pinecrest-Real-Estate-Management-Min-Logo.png)
Additional Information
- Taxes
- $24480
- Minimum Lease
- 6 Months
- HOA Fee
- $423
- HOA Payment Schedule
- Monthly
- Maintenance Includes
- Cable TV, Internet
- Location
- Cul-De-Sac, Landscaped, Oversized Lot, Sidewalk, Paved
- Community Features
- Playground, Sidewalks, No Deed Restriction
- Property Description
- Two Story
- Zoning
- P-D
- Interior Layout
- Built-in Features, Ceiling Fans(s), Crown Molding, Eat-in Kitchen, High Ceilings, Living Room/Dining Room Combo, Open Floorplan, Primary Bedroom Main Floor, Smart Home, Solid Surface Counters, Split Bedroom, Stone Counters, Thermostat, Tray Ceiling(s), Walk-In Closet(s), Wet Bar, Window Treatments
- Interior Features
- Built-in Features, Ceiling Fans(s), Crown Molding, Eat-in Kitchen, High Ceilings, Living Room/Dining Room Combo, Open Floorplan, Primary Bedroom Main Floor, Smart Home, Solid Surface Counters, Split Bedroom, Stone Counters, Thermostat, Tray Ceiling(s), Walk-In Closet(s), Wet Bar, Window Treatments
- Floor
- Carpet, Ceramic Tile, Luxury Vinyl
- Appliances
- Built-In Oven, Cooktop, Dishwasher, Disposal, Dryer, Kitchen Reverse Osmosis System, Microwave, Range Hood, Refrigerator, Tankless Water Heater, Washer, Wine Refrigerator
- Utilities
- BB/HS Internet Available, Cable Available, Electricity Connected, Natural Gas Connected, Public, Sewer Connected, Water Connected
- Heating
- Central, Electric
- Air Conditioning
- Central Air
- Fireplace Description
- Family Room, Free Standing, Gas, Outside
- Exterior Construction
- Block, Stucco
- Exterior Features
- Balcony, Lighting, Outdoor Grill, Outdoor Kitchen, Rain Gutters, Shade Shutter(s), Sidewalk, Sliding Doors
- Roof
- Tile
- Foundation
- Slab
- Pool
- Private
- Pool Type
- Gunite, Heated, In Ground, Lighting, Pool Sweep
- Garage Carport
- 3 Car Garage
- Garage Spaces
- 3
- Garage Features
- Driveway, Garage Door Opener, On Street
- Middle School
- Water Spring Middle
- High School
- Horizon High School
- Fences
- Fenced
- Water Name
- Hickorynut Lake
- Water Extras
- Boathouse, Lift, Lift - Covered, Skiing Allowed
- Water View
- Lake
- Water Access
- Lake - Chain of Lakes
- Water Frontage
- Lake Front
- Pets
- Allowed
- Flood Zone Code
- X & AE
- Parcel ID
- 08-24-27-0310-00-020
- Legal Description
- AVALON COVE 100/114 LOT 2
Listing courtesy of WEMERT GROUP REALTY LLC. 407-214-3967
Mortgage Calculator
StellarMLS is the source of this information via Internet Data Exchange Program. All listing information is deemed reliable but not guaranteed and should be independently verified through personal inspection by appropriate professionals. Listings displayed on this website may be subject to prior sale or removal from sale. Availability of any listing should always be independently verified. Listing information is provided for consumer personal, non-commercial use, solely to identify potential properties for potential purchase. All other use is strictly prohibited and may violate relevant federal and state law. Data last updated on