1772 Stonecliff Drive, Apopka, FL 32703
- $943,006
- 5
- BD
- 4
- BA
- 3,987
- SqFt




- List Price
- $943,006
- Status
- Pending
- Days on Market
- 50
- Price Change
- ▲ $9,060 1768877782
- MLS#
- O6366820
- Property Style
- Single Family
- New Construction
- Yes
- Year Built
- 2025
- Bedrooms
- 5
- Bathrooms
- 4
- Living Area
- 3,987
- Lot Size
- 11,432
- Acres
- 0.26
- Total Acreage
- 1/4 to less than 1/2
- Legal Subdivision Name
- Bronson Peak
- MLS Area Major
- Apopka
Property Description
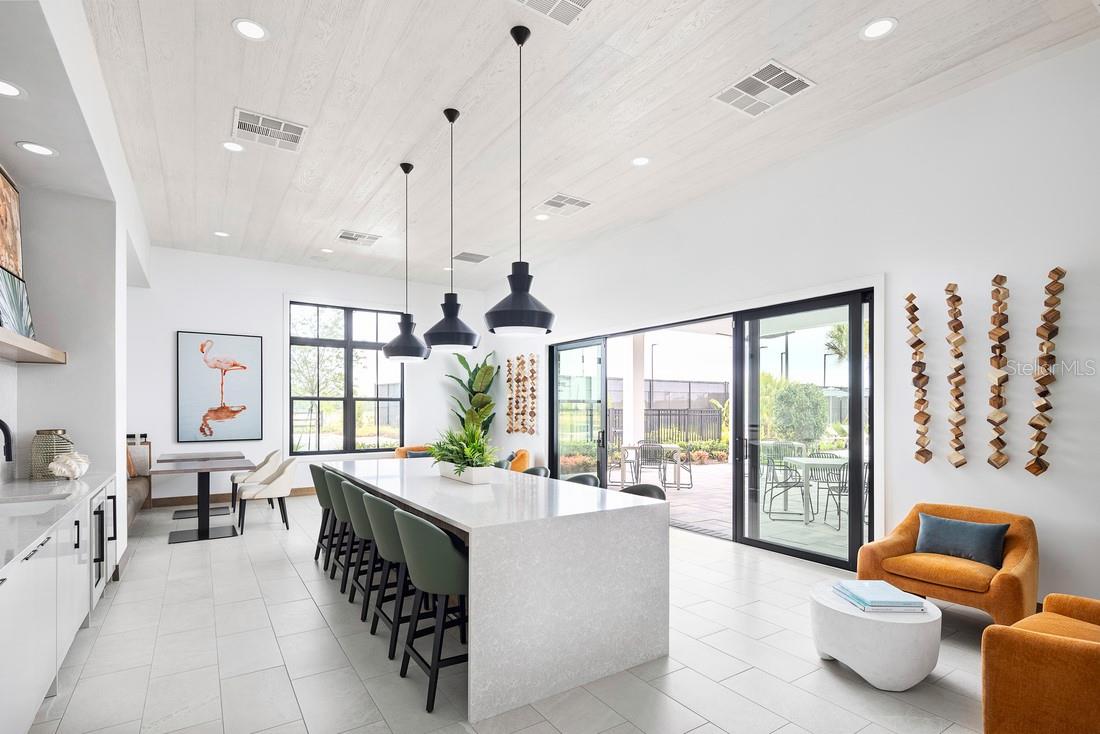
Pre-Construction. To be built. This award winning two-story home offers 5 bedrooms, 4 bathrooms, all wrapped up in just under 4,000 square feet. And you still have the chance to customize your own interior finishes! Upon entering the inviting foyer, you will find a flex room before opening up to the bright kitchen and great room. First-floor primary bedroom plus a secondary bedroom and bath located on the first floor. Secluded on the second floor are three additional bedrooms, complete with a large walk-in closet and two full bathrooms. Additional highlights include a spacious upstairs loft, a covered rear lanai, and split 3-car garages. The resort-style amenities in this community will make your family feel they're on vacation year-round. Schedule an appointment today to see it for yourself!
/u.realgeeks.media/pinecrestmanagement/Pinecrest-Real-Estate-Management-Min-Logo.png)
Additional Information
- Taxes
- $3109
- Taxes
- $2,153
- Minimum Lease
- 7 Months
- HOA Fee
- $122
- HOA Payment Schedule
- Monthly
- Maintenance Includes
- Common Area Taxes
- Location
- Landscaped, Sidewalk, Paved, Private
- Community Features
- Clubhouse, Dog Park, Fitness Center, Park, Playground, Pool, Sidewalks, Tennis Court(s), Street Lights, No Deed Restriction
- Property Description
- Two Story
- Zoning
- PD
- Interior Layout
- Eat-in Kitchen, In Wall Pest System, Kitchen/Family Room Combo, Open Floorplan, Solid Surface Counters
- Interior Features
- Eat-in Kitchen, In Wall Pest System, Kitchen/Family Room Combo, Open Floorplan, Solid Surface Counters
- Floor
- Carpet, Luxury Vinyl, Tile
- Appliances
- Cooktop, Dishwasher, Disposal, Gas Water Heater, Microwave, Range Hood, Tankless Water Heater
- Utilities
- Cable Available, Electricity Available, Natural Gas Available, Sewer Available, Sprinkler Recycled, Underground Utilities, Water Available
- Heating
- Central, Heat Pump
- Air Conditioning
- Central Air
- Exterior Construction
- Block, Concrete, Stone, Stucco
- Exterior Features
- Sliding Doors
- Roof
- Shingle
- Foundation
- Slab
- Pool
- Community
- Garage Carport
- 3 Car Garage
- Garage Spaces
- 3
- Garage Features
- Driveway, Garage Door Opener
- Garage Dimensions
- 20X20
- Elementary School
- Apopka Elem
- Middle School
- Wolf Lake Middle
- High School
- Wekiva High
- Pets
- Allowed
- Flood Zone Code
- X
- Parcel ID
- 17-21-28-0941-01-290
- Legal Description
- BRONSON PEAK PHASE 2B 117/86 LOT 129
Listing courtesy of ORLANDO TBI REALTY LLC. 407-345-6000
Mortgage Calculator
StellarMLS is the source of this information via Internet Data Exchange Program. All listing information is deemed reliable but not guaranteed and should be independently verified through personal inspection by appropriate professionals. Listings displayed on this website may be subject to prior sale or removal from sale. Availability of any listing should always be independently verified. Listing information is provided for consumer personal, non-commercial use, solely to identify potential properties for potential purchase. All other use is strictly prohibited and may violate relevant federal and state law. Data last updated on