9207 Busaco Park Way, Winter Garden, FL 34787
- $1,000,000
- 5
- BD
- 4
- BA
- 3,291
- SqFt
















- List Price
- $1,000,000
- Status
- Active
- Days on Market
- 227
- MLS#
- O6366636
- Property Style
- Single Family
- Architectural Style
- Mediterranean
- Year Built
- 2015
- Bedrooms
- 5
- Bathrooms
- 4
- Living Area
- 3,291
- Lot Size
- 7,198
- Acres
- 0.17
- Total Acreage
- 0 to less than 1/4
- Legal Subdivision Name
- Watermark Ph 1b
- MLS Area Major
- Winter Garden/Oakland
Property Description
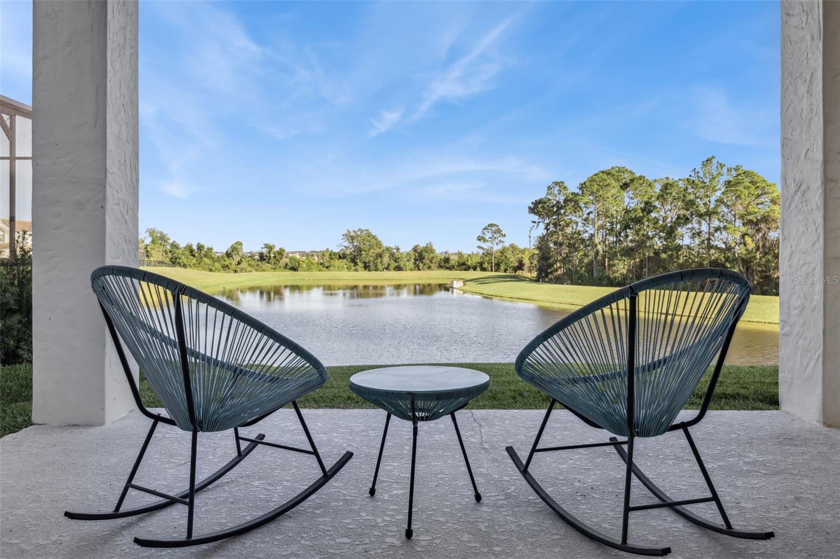
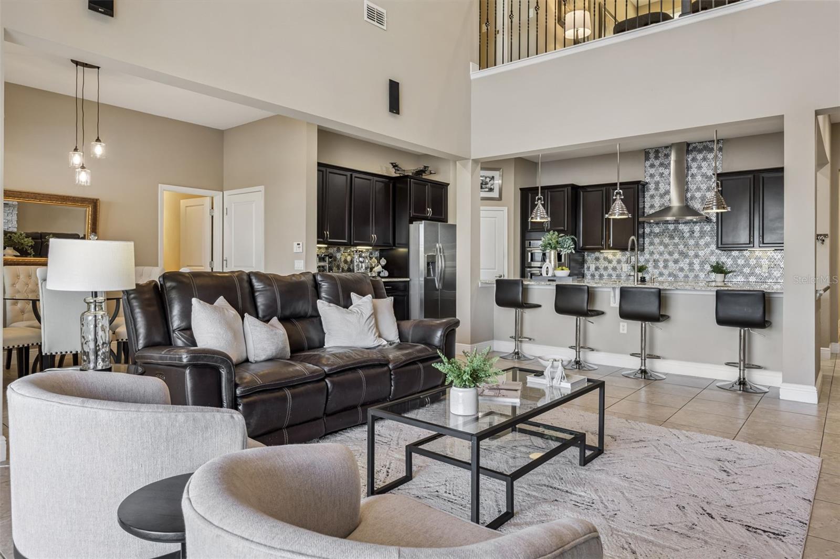
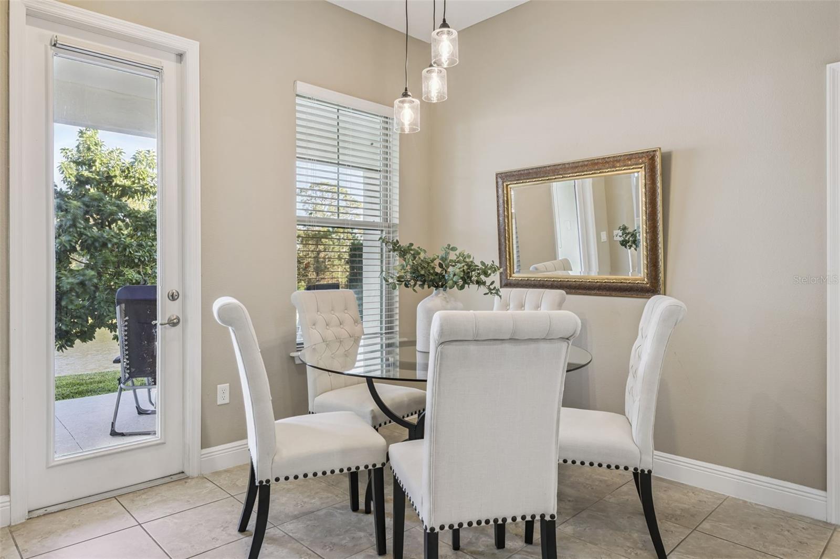
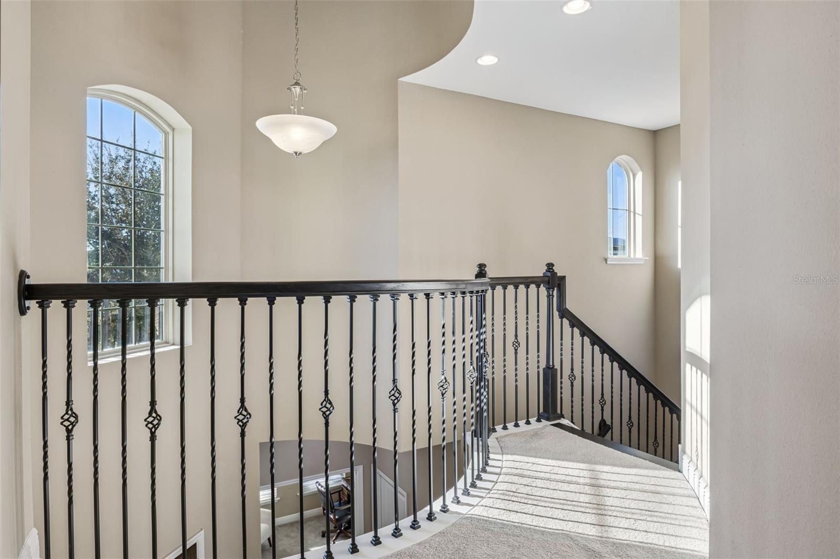
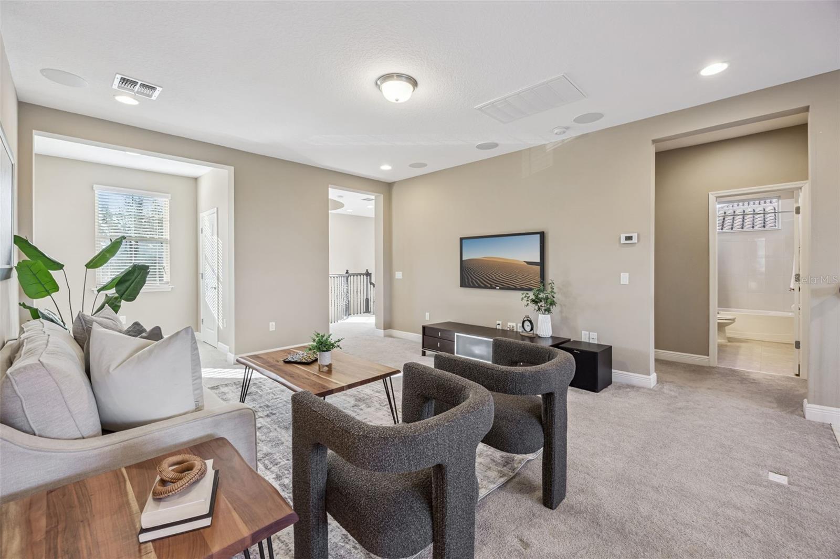
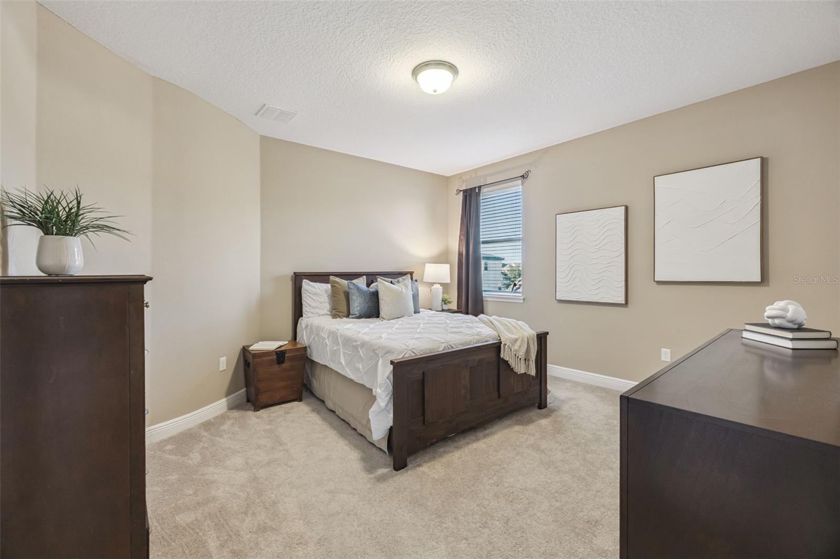
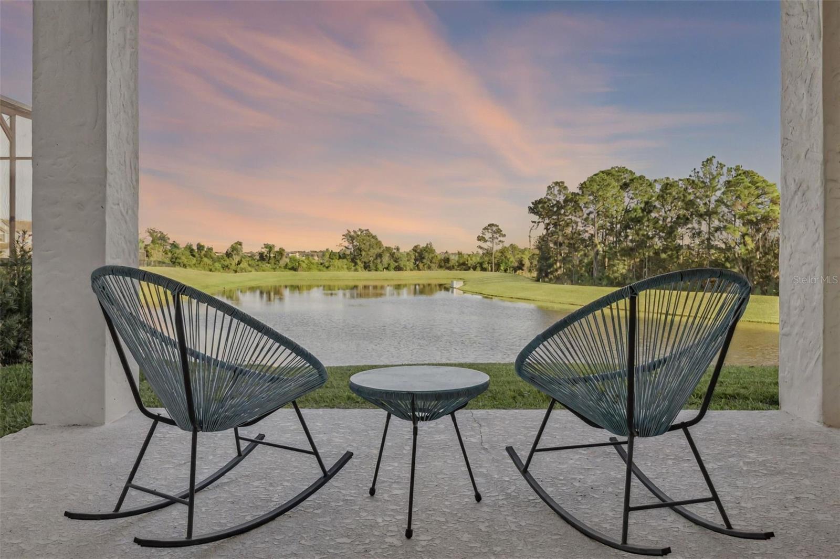
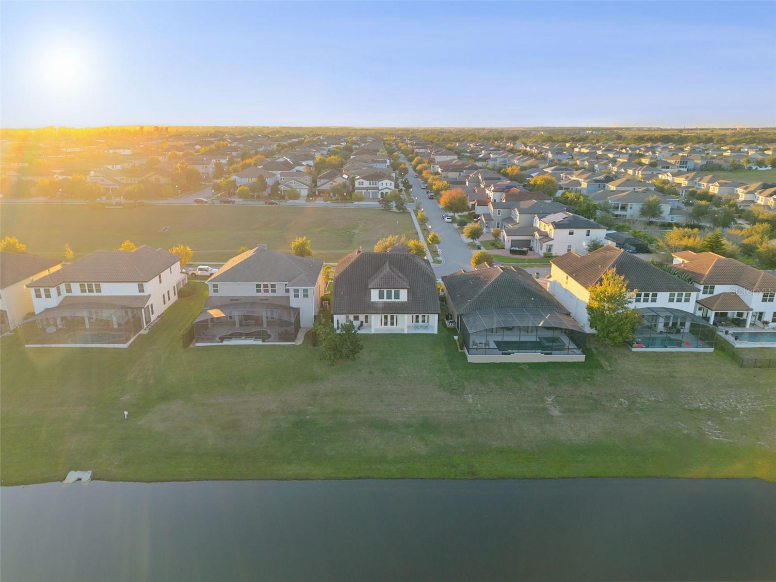
Discover refined living in this impressive 5-bedroom, 4-bathroom Spanish-style estate home, beautifully positioned on a serene waterfront lot with peaceful conservation views and nightly Disney fireworks from your own backyard. This exceptional home blends elegance, comfort, and energy efficiency throughout its thoughtfully designed layout. Step through the grand, elegant entrance into a soaring cathedral-ceiling foyer that leads to spacious formal and casual gathering areas. The formal dining room sets the tone for entertaining, while the gourmet kitchen is a true showpiece—featuring an oversized island, dry bar, walk-in pantry, solid wood cabinets, granite countertops, elegant backsplash, and high-end stainless steel appliances. A striking stone accent wall with an electric fireplace adds warmth and style to the main living area, which opens through French doors to breathtaking water and conservation views. The first floor includes a comfortable guest bedroom with a walk-in closet, a full guest bath with convenient pool access, and a luxurious primary suite. The primary bedroom offers a huge walk-in closet, and a spa-inspired ensuite bathroom with garden tub, expansive walk-in shower with multiple rain shower heads, and dual vanities. Upstairs, a spacious loft with surround sound showcases elevated views of the water and conservation area—perfect for a media room or game space. On one side of the loft sits a private bedroom with its own full bath, ideal for guests or extended family. On the opposite side are two additional bedrooms connected by a Jack-and-Jill bathroom, providing comfort and privacy for everyone. Additional highlights include a tile roof, oversized garage, paver driveway, Smart thermostat, water softener and filtration system, and energy-efficient features for year-round comfort. Located in the highly desirable Watermark community, residents enjoy resort-style amenities including a sparkling pool, water park, cabanas, BBQ areas, playground, dog park, tennis and basketball courts, clubhouse with rooftop deck, weekly community activities, fitness center, and scenic walking trails. All of this—just minutes from top-rated schools, dining, shopping, Orange County National Golf Course, and Disney World. A perfect blend of elegance, comfort, and unmatched location—this waterfront estate is truly a must-see.
/u.realgeeks.media/pinecrestmanagement/Pinecrest-Real-Estate-Management-Min-Logo.png)
Additional Information
- Taxes
- $11197
- Minimum Lease
- 8-12 Months
- HOA Fee
- $164
- HOA Payment Schedule
- Monthly
- Location
- Conservation Area
- Community Features
- Clubhouse, Fitness Center, Playground, Pool, Sidewalks, Street Lights, No Deed Restriction
- Property Description
- Two Story
- Zoning
- P-D
- Interior Layout
- Cathedral Ceiling(s), Ceiling Fans(s), Dry Bar, Eat-in Kitchen, In Wall Pest System, Kitchen/Family Room Combo, Primary Bedroom Main Floor, Solid Wood Cabinets, Split Bedroom, Stone Counters, Thermostat, Walk-In Closet(s), Window Treatments
- Interior Features
- Cathedral Ceiling(s), Ceiling Fans(s), Dry Bar, Eat-in Kitchen, In Wall Pest System, Kitchen/Family Room Combo, Primary Bedroom Main Floor, Solid Wood Cabinets, Split Bedroom, Stone Counters, Thermostat, Walk-In Closet(s), Window Treatments
- Floor
- Carpet, Ceramic Tile, Laminate
- Appliances
- Built-In Oven, Convection Oven, Cooktop, Dishwasher, Disposal, Electric Water Heater, Microwave, Range Hood, Refrigerator, Water Filtration System, Water Purifier, Water Softener
- Utilities
- Public
- Heating
- Central, Electric
- Air Conditioning
- Central Air
- Fireplace Description
- Electric
- Exterior Construction
- Block, Stucco
- Exterior Features
- French Doors, Sidewalk
- Roof
- Tile
- Foundation
- Slab
- Pool
- Community
- Garage Carport
- 2 Car Garage
- Garage Spaces
- 2
- Garage Features
- Garage Door Opener, Oversized
- Elementary School
- Panther Lake Elementary
- Middle School
- Hamlin Middle
- High School
- Horizon High School
- Water View
- Lake, Pond
- Water Frontage
- Pond
- Pets
- Allowed
- Flood Zone Code
- X
- Parcel ID
- 04-24-27-7551-00-730
- Legal Description
- WATERMARK PHASE 1B 84/32 LOT 73
Listing courtesy of COLDWELL BANKER REALTY. 407-352-1040
Mortgage Calculator
StellarMLS is the source of this information via Internet Data Exchange Program. All listing information is deemed reliable but not guaranteed and should be independently verified through personal inspection by appropriate professionals. Listings displayed on this website may be subject to prior sale or removal from sale. Availability of any listing should always be independently verified. Listing information is provided for consumer personal, non-commercial use, solely to identify potential properties for potential purchase. All other use is strictly prohibited and may violate relevant federal and state law. Data last updated on