6516 Piccadilly Lane, Orlando, FL 32835
- $334,900
- 3
- BD
- 2
- BA
- 1,508
- SqFt










- List Price
- $334,900
- Status
- Pending
- Days on Market
- 210
- MLS#
- O6366153
- Foreclosure
- Yes
- Property Style
- Single Family
- Year Built
- 1990
- Bedrooms
- 3
- Bathrooms
- 2
- Living Area
- 1,508
- Lot Size
- 6,088
- Acres
- 0.14
- Total Acreage
- 0 to less than 1/4
- Legal Subdivision Name
- Tr G Rep
- MLS Area Major
- Orlando/Metrowest/Orlo Vista
Property Description
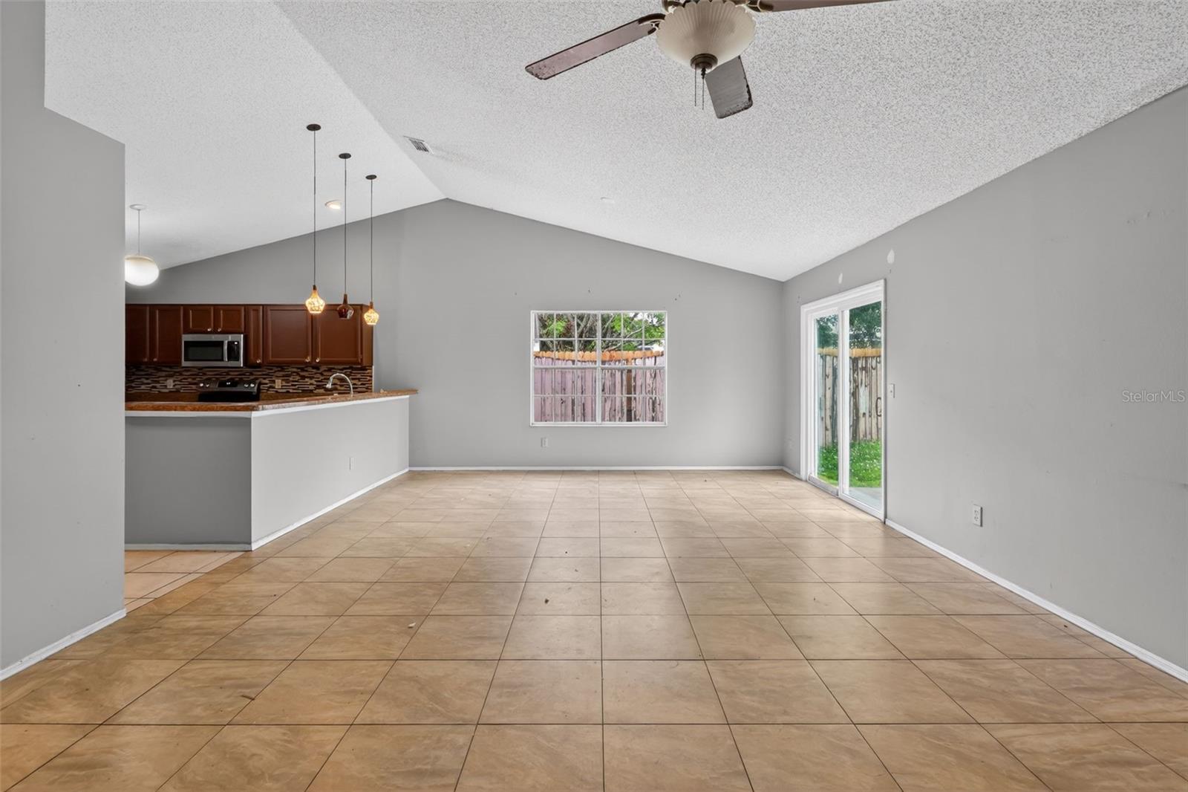
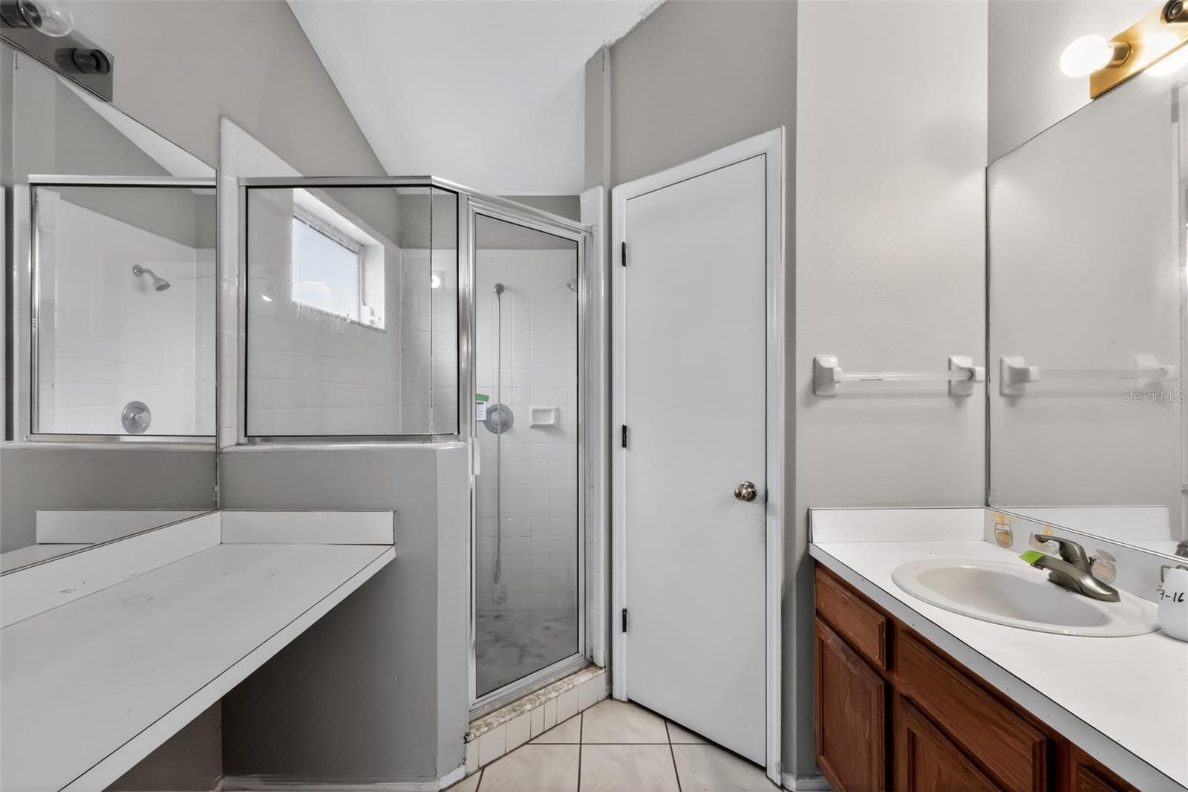
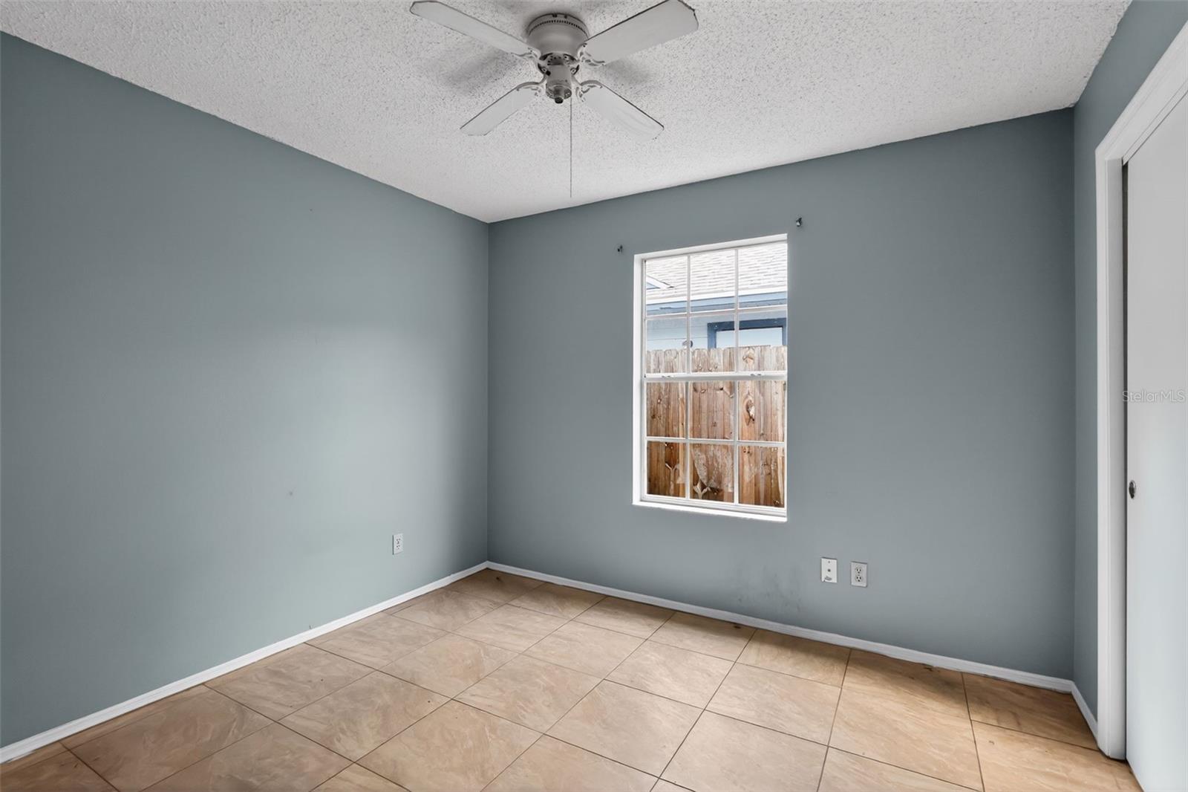
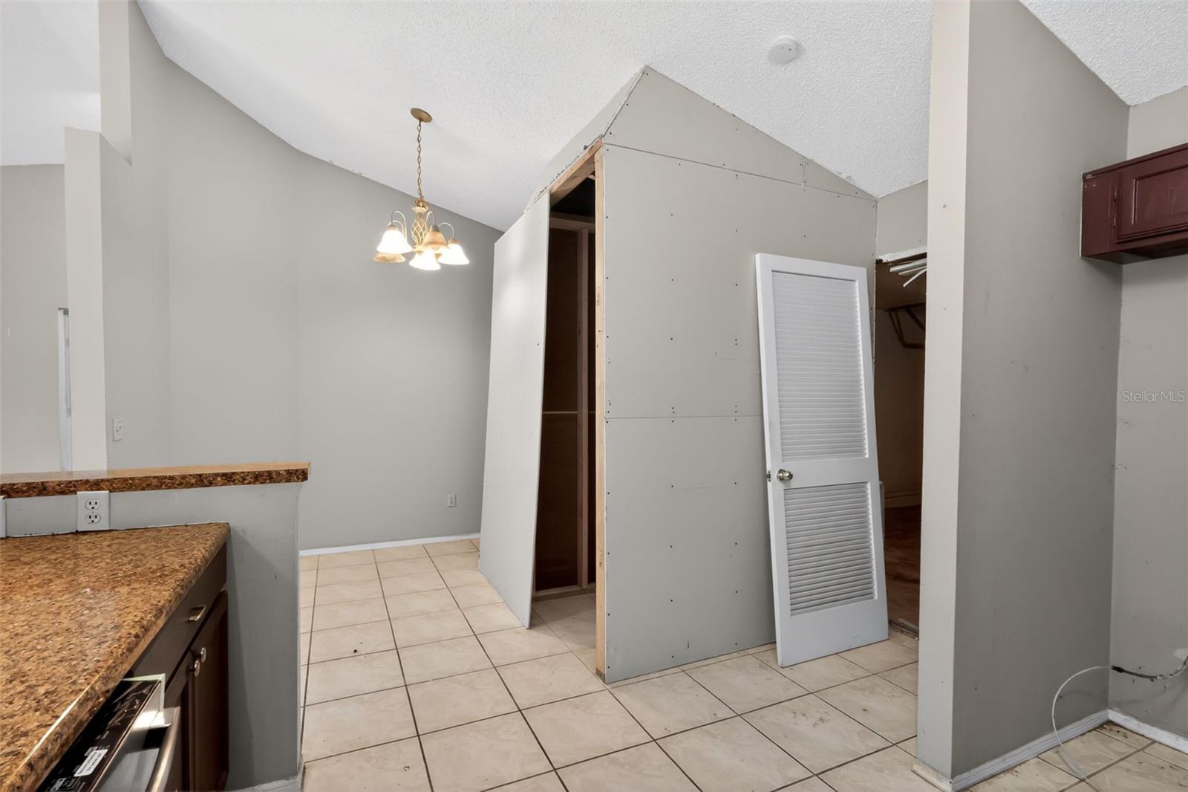
Under contract-accepting backup offers. This home is the kind of place that instantly sparks ideas. With its wide-open living spaces, soaring vaulted ceilings, and natural light pouring in from every direction, it’s easy to imagine cozy mornings, lively gatherings, and everyday moments that just feel good. The heart of the home is the spacious kitchen, perfectly positioned for conversation, offering abundant cabinet space, a breakfast bar for quick bites, and plenty of room to cook, create, and connect. The flow from the kitchen to the living and dining areas makes the whole space feel welcoming and open. Slide open the back doors and step into a fenced yard with room to breathe. Whether you dream of a garden, a play space, or a peaceful spot to unwind under the sky, this backyard gives you the freedom to make it your own. The split-bedroom layout adds privacy when you need it, and the primary suite includes its own bath with a walk-in shower and vanity area. Tile flooring throughout the home keeps care simple and life easy. Set in an established Orlando neighborhood, you’re just moments from shopping, dining, and major roadways, making everyday routines more convenient. This home has great bones, great space, and even greater potential to become something truly special.
/u.realgeeks.media/pinecrestmanagement/Pinecrest-Real-Estate-Management-Min-Logo.png)
Additional Information
- Taxes
- $5441
- Minimum Lease
- No Minimum
- HOA Fee
- $775
- HOA Payment Schedule
- Annually
- Community Features
- No Deed Restriction
- Property Description
- One Story
- Zoning
- R-3A
- Interior Layout
- High Ceilings, Kitchen/Family Room Combo
- Interior Features
- High Ceilings, Kitchen/Family Room Combo
- Floor
- Ceramic Tile
- Appliances
- Other
- Utilities
- Public
- Heating
- Central
- Air Conditioning
- Central Air
- Exterior Construction
- Stucco
- Exterior Features
- Sidewalk, Sliding Doors
- Roof
- Shingle
- Foundation
- Slab
- Pool
- No Pool
- Garage Carport
- 2 Car Garage
- Garage Spaces
- 2
- Garage Features
- Driveway
- Pets
- Allowed
- Flood Zone Code
- X
- Parcel ID
- 36-22-28-5618-01-060
- Legal Description
- REPLAT OF TRACT G OF A REPLAT OF TRACT 10 METROWEST 21/133 LOT 106
Listing courtesy of ACME REAL ESTATE FLORIDA LLC. 407-601-4958
Mortgage Calculator
StellarMLS is the source of this information via Internet Data Exchange Program. All listing information is deemed reliable but not guaranteed and should be independently verified through personal inspection by appropriate professionals. Listings displayed on this website may be subject to prior sale or removal from sale. Availability of any listing should always be independently verified. Listing information is provided for consumer personal, non-commercial use, solely to identify potential properties for potential purchase. All other use is strictly prohibited and may violate relevant federal and state law. Data last updated on