7771 Country Place Unit 7, Winter Park, FL 32792
- $219,900
- 3
- BD
- 2
- BA
- 1,230
- SqFt





- List Price
- $219,900
- Status
- Pending
- Days on Market
- 189
- Price Change
- ▼ $10,000 1773342831
- MLS#
- O6364384
- Property Style
- Condo
- Year Built
- 1987
- Bedrooms
- 3
- Bathrooms
- 2
- Living Area
- 1,230
- Lot Size
- 1,310
- Acres
- 0.03
- Building Name
- 1
- Legal Subdivision Name
- Goldenrod Villas Condo
- MLS Area Major
- Winter Park/Aloma
Property Description
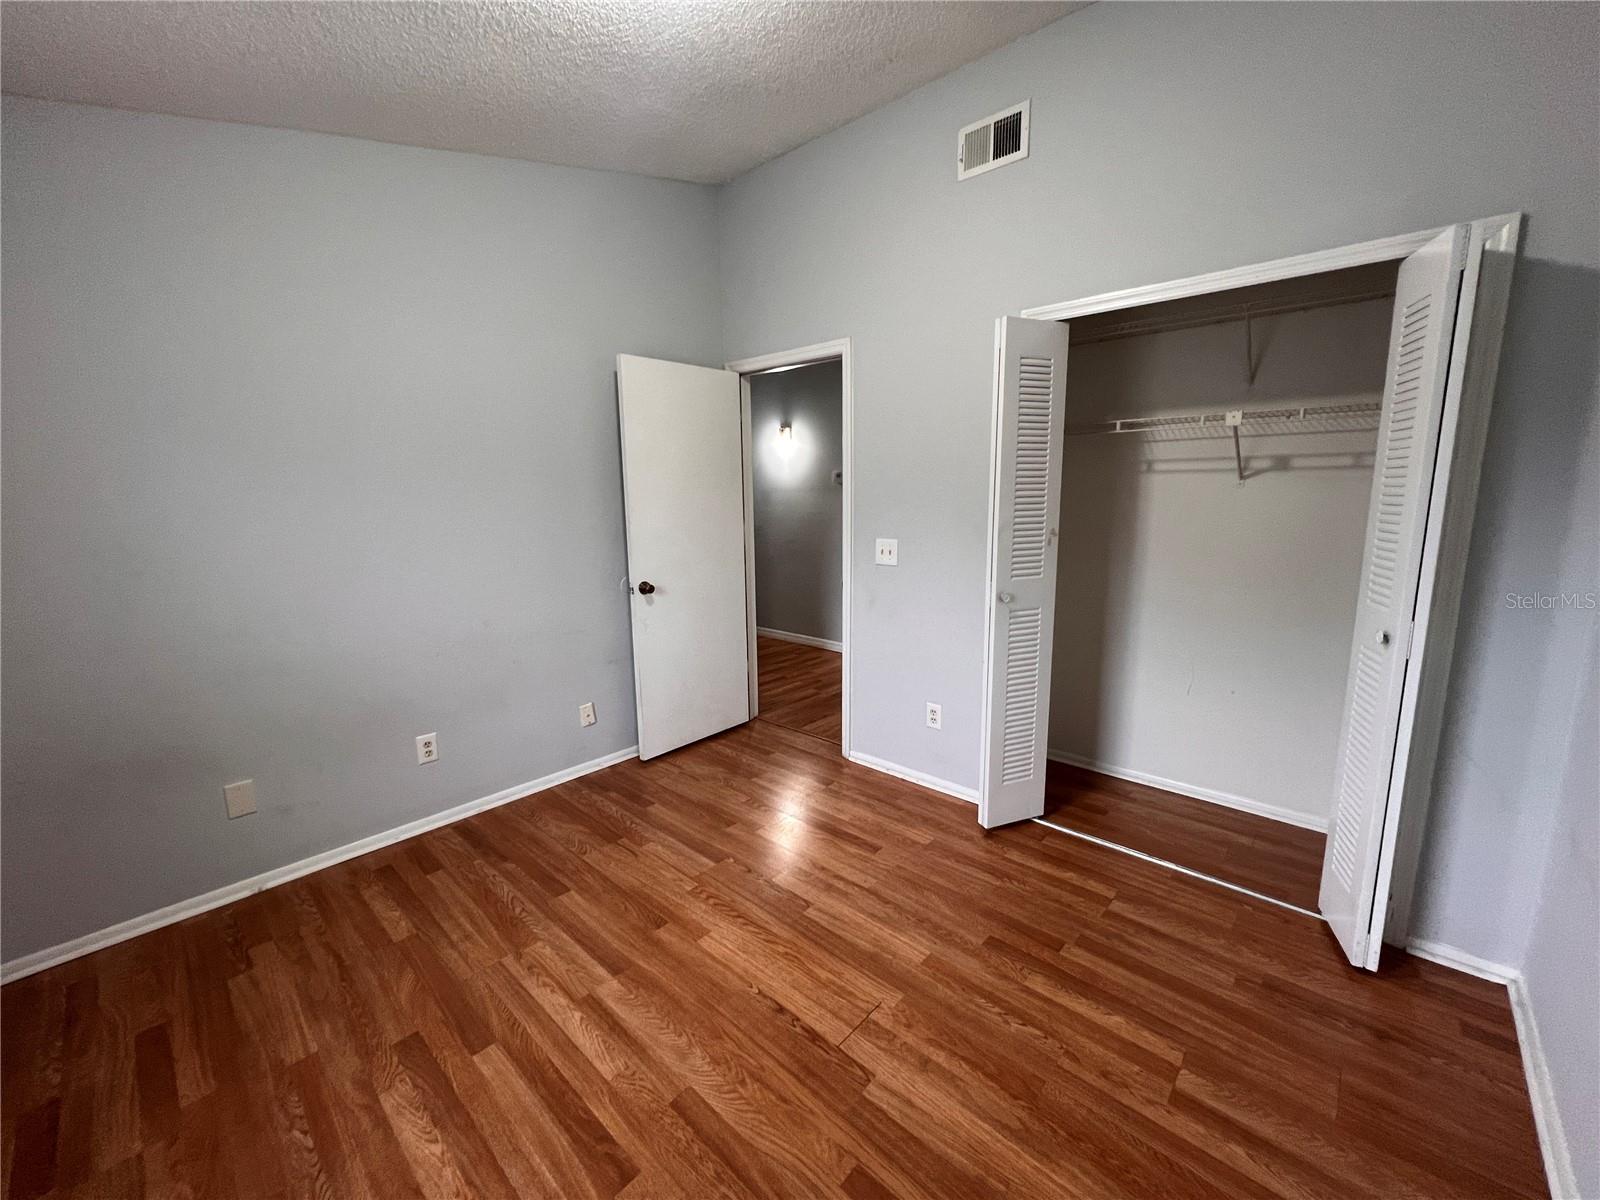
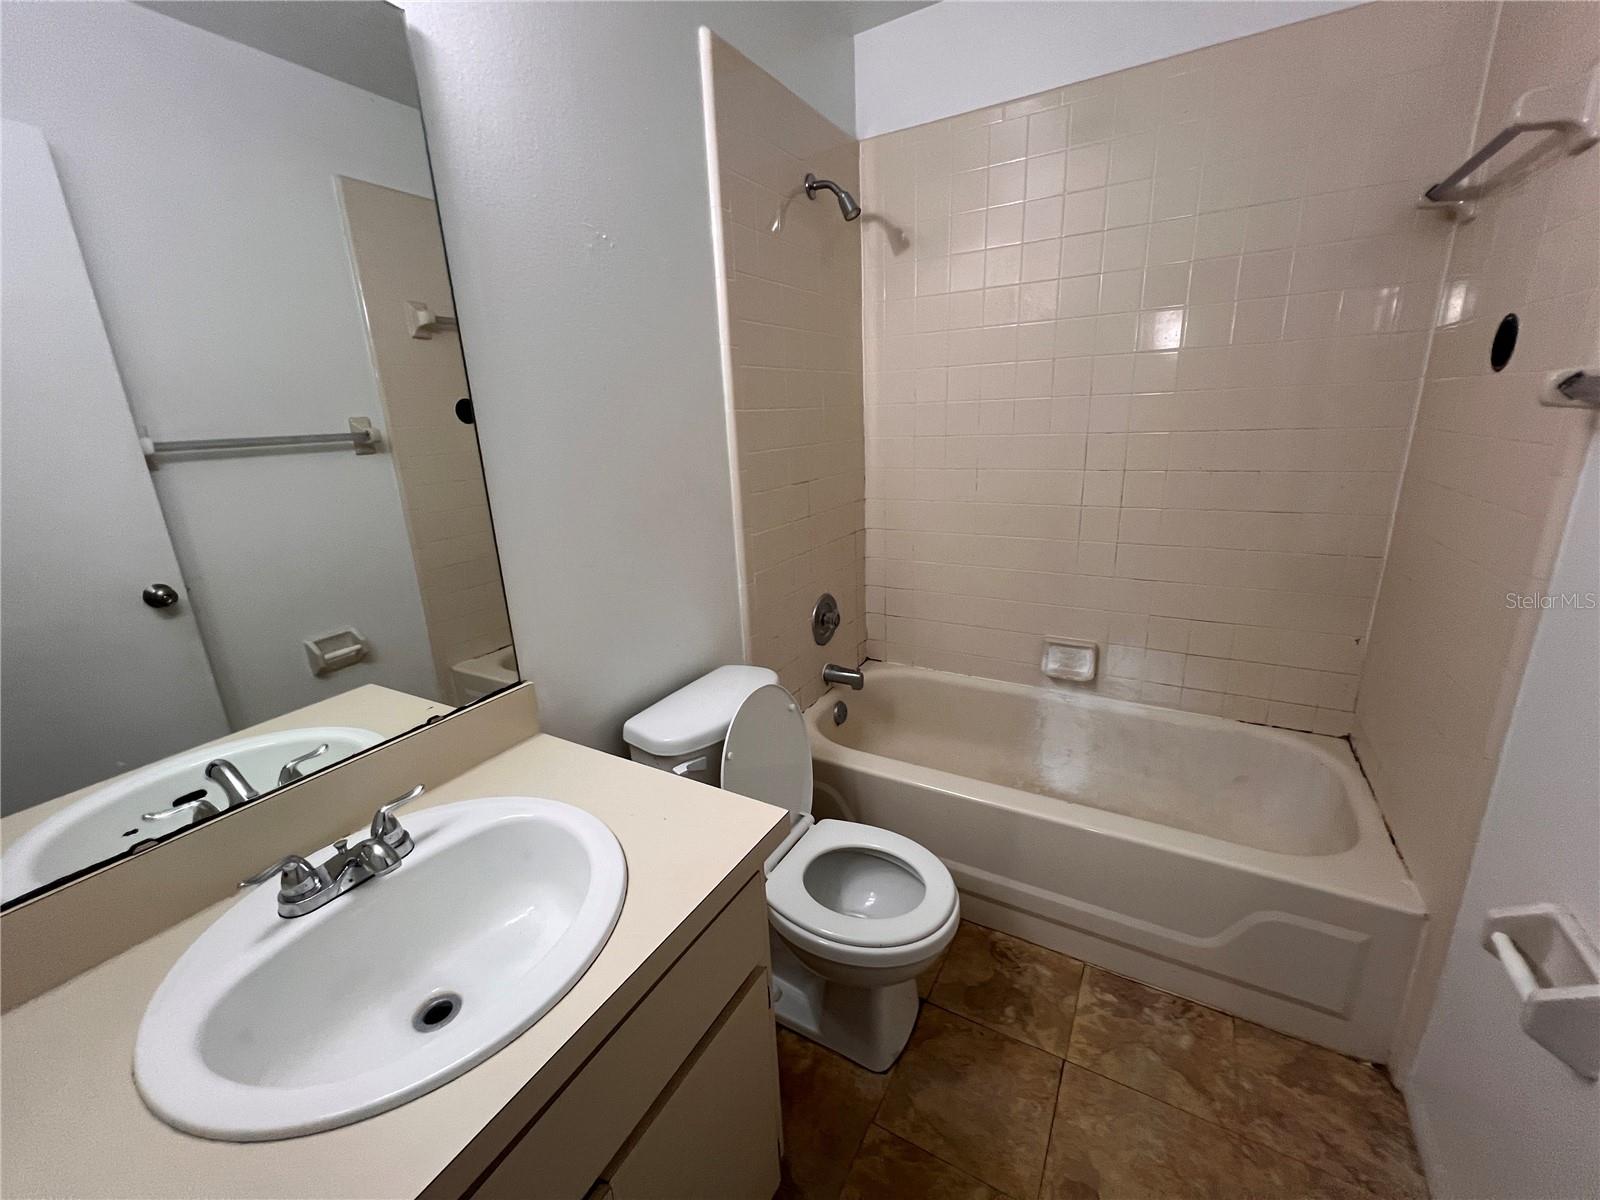
Under contract-accepting backup offers. Motivated Seller....Fantastic 3-Bedroom, 2-Bathroom Condo Located in the Highly Desirable Winter Park Area! This Home Features an Open Galley Kitchen with a High Vaulted Ceiling and a Convenient Pantry. The Spacious Living/Dining Room Combination Also Boasts Vaulted Ceilings and Fills with Natural Light Through the Sliding Glass Doors, Creating an Inviting Yet Cozy Atmosphere. Beautiful Laminate Flooring Flows Throughout, and the Split Floor Plan Offers Ideal Privacy. Down One Hallway, You Will Find Two Well-Sized Bedrooms and a Shared Full Bathroom with a Shower/Tub Combo. Off The Family Room, The Master Suite Is Generously Sized and Includes Two Separate Sinks. A Large Walk-In Closet Provides Excellent Storage, and the Sliding Glass Door Leads to Your Own Private Fenced-In Yard, Perfect for Plants, Gardening, or Extra Seating When Entertaining. Just A Short Walk from Your Reserved Parking Spaces, You'll Find the Clean and Refreshing Community Pool, Making Relaxation Effortless. Don’t Miss This Opportunity—Call Today to Schedule Your Showing! Lease Must Be Honored Until 11/30/26 with a Rental Rate of $1,850.00 Monthly
/u.realgeeks.media/pinecrestmanagement/Pinecrest-Real-Estate-Management-Min-Logo.png)
Additional Information
- Taxes
- $2950
- Minimum Lease
- 8-12 Months
- Hoa Fee
- $340
- HOA Payment Schedule
- Monthly
- Maintenance Includes
- Pool, Maintenance Structure, Maintenance Grounds
- Community Features
- Buyer Approval Required, Deed Restrictions, Pool
- Property Description
- One Story
- Zoning
- R-3A
- Interior Layout
- Ceiling Fans(s), Living Room/Dining Room Combo, Open Floorplan, Primary Bedroom Main Floor, Split Bedroom, Thermostat, Walk-In Closet(s)
- Interior Features
- Ceiling Fans(s), Living Room/Dining Room Combo, Open Floorplan, Primary Bedroom Main Floor, Split Bedroom, Thermostat, Walk-In Closet(s)
- Floor
- Laminate
- Appliances
- Dishwasher, Disposal, Microwave, Range, Refrigerator
- Utilities
- Public
- Heating
- Central
- Air Conditioning
- Central Air
- Exterior Construction
- Block, Stucco
- Exterior Features
- Sliding Doors
- Roof
- Shingle
- Foundation
- Slab
- Pool
- Community
- Garage Features
- Assigned
- Elementary School
- Eastbrook Elementary
- Middle School
- Tuskawilla Middle
- High School
- Lake Howell High
- Pets
- Allowed
- Pet Size
- Small (16-35 Lbs.)
- Floor Number
- 1
- Flood Zone Code
- X
- Parcel ID
- 35-21-30-519-0I00-0070
- Legal Description
- UNIT 7 BLDG I GOLDENROD VILLAS CONDO ORB 1409 PG 1007
Listing courtesy of OUTLET REALTY. 407-308-0600
Mortgage Calculator
StellarMLS is the source of this information via Internet Data Exchange Program. All listing information is deemed reliable but not guaranteed and should be independently verified through personal inspection by appropriate professionals. Listings displayed on this website may be subject to prior sale or removal from sale. Availability of any listing should always be independently verified. Listing information is provided for consumer personal, non-commercial use, solely to identify potential properties for potential purchase. All other use is strictly prohibited and may violate relevant federal and state law. Data last updated on