3449 Michigan Street, Lake Mary, FL 32746
- $830,000
- 4
- BD
- 3
- BA
- 2,707
- SqFt




- List Price
- $830,000
- Status
- Pending
- Days on Market
- 133
- Price Change
- ▼ $30,000 1764101483
- MLS#
- O6351868
- Property Style
- Single Family
- Year Built
- 2021
- Bedrooms
- 4
- Bathrooms
- 3
- Living Area
- 2,707
- Lot Size
- 10,020
- Acres
- 0.23
- Total Acreage
- 0 to less than 1/4
- Legal Subdivision Name
- Crestwood Estates
- MLS Area Major
- Lake Mary / Heathrow
Property Description
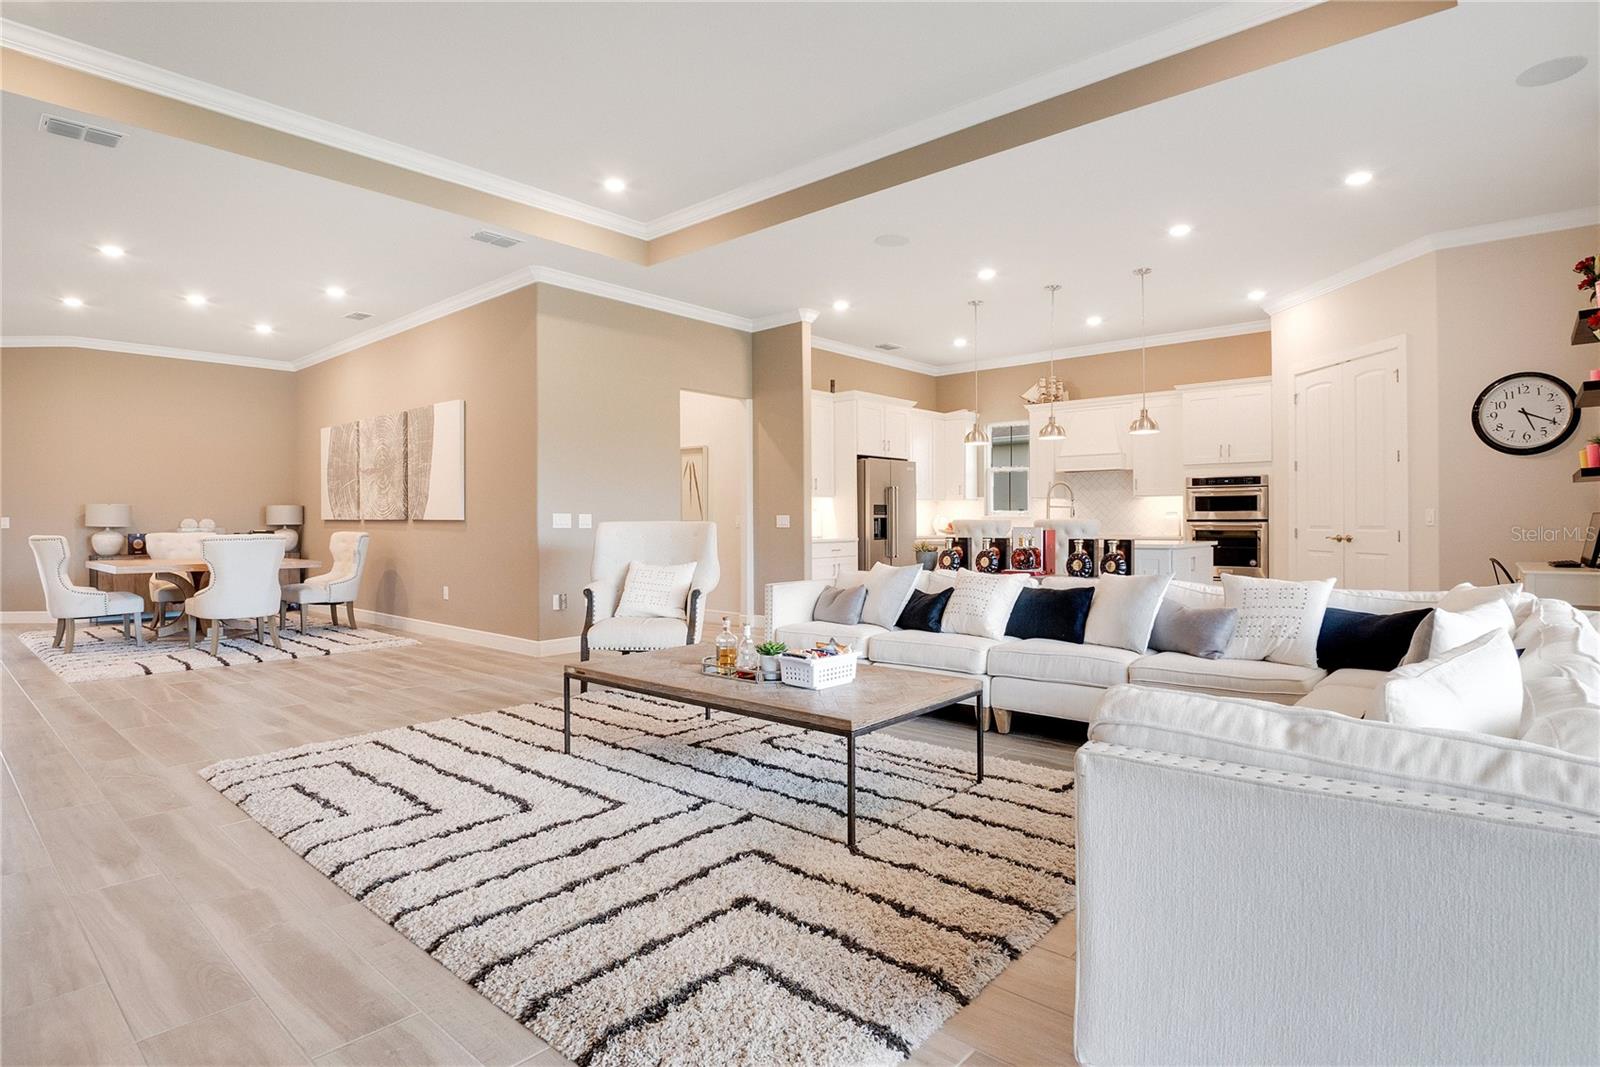
Welcome to 3449 Michigan Street in the sought-after community of Lake Mary where contemporary elegance meets everyday comfort. Built in 2021 and nestled inside the gated enclave of Crestwood Estates, this 4-bedroom, 3 bath home offers nearly 3,000 square feet of thoughtfully designed living space on an oversized lot. From the moment you step through the front door, you’re greeted by soaring ceilings, natural light, and an open-concept floor plan that effortlessly blends sophistication and functionality. The gourmet kitchen features quartz countertops, stainless steel appliances, and a spacious center island perfect for entertaining, while the adjoining dining and living areas flow seamlessly onto a covered lanai overlooking the landscaped backyard. The primary suite is a true retreat, offering a spa-inspired bath with dual vanities, a walk-in shower, and a generous custom closet. Three additional bedrooms and a flexible loft space provide ample room for family, guests, or a home office. With its modern finishes, energy-efficient construction, and two-car garage, this home combines style and convenience in one of Seminole County’s most desirable zip codes—just minutes from top-rated schools, boutique shopping, and premier dining. Experience luxury living at its finest in the heart of Lake Mary.
/u.realgeeks.media/pinecrestmanagement/Pinecrest-Real-Estate-Management-Min-Logo.png)
Additional Information
- Taxes
- $8866
- HOA Fee
- $150
- HOA Payment Schedule
- Monthly
- Community Features
- Gated Community - No Guard, No Deed Restriction
- Property Description
- One Story
- Zoning
- RESI
- Interior Layout
- Built-in Features, Ceiling Fans(s), Crown Molding, High Ceilings, Living Room/Dining Room Combo, Open Floorplan, Primary Bedroom Main Floor, Stone Counters, Walk-In Closet(s)
- Interior Features
- Built-in Features, Ceiling Fans(s), Crown Molding, High Ceilings, Living Room/Dining Room Combo, Open Floorplan, Primary Bedroom Main Floor, Stone Counters, Walk-In Closet(s)
- Floor
- Carpet, Ceramic Tile
- Appliances
- Cooktop, Dishwasher, Disposal, Microwave, Refrigerator
- Utilities
- Cable Available, Electricity Connected, Sewer Connected, Water Connected
- Heating
- Central
- Air Conditioning
- Central Air
- Exterior Construction
- Block
- Exterior Features
- Lighting, Outdoor Kitchen, Rain Gutters, Sidewalk, Sliding Doors, Sprinkler Metered
- Roof
- Shingle
- Foundation
- Slab
- Pool
- No Pool
- Garage Carport
- 3 Car Garage
- Garage Spaces
- 3
- Elementary School
- Bentley Elementary
- Middle School
- Markham Woods Middle
- High School
- Lake Mary High
- Pets
- Allowed
- Flood Zone Code
- x
- Parcel ID
- 02-20-29-515-0000-0180
- Legal Description
- LOT 18 CRESTWOOD ESTATES PB 86 PGS 62-66
Listing courtesy of M HODGE REALTY LLC. 407-962-9099
Mortgage Calculator
StellarMLS is the source of this information via Internet Data Exchange Program. All listing information is deemed reliable but not guaranteed and should be independently verified through personal inspection by appropriate professionals. Listings displayed on this website may be subject to prior sale or removal from sale. Availability of any listing should always be independently verified. Listing information is provided for consumer personal, non-commercial use, solely to identify potential properties for potential purchase. All other use is strictly prohibited and may violate relevant federal and state law. Data last updated on