680 Lola Lane, Oviedo, FL 32765
- $535,990
- 4
- BD
- 3
- BA
- 1,850
- SqFt




- List Price
- $535,990
- Status
- Pending
- Days on Market
- 217
- MLS#
- O6351332
- Property Style
- Townhouse
- New Construction
- Yes
- Year Built
- 2025
- Bedrooms
- 4
- Bathrooms
- 3
- Living Area
- 1,850
- Lot Size
- 3,049
- Acres
- 0.07
- Total Acreage
- 0 to less than 1/4
- Building Name
- 28
- Legal Subdivision Name
- Aulin Square
- MLS Area Major
- Oviedo
Property Description
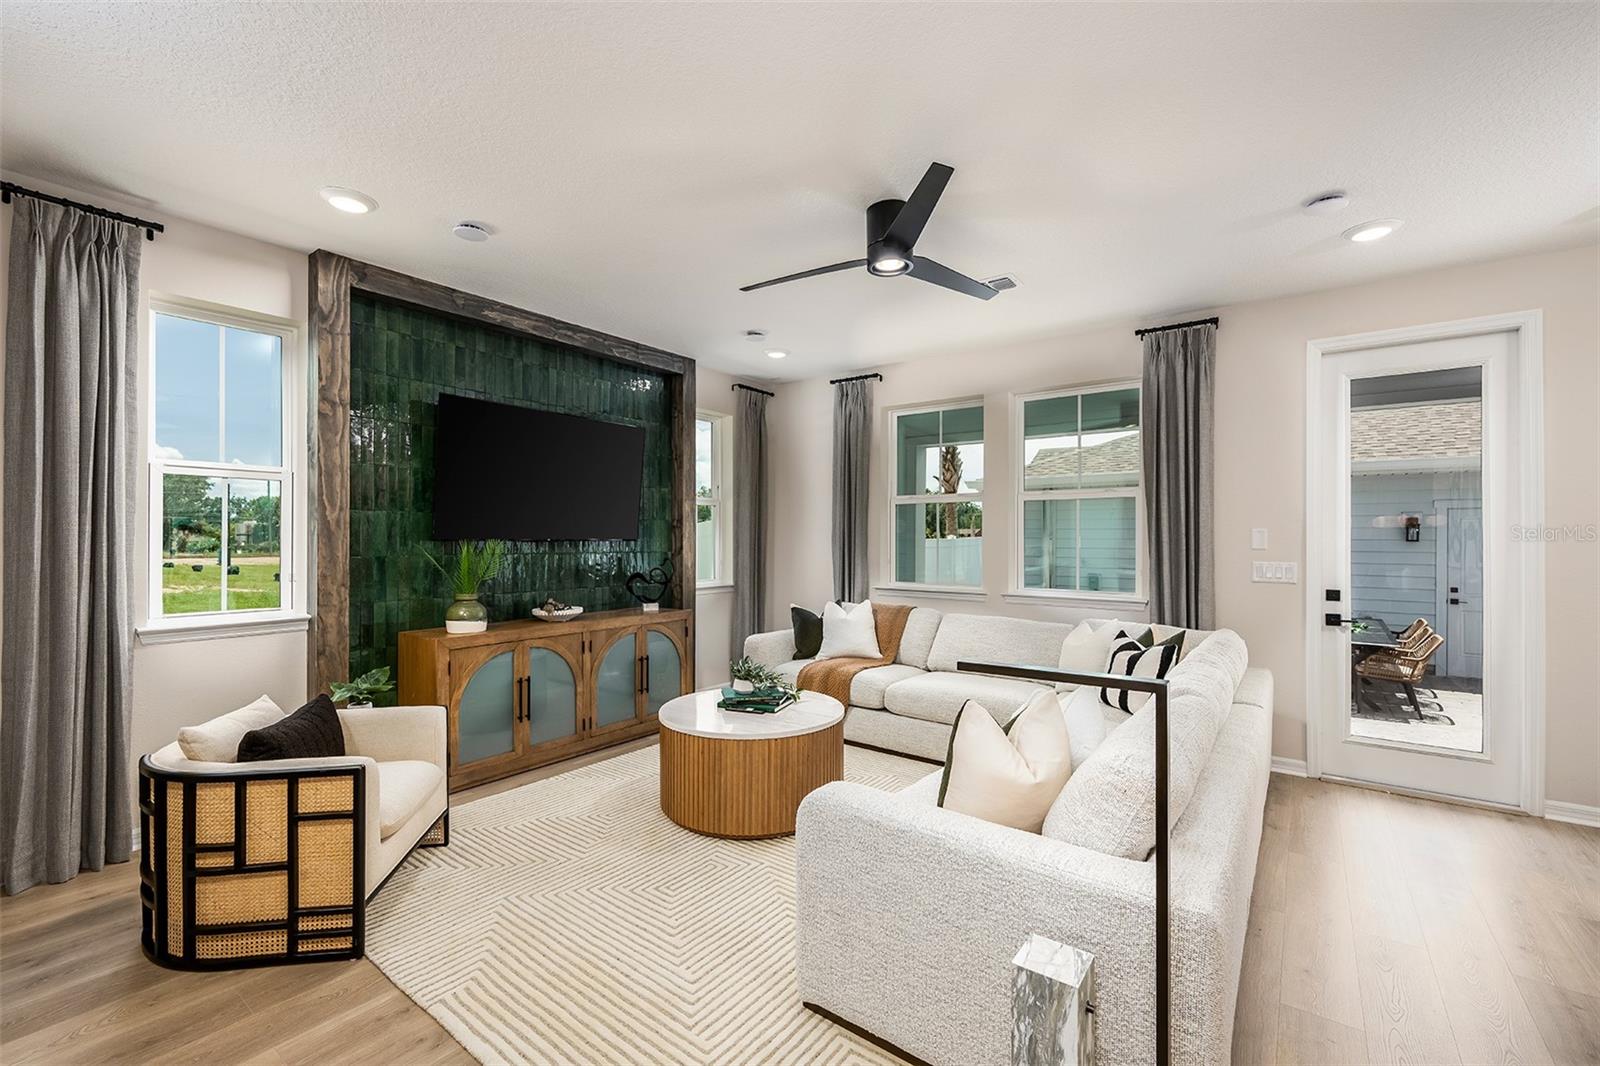
Welcome to the Richmond End, a stunning townhome situated in the desirable Aulin Square neighborhood of Oviedo built by Beazer Homes. This beautiful home features 4 beds and 3 baths, providing a spacious and comfortable living environment. The 1850 sq ft open floor plan includes a bright living room, a gourmet kitchen with stainless steel appliances, 42" in. Cabinets, and a dining area perfect for gatherings. The primary bedroom offers a cozy setting area carved out to create a serene retreat. Additional bedrooms are generously sized and versatile, suitable for family, guests, or a home office. Walk outside and enjoy your private paved courtyard, ideal for outdoor entertaining or relaxation. This townhome also includes a 2-Car garage large enough for extra storage and small attic space. This charming home is tucked away is popular Oviedo, Florida, but located in walking distance to Seminole County Top-Rated schools, SR 417 for easy commuting, Oviedo YMCA, Seminole County Bike/Walk trail steps away, amazing restaurants and so much more. Don't Miss Out! Let's schedule your tour today! Beazer Homes is proud to be America’s #1 Energy-Efficient homebuilder. In 2024, our homes achieved an average net HERS® score of 37 (including solar) and a gross HERS® score of 42—the lowest publicly reported scores among the top 30 U.S. homebuilders identified by Builder Magazine’s Top 100 list (ranked by 2024 closings).
/u.realgeeks.media/pinecrestmanagement/Pinecrest-Real-Estate-Management-Min-Logo.png)
Additional Information
- Taxes
- $1510
- Minimum Lease
- 1-2 Years
- Hoa Fee
- $220
- HOA Payment Schedule
- Monthly
- Maintenance Includes
- Maintenance Structure
- Community Features
- Community Mailbox, Dog Park, Sidewalks, No Deed Restriction
- Property Description
- Two Story
- Zoning
- R-2
- Interior Layout
- Eat-in Kitchen, Kitchen/Family Room Combo, PrimaryBedroom Upstairs, Solid Surface Counters, Stone Counters, Thermostat, Walk-In Closet(s)
- Interior Features
- Eat-in Kitchen, Kitchen/Family Room Combo, PrimaryBedroom Upstairs, Solid Surface Counters, Stone Counters, Thermostat, Walk-In Closet(s)
- Floor
- Carpet, Tile
- Appliances
- Dishwasher, Microwave, Range
- Utilities
- Electricity Connected, Sewer Connected, Water Connected
- Heating
- Central, Electric
- Air Conditioning
- Central Air
- Exterior Construction
- Cement Siding
- Exterior Features
- Courtyard, Lighting, Rain Gutters, Sidewalk
- Roof
- Shingle
- Foundation
- Slab
- Pool
- No Pool
- Garage Carport
- 2 Car Garage
- Garage Spaces
- 2
- Garage Dimensions
- 21x19
- Pets
- Allowed
- Flood Zone Code
- X
- Parcel ID
- 16-21-31-526-0000-0280
- Legal Description
- LOT 28 AULIN SQUARE PB 89 PGS 88-90
Listing courtesy of KELLER WILLIAMS ADVANTAGE REALTY. 407-977-7600
Mortgage Calculator
StellarMLS is the source of this information via Internet Data Exchange Program. All listing information is deemed reliable but not guaranteed and should be independently verified through personal inspection by appropriate professionals. Listings displayed on this website may be subject to prior sale or removal from sale. Availability of any listing should always be independently verified. Listing information is provided for consumer personal, non-commercial use, solely to identify potential properties for potential purchase. All other use is strictly prohibited and may violate relevant federal and state law. Data last updated on