934 Torrey Pine Drive, Winter Springs, FL 32708
- $499,000
- 3
- BD
- 2
- BA
- 1,678
- SqFt








- List Price
- $499,000
- Status
- Pending
- Days on Market
- 268
- Price Change
- ▼ $15,000 1781119758
- MLS#
- O6349893
- Property Style
- Single Family
- Year Built
- 2000
- Bedrooms
- 3
- Bathrooms
- 2
- Living Area
- 1,678
- Lot Size
- 6,041
- Acres
- 0.14
- Total Acreage
- 0 to less than 1/4
- Legal Subdivision Name
- Greenbriar Sub Ph 2
- MLS Area Major
- Casselberrry/Winter Springs / Tuscawilla
Property Description
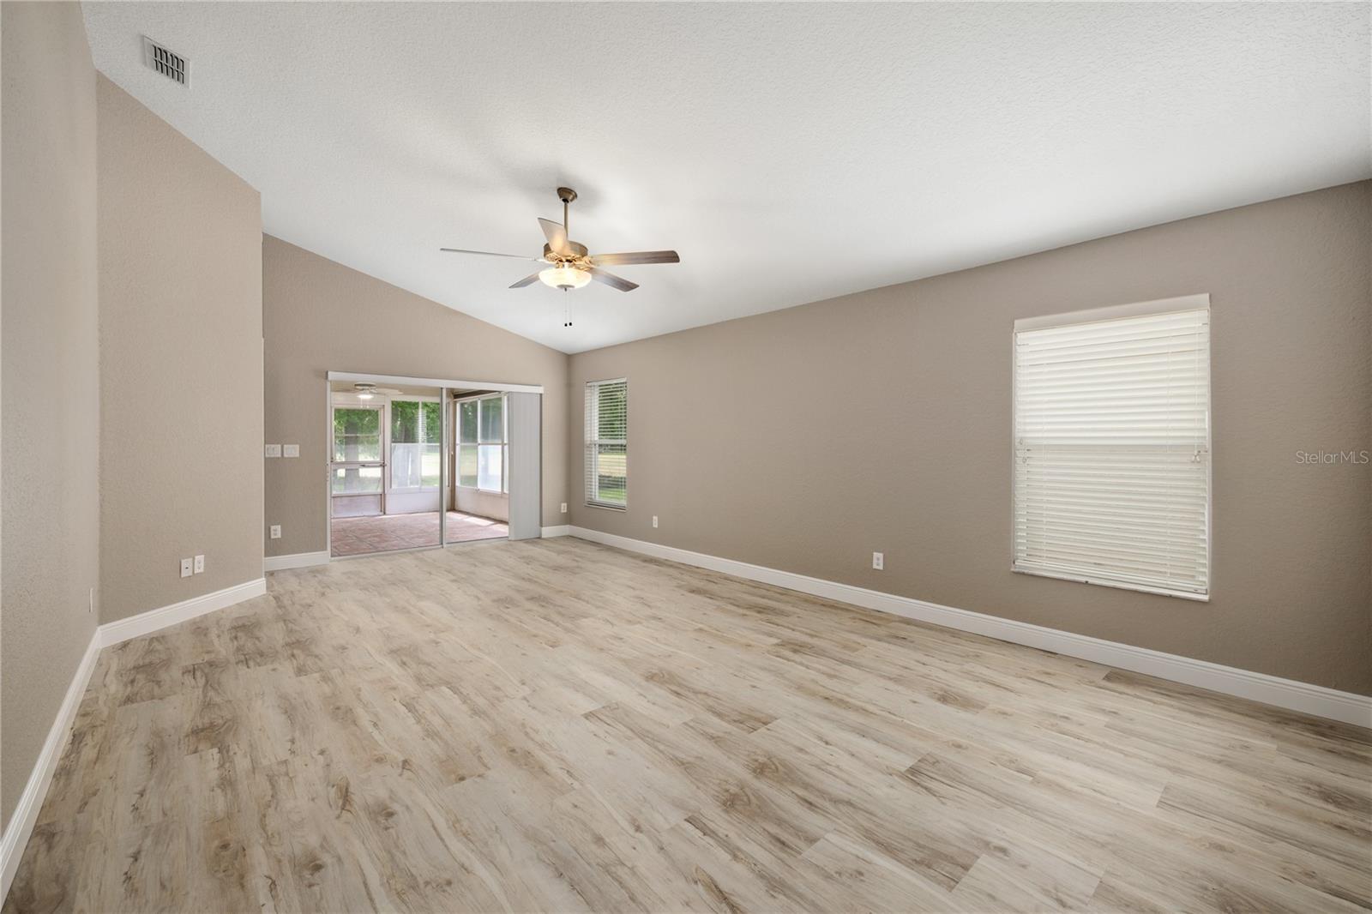
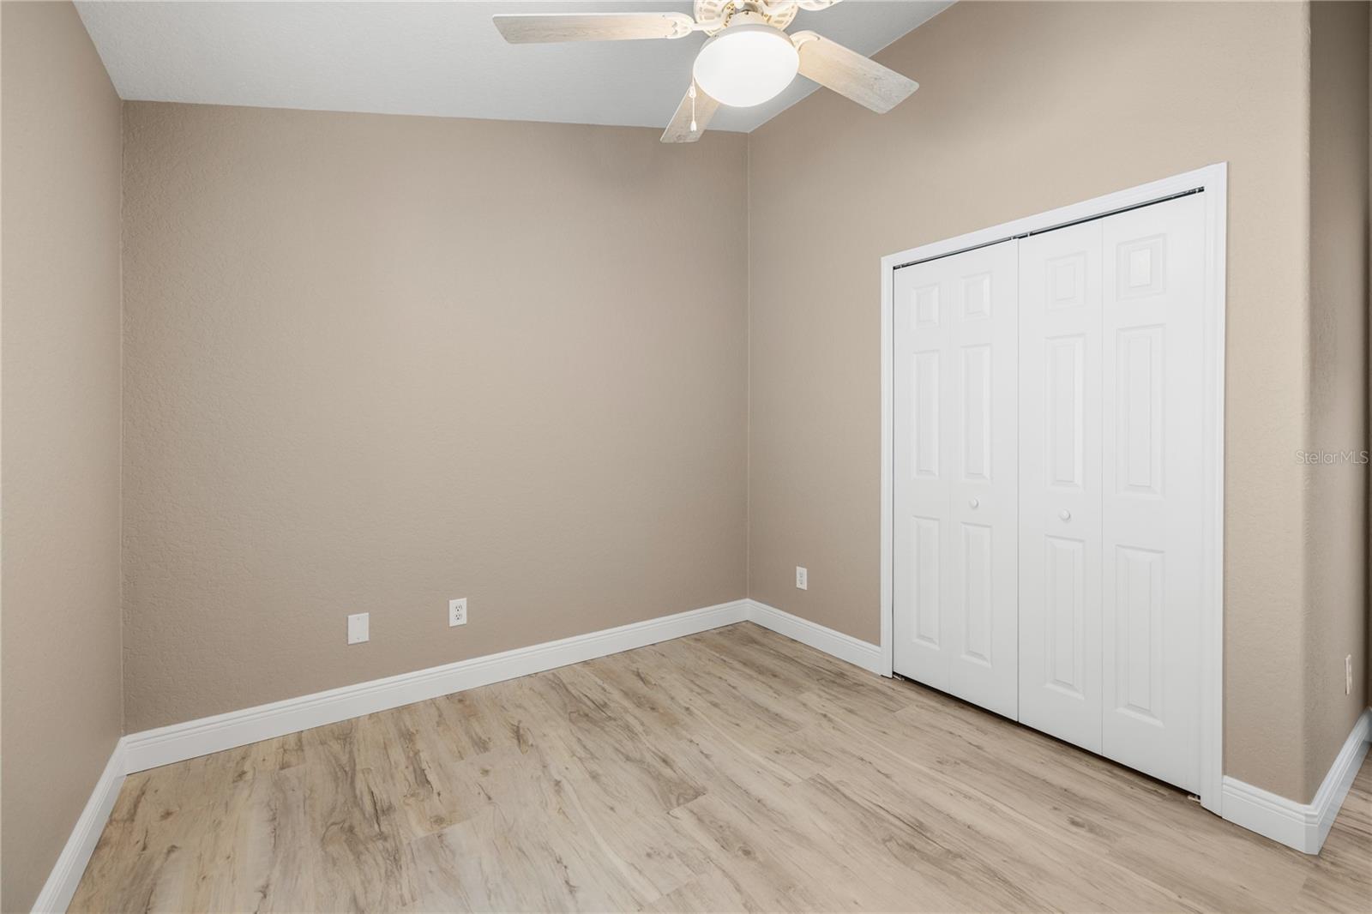
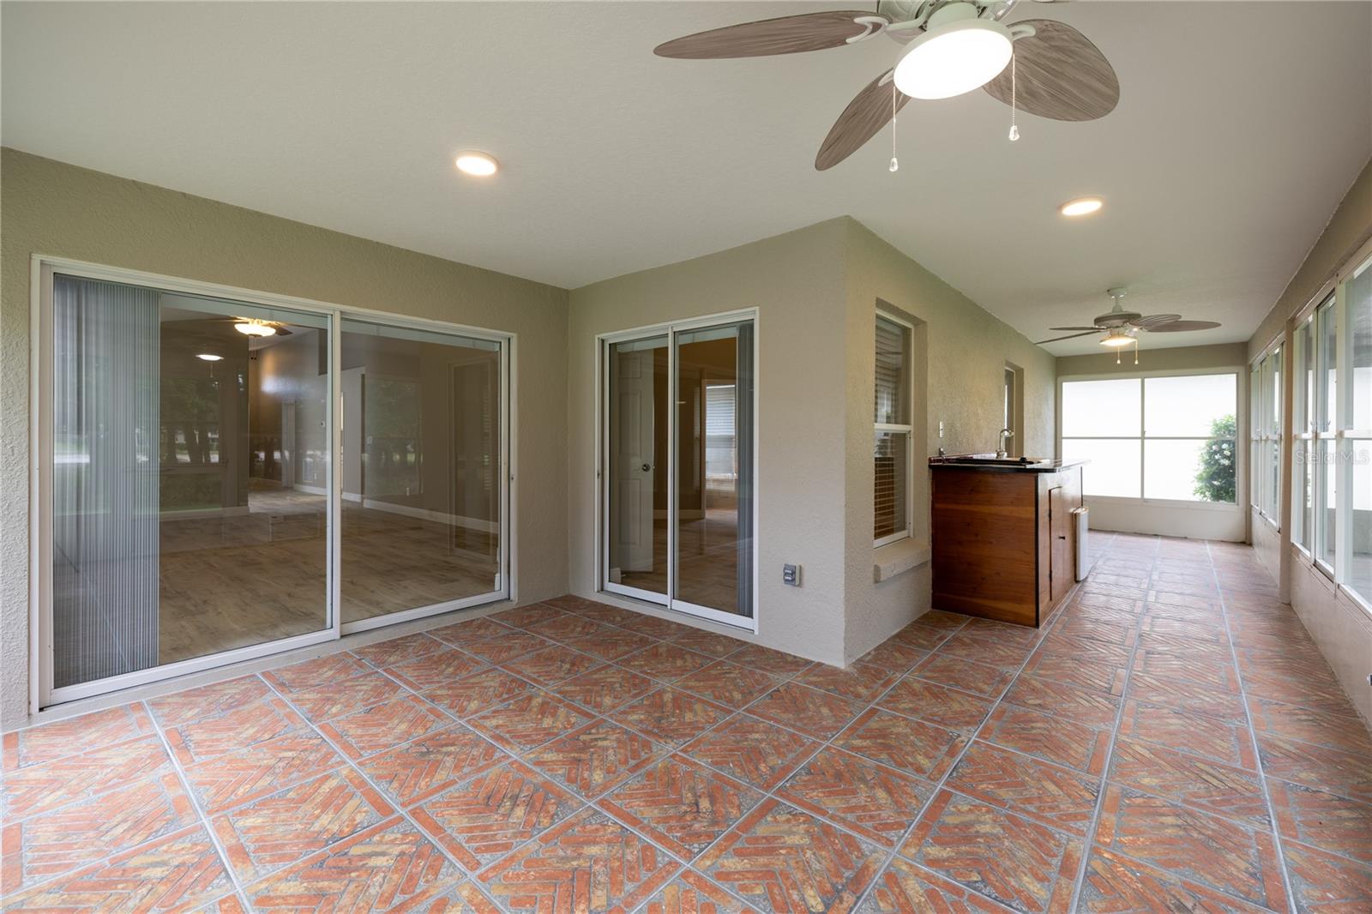
Virtually Staged. Beautifully remodeled golf course home in the highly desirable Tuscawilla community! This move-in ready residence has been extensively updated with a fresh modern design throughout, including all new flooring, new interior paint, new granite countertops, custom designer backsplash, stainless steel appliances, and an updated interior lighting package. The spacious primary suite features a fully renovated bath with a new granite vanity, updated hardware and lighting, and a completely redesigned custom glass-enclosed walk-in shower. The guest bath has also been tastefully updated with a new vanity. Enjoy peaceful golf course living with scenic surroundings and a spacious screened patio perfect for relaxing or entertaining. The roof has been recently inspected and is reported to be in fantastic condition, providing added peace of mind for the next owner. Conveniently located near top-rated Seminole County schools, parks, shopping, dining, and major roadways, this is an exceptional opportunity to own a beautifully updated home in one of Tuscawilla’s most sought-after golf course communities.
/u.realgeeks.media/pinecrestmanagement/Pinecrest-Real-Estate-Management-Min-Logo.png)
Additional Information
- Taxes
- $2279
- Minimum Lease
- No Minimum
- HOA Fee
- $126
- HOA Payment Schedule
- Monthly
- Location
- In County, Landscaped, On Golf Course, Paved
- Community Features
- Deed Restrictions, Pool
- Property Description
- One Story
- Zoning
- PUD
- Interior Layout
- Ceiling Fans(s), Solid Wood Cabinets, Split Bedroom
- Interior Features
- Ceiling Fans(s), Solid Wood Cabinets, Split Bedroom
- Floor
- Carpet, Ceramic Tile
- Appliances
- Dishwasher, Disposal, Dryer, Microwave, Range, Refrigerator, Washer
- Utilities
- Cable Connected, Electricity Connected, Public, Sewer Connected
- Heating
- Central
- Air Conditioning
- Central Air
- Exterior Construction
- Block, Stucco
- Exterior Features
- Outdoor Grill
- Roof
- Concrete, Tile
- Foundation
- Slab
- Pool
- Community
- Garage Carport
- 2 Car Garage
- Garage Spaces
- 2
- Elementary School
- Rainbow Elementary
- Middle School
- Indian Trails Middle
- High School
- Winter Springs High
- Pets
- Allowed
- Flood Zone Code
- X
- Parcel ID
- 07-21-31-511-0000-0950
- Legal Description
- LOT 95 GREENBRIAR SUBD PH 2 PB 40 PGS 42 TO 44
Listing courtesy of CENTURY 21 ALTON CLARK. 407-636-4637
Mortgage Calculator
StellarMLS is the source of this information via Internet Data Exchange Program. All listing information is deemed reliable but not guaranteed and should be independently verified through personal inspection by appropriate professionals. Listings displayed on this website may be subject to prior sale or removal from sale. Availability of any listing should always be independently verified. Listing information is provided for consumer personal, non-commercial use, solely to identify potential properties for potential purchase. All other use is strictly prohibited and may violate relevant federal and state law. Data last updated on