3824 Greystone Legend Place, Oviedo, FL 32765
- $694,000
- 4
- BD
- 4
- BA
- 2,919
- SqFt








- List Price
- $694,000
- Status
- Active
- Days on Market
- 364
- Price Change
- ▲ $20,000 1774982074
- MLS#
- O6330656
- Property Style
- Single Family
- Architectural Style
- Contemporary
- Year Built
- 2005
- Bedrooms
- 4
- Bathrooms
- 4
- Baths Half
- 1
- Living Area
- 2,919
- Lot Size
- 13,477
- Acres
- 0.31
- Total Acreage
- 1/4 to less than 1/2
- Legal Subdivision Name
- Greystone
- MLS Area Major
- Oviedo
Property Description
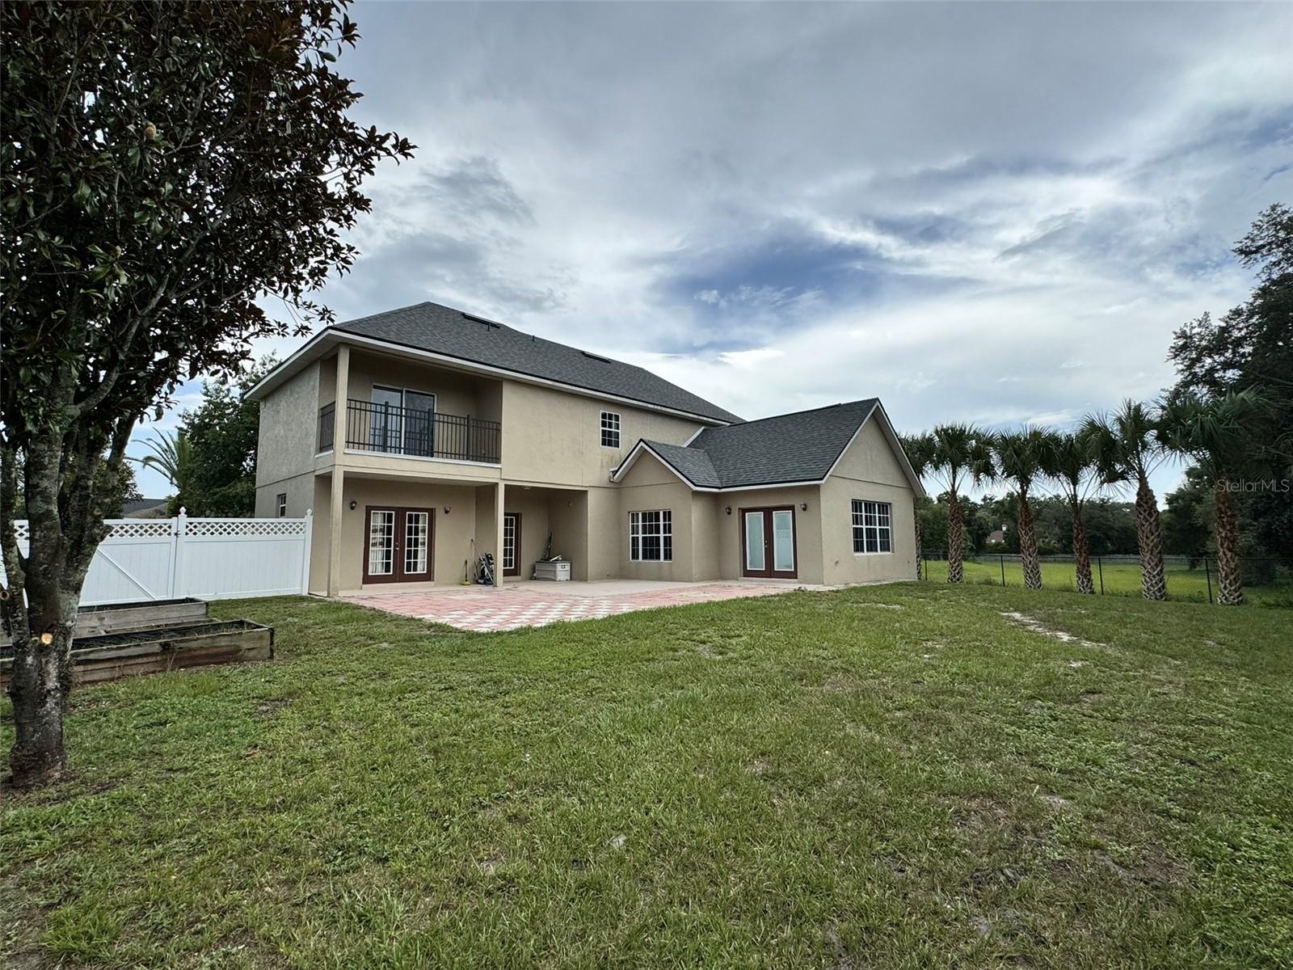
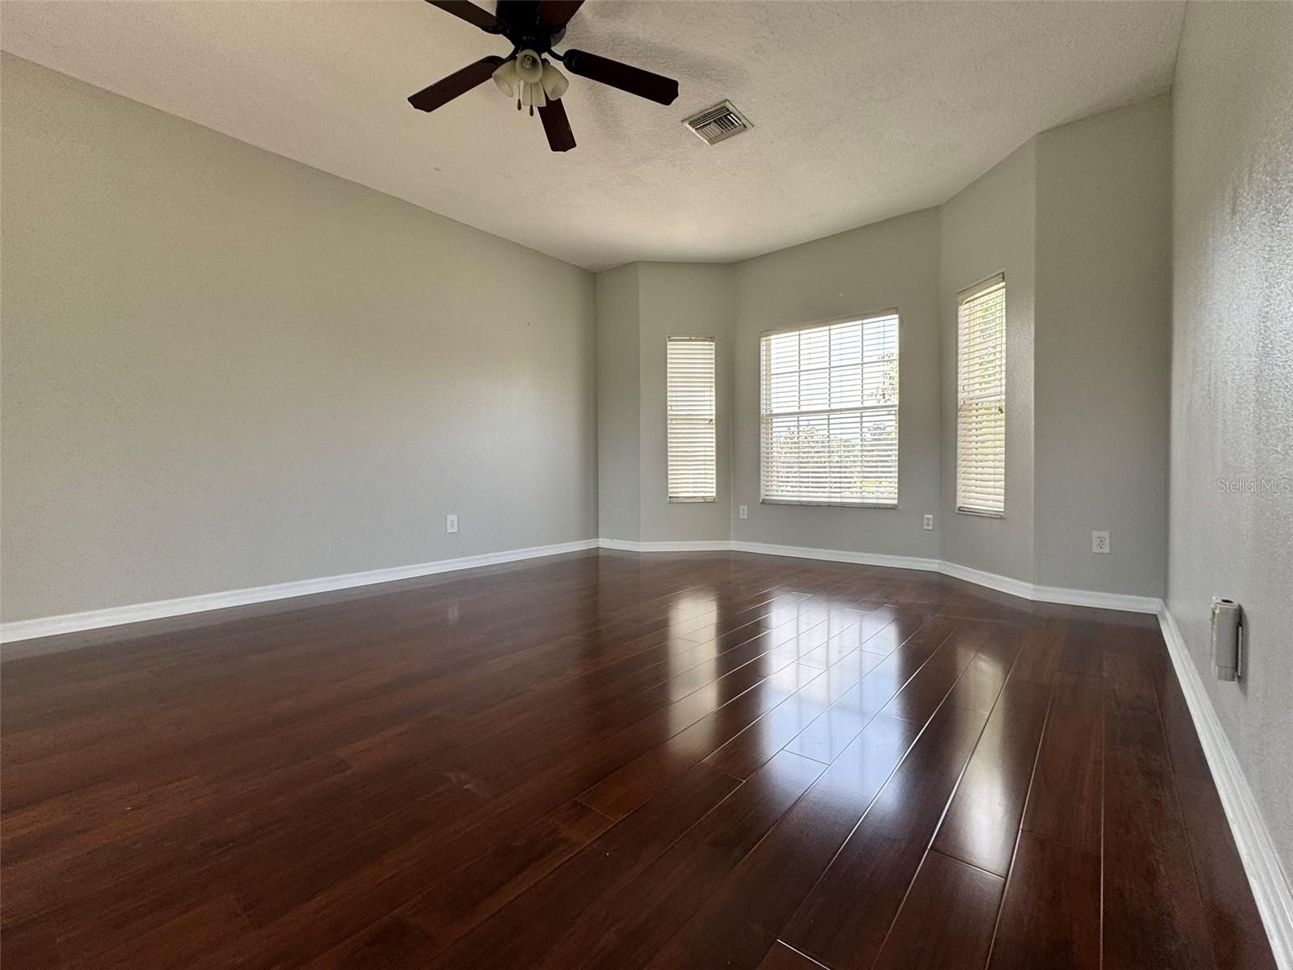
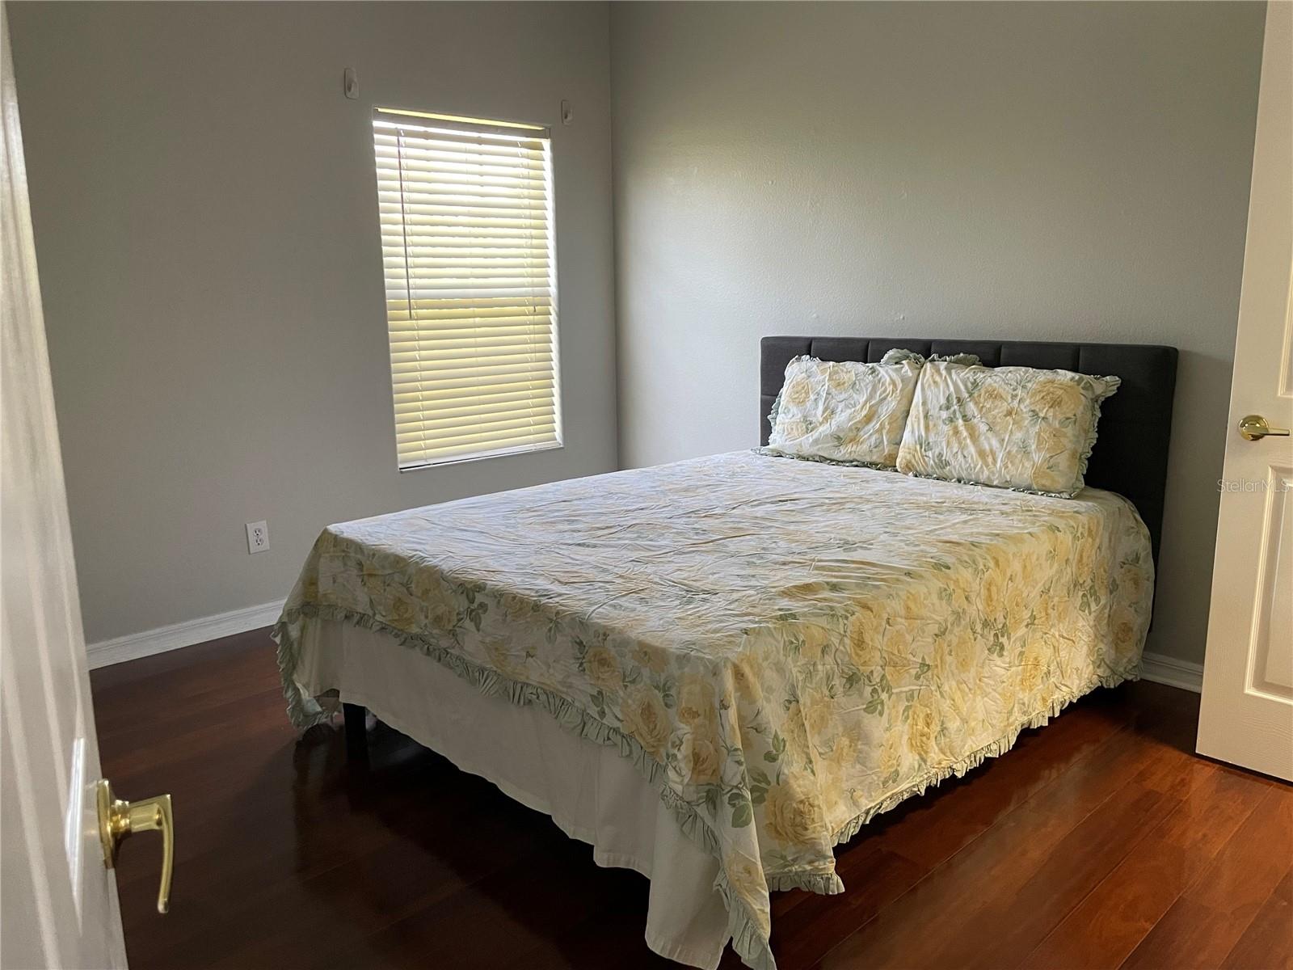
One or more photo(s) has been virtually staged. Explore this spacious 4-bedroom, 4-bath home located on a quiet cul-de-sac in the gated Greystone community of Oviedo. Situated on a fully fenced 0.31-acre lot, this well-maintained property offers approximately 2,919 sq.?ft. of living space with a functional layout, vaulted ceilings in the main living area, and hardwood flooring in all bedrooms. The expansive primary suite includes a separate sitting area, dual vanities, a garden soaking tub, glass-enclosed shower, and a large walk-in closet—designed for comfort and privacy. The interior features a neutral palette and thoughtful finishes throughout, ideal for immediate enjoyment or easy customization. Smart home upgrades include a newly installed roof, Wi-Fi-enabled thermostats, automated irrigation system, smart locks, and Ring doorbell for enhanced convenience and security.
/u.realgeeks.media/pinecrestmanagement/Pinecrest-Real-Estate-Management-Min-Logo.png)
Additional Information
- Taxes
- $5769
- Minimum Lease
- No Minimum
- HOA Fee
- $307
- HOA Payment Schedule
- Quarterly
- Location
- Cul-De-Sac
- Community Features
- Gated Community - No Guard, Street Lights, No Deed Restriction
- Property Description
- Two Story
- Zoning
- R-1AA
- Interior Layout
- Built-in Features, Crown Molding, Eat-in Kitchen, High Ceilings, PrimaryBedroom Upstairs, Smart Home, Solid Surface Counters, Solid Wood Cabinets, Thermostat, Vaulted Ceiling(s), Walk-In Closet(s)
- Interior Features
- Built-in Features, Crown Molding, Eat-in Kitchen, High Ceilings, PrimaryBedroom Upstairs, Smart Home, Solid Surface Counters, Solid Wood Cabinets, Thermostat, Vaulted Ceiling(s), Walk-In Closet(s)
- Floor
- Ceramic Tile, Hardwood, Tile, Wood
- Appliances
- Convection Oven, Cooktop, Dishwasher, Disposal, Electric Water Heater, Microwave, Range, Range Hood, Refrigerator
- Utilities
- Cable Available, Cable Connected, Electricity Available, Electricity Connected, Public, Sewer Connected, Water Available, Water Connected
- Heating
- Electric, Heat Pump
- Air Conditioning
- Central Air
- Exterior Construction
- Stucco
- Exterior Features
- Balcony
- Roof
- Shingle
- Foundation
- Slab
- Pool
- No Pool
- Garage Carport
- 2 Car Garage
- Garage Spaces
- 2
- Garage Features
- Garage Door Opener
- Garage Dimensions
- 23x21
- Elementary School
- Carillon Elementary
- Middle School
- Jackson Heights Middle
- High School
- Hagerty High
- Fences
- Fenced
- Pets
- Allowed
- Flood Zone Code
- X
- Parcel ID
- 33-21-31-506-0000-0080
- Legal Description
- LOT 8 GREYSTONE PB 59 PGS 98 & 99
Listing courtesy of SAND DOLLAR REALTY GROUP INC. 407-389-7318
Mortgage Calculator
StellarMLS is the source of this information via Internet Data Exchange Program. All listing information is deemed reliable but not guaranteed and should be independently verified through personal inspection by appropriate professionals. Listings displayed on this website may be subject to prior sale or removal from sale. Availability of any listing should always be independently verified. Listing information is provided for consumer personal, non-commercial use, solely to identify potential properties for potential purchase. All other use is strictly prohibited and may violate relevant federal and state law. Data last updated on