1661 Votaw Road, Apopka, FL 32703
- $1,000,000
- 7
- BD
- 9
- BA
- 5,900
- SqFt






- List Price
- $1,000,000
- Status
- Active
- Days on Market
- 493
- Price Change
- ▼ $300,000 1770841261
- MLS#
- O6292184
- Property Style
- Single Family
- Year Built
- 1963
- Bedrooms
- 7
- Bathrooms
- 9
- Baths Half
- 1
- Living Area
- 5,900
- Lot Size
- 55,201
- Acres
- 1.27
- Total Acreage
- 1 to less than 2
- Legal Subdivision Name
- Votaw
- MLS Area Major
- Apopka
Property Description
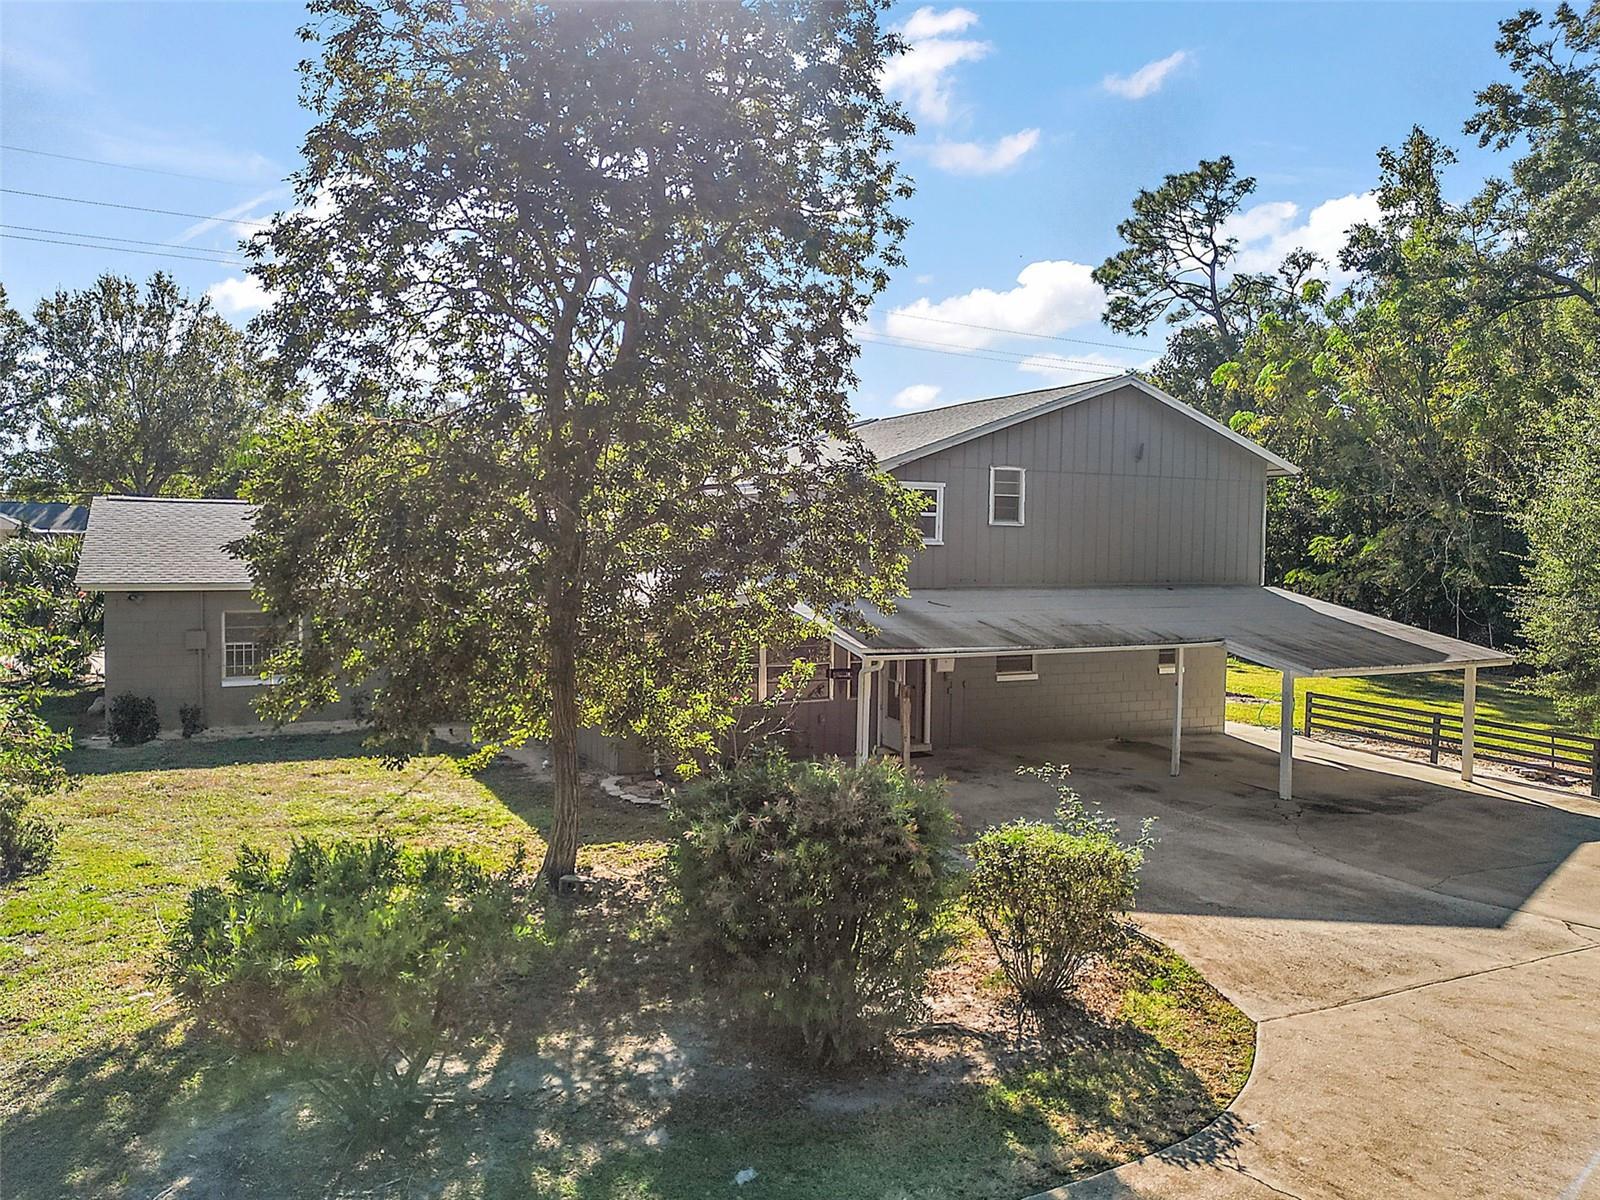
An exceptional investment opportunity awaits with this beautifully maintained, five-unit residential enclave. Nestled on a sprawling 1.27-acre lot, this rare multi-family compound combines immediate cash flow with significant upside, projecting a potential annual gross income of $100,000+. The property has been thoughtfully upgraded for peace of mind, featuring a brand-new roof on the primary duplex, a newly installed drain field, a comprehensive electrical overhaul across all units, and a fully modernized community well system. A perimeter block wall ensures a sense of privacy and seclusion from the street for all residents. The Residences Unit A: A charming, 400 sq. ft. standalone cottage offering 1 bed/1 bath ($1,000/mo) Units B & C: A classic duplex featuring two comfortable 2-bed, 1-bath units ($1,300/mo each) Unit D: A spacious 1,800 sq. ft. 3-bed, 2.5-bath home with a 2-car garage. Unit E: A matching 1,800 sq. ft. 3-bed, 2-bath retreat with a private carport, Bonus Structure: An additional standalone 3-bay building offers incredible potential for owner storage or additional rental revenue. With utilities (power and well water) included in the current structure and meticulously maintained grounds, this "turn-key" portfolio is a dream for the savvy investor looking for scale and stability or an all inclusive family compound!
/u.realgeeks.media/pinecrestmanagement/Pinecrest-Real-Estate-Management-Min-Logo.png)
Additional Information
- Taxes
- $5485
- Minimum Lease
- 8-12 Months
- Community Features
- No Deed Restriction
- Property Description
- Two Story
- Zoning
- A-1
- Interior Layout
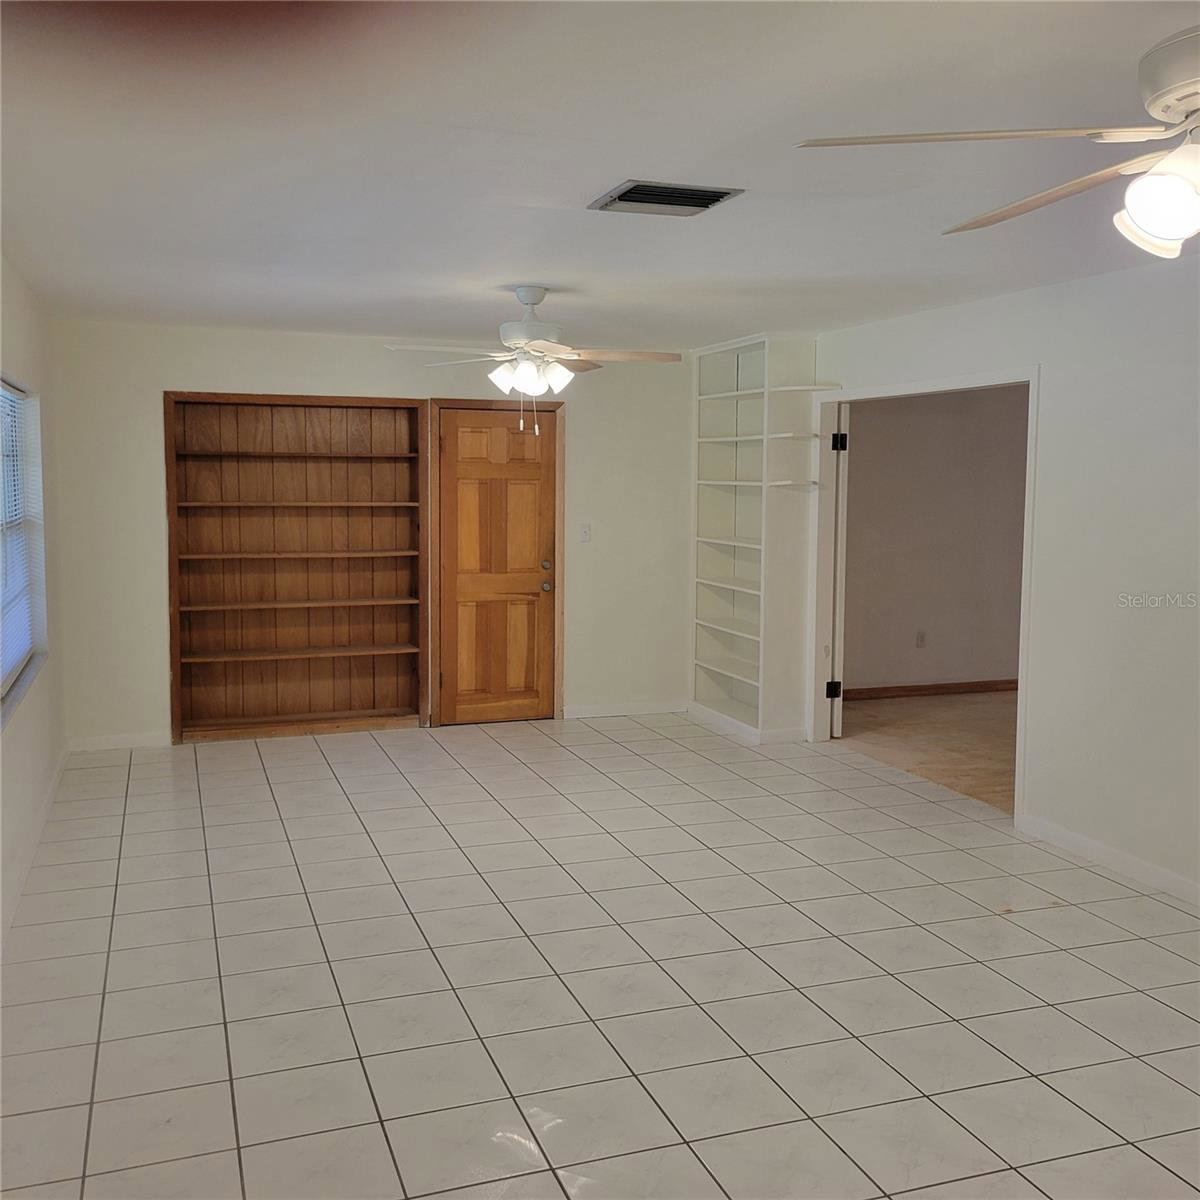
- Ceiling Fans(s)
- Interior Features
- Ceiling Fans(s)
- Floor
- Tile
- Appliances
- Refrigerator
- Utilities
- Electricity Connected
- Heating
- Central
- Air Conditioning
- Central Air, Wall/Window Unit(s)
- Exterior Construction
- Other, Frame
- Exterior Features
- Storage
- Roof
- Shingle
- Foundation
- Slab
- Pool
- No Pool
- Garage Carport
- 2 Car Carport, 2 Car Garage
- Garage Spaces
- 2
- Flood Zone Code
- X
- Parcel ID
- 02-21-28-0000-00-083
- Legal Description
- W 230 FT OF S 270 FT OF E1/2 OF SE 1/4 OF SE1/4 (LESS S 30 FT FOR RD) OF SEC 02-21-28
Listing courtesy of DENNY SHIVER REALTY LLC. 407-625-1503
Mortgage Calculator
StellarMLS is the source of this information via Internet Data Exchange Program. All listing information is deemed reliable but not guaranteed and should be independently verified through personal inspection by appropriate professionals. Listings displayed on this website may be subject to prior sale or removal from sale. Availability of any listing should always be independently verified. Listing information is provided for consumer personal, non-commercial use, solely to identify potential properties for potential purchase. All other use is strictly prohibited and may violate relevant federal and state law. Data last updated on