600 Northern Way Unit 502, Winter Springs, FL 32708
- $249,900
- 3
- BD
- 2
- BA
- 1,425
- SqFt




- List Price
- $249,900
- Status
- Active
- Days on Market
- 501
- Price Change
- ▼ $15,100 1781816379
- MLS#
- O6286935
- Property Style
- Condo
- Architectural Style
- Contemporary
- Year Built
- 1985
- Bedrooms
- 3
- Bathrooms
- 2
- Living Area
- 1,425
- Lot Size
- 1,223
- Acres
- 0.03
- Total Acreage
- 0 to less than 1/4
- Building Name
- 5
- Legal Subdivision Name
- Tuscany Place Ph 1
- MLS Area Major
- Casselberrry/Winter Springs / Tuscawilla
Property Description
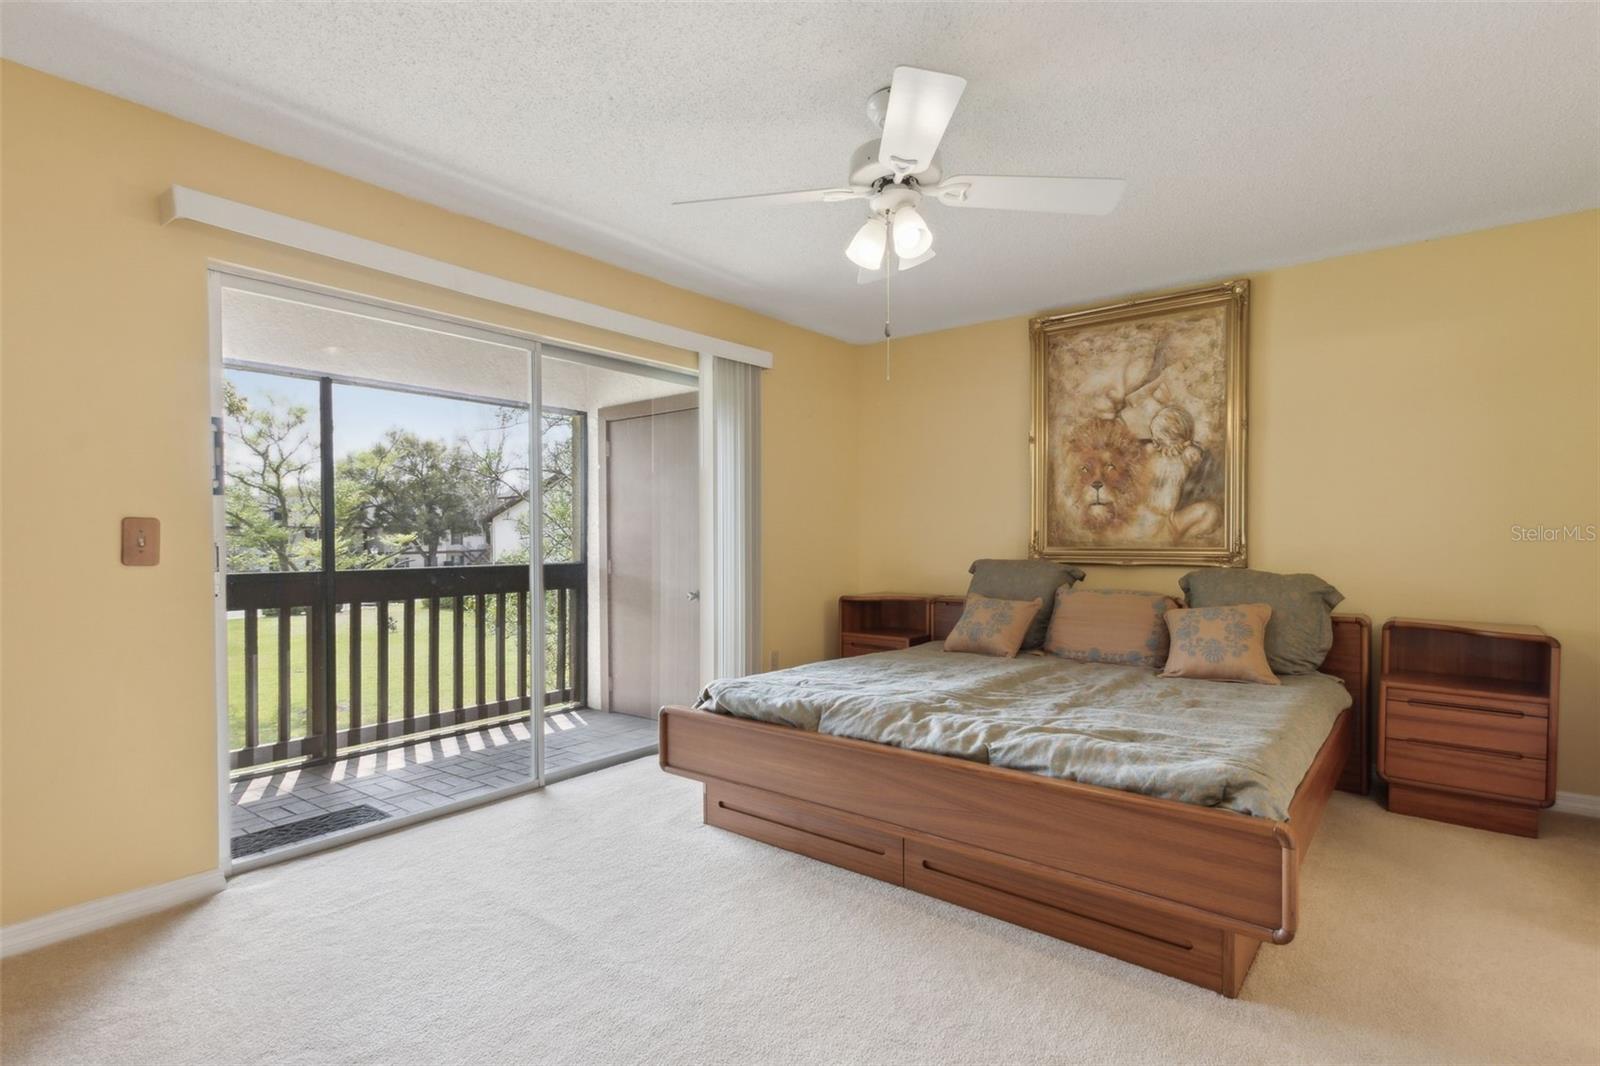
MOTIVATED SELLER!!! Seller offering concession toward buyer closing cost. Location! Location! Location! This pristine condo nestled in the heart of Tuscawilla offers an incredible opportunity for low maintenance living in a serene and gated community. Enjoy summer days by the beautiful community pool and relax in the cabana. Across the way you will find access to Trotwood Park, with its picturesque settings ideal for picnics and recreational activities. Featuring a pavilion, playground, splash pad, tennis courts, and sports fields, it's a hub for family fun. For outdoor enthusiasts, the nearby Seminole County Cross Trail is perfect for biking and walking. As you tour the well maintained 3-bedroom, 2-bathroom condo, it encompasses 1425 sqft of second level living with private screened balconies overlooking the courtyard. Well-appointed kitchen equipped with brand-new stainless-steel appliances: Counter-depth Smart French Door Refrigerator, Smart SLIM Microwave, Bespoke Induction Range with self and steam cleaning Air Fry Convection Oven. A generous living and dining area that are inviting and ideal for entertaining. The split floor plan offers privacy for the owner suite, complete with its own screened balcony. The secluded and spacious secondary bedrooms are delightful for guests, office space or a growing family. New AC installed 7/2025 (16 seer AC unit with 1 year maintenance and 10yr-parts/2yr-labor). Families are drawn to the area thanks to its top-rated schools, making this condo not just a home, but a gateway to a vibrant community. Recently refreshed and ready for its new owners to display their personal touches.
/u.realgeeks.media/pinecrestmanagement/Pinecrest-Real-Estate-Management-Min-Logo.png)
Additional Information
- Taxes
- $766
- Minimum Lease
- 1-2 Years
- Hoa Fee
- $397
- HOA Payment Schedule
- Monthly
- Maintenance Includes
- Pool, Private Road
- Condo Fees Term
- Monthly
- Location
- City Limits
- Community Features
- Deed Restrictions, Gated Community - No Guard, Pool, Sidewalks, Street Lights
- Property Description
- One Story
- Zoning
- CONDO PUD
- Interior Layout
- Ceiling Fans(s), Eat-in Kitchen, Living Room/Dining Room Combo, Open Floorplan, Solid Wood Cabinets, Split Bedroom, Walk-In Closet(s), Window Treatments
- Interior Features
- Ceiling Fans(s), Eat-in Kitchen, Living Room/Dining Room Combo, Open Floorplan, Solid Wood Cabinets, Split Bedroom, Walk-In Closet(s), Window Treatments
- Floor
- Carpet, Ceramic Tile, Laminate
- Appliances
- Dishwasher, Disposal, Dryer, Electric Water Heater, Microwave, Range, Refrigerator
- Utilities
- BB/HS Internet Available, Cable Available, Electricity Connected, Public, Sewer Connected, Underground Utilities, Water Connected
- Heating
- Central
- Air Conditioning
- Central Air
- Exterior Construction
- Block, Stucco
- Exterior Features
- Balcony, Courtyard, Sidewalk, Sliding Doors, Storage
- Roof
- Shingle
- Foundation
- Slab
- Pool
- Community
- Garage Features
- Assigned
- Elementary School
- Keeth Elementary
- Middle School
- Indian Trails Middle
- High School
- Winter Springs High
- Pets
- Allowed
- Floor Number
- 2
- Flood Zone Code
- X
- Parcel ID
- 07-21-31-506-0500-005I
- Legal Description
- UNIT 5I BLDG 5 TUSCANY PLACE PHASE 1 ORB 1281 PG 1833
Listing courtesy of EXP REALTY LLC. 888-883-8509
Mortgage Calculator
StellarMLS is the source of this information via Internet Data Exchange Program. All listing information is deemed reliable but not guaranteed and should be independently verified through personal inspection by appropriate professionals. Listings displayed on this website may be subject to prior sale or removal from sale. Availability of any listing should always be independently verified. Listing information is provided for consumer personal, non-commercial use, solely to identify potential properties for potential purchase. All other use is strictly prohibited and may violate relevant federal and state law. Data last updated on