Share this with your friends


(407) 536-6636
Real Estate Company
5233 Lake Howell Road, Winter Park, FL 32792
- $562,000
- 4
- BD
- 3
- BA
- 1,778
- SqFt




- List Price
- $562,000
- Status
- Pending
- Days on Market
- 53
- Price Change
- ▼ $27,500 1697241581
- MLS#
- O6137445
- Property Style
- Single Family
- Architectural Style
- Ranch
- Year Built
- 1956
- Bedrooms
- 4
- Bathrooms
- 3
- Living Area
- 1,778
- Lot Size
- 11,160
- Acres
- 0.26
- Total Acreage
- 1/4 to less than 1/2
- Legal Subdivision Name
- Tanglewood Sec 3 Rep
- MLS Area Major
- Winter Park/Aloma
Property Description
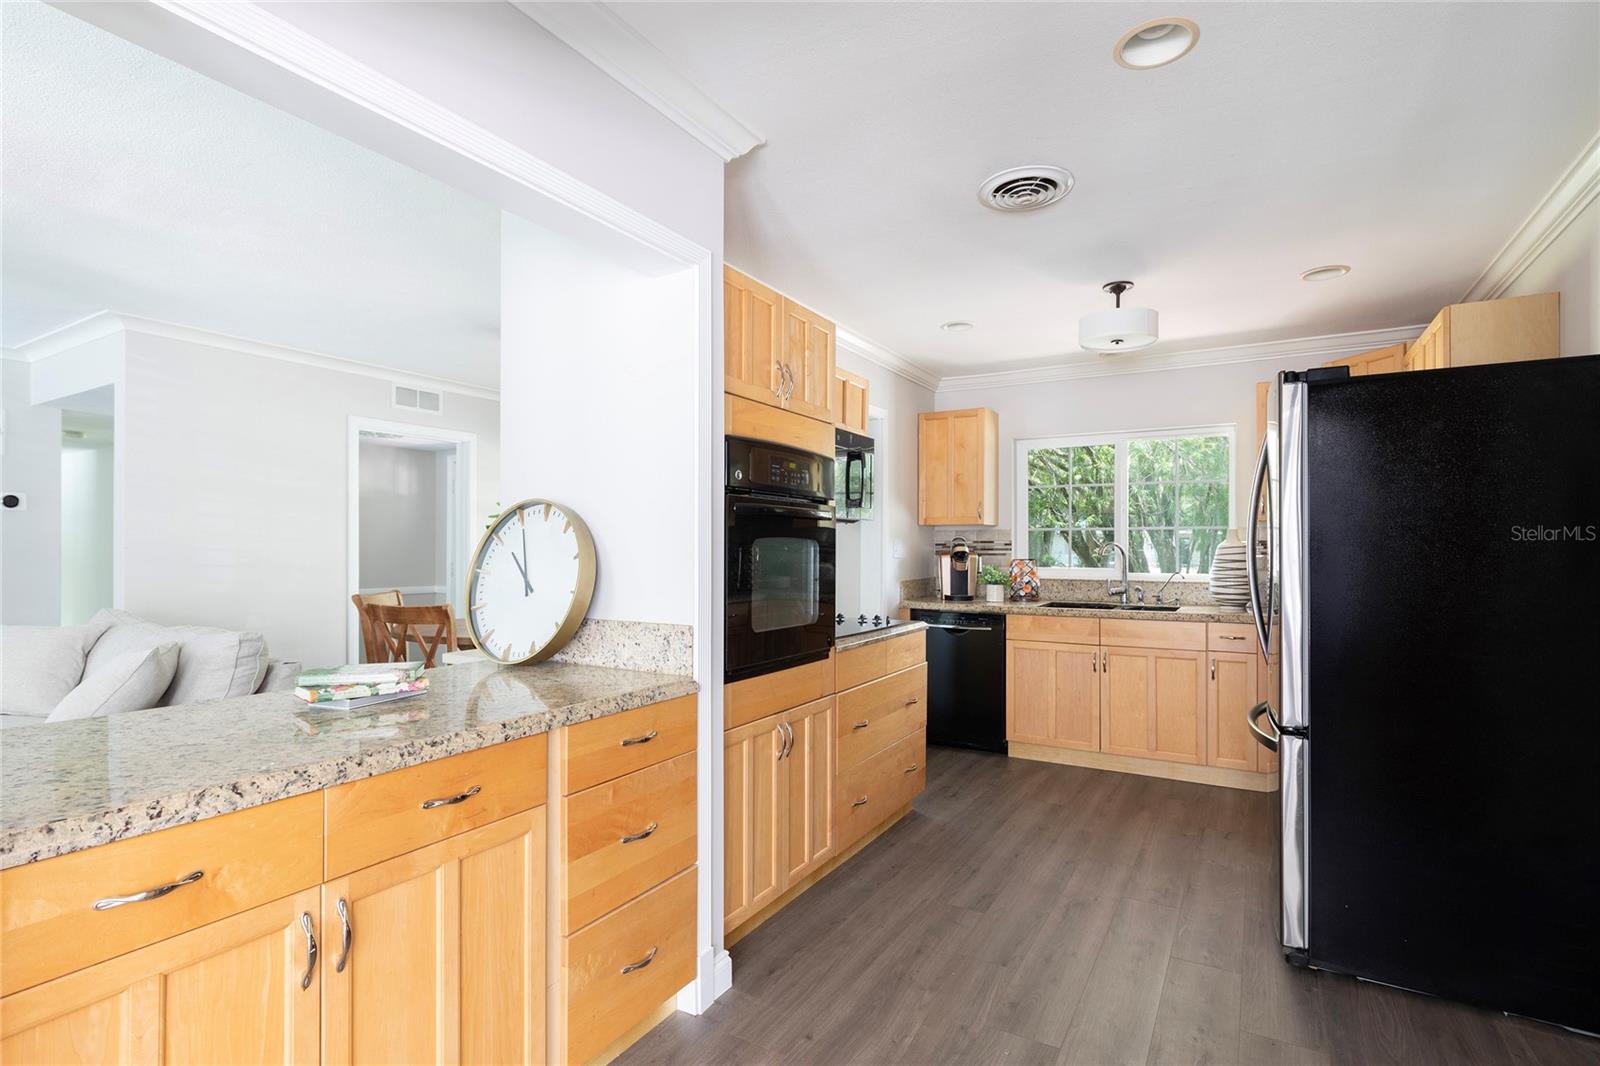
Under contract-accepting backup offers. NO HOA. Dual Master Suites. One main, and one mother-in-law or guest suite. All single story, no stairs. NEW POOL DECK. NEW POOL PUMP. POOL RESURFACED.NEW ROOF (installation in progress). Totally renovated. NEW HOT WATER HEATER. NEW FLOORS. POOL RESURFACED. NEW POOL DECK. NEW POOL PUMP. NEW ALL TURF BACK LAWN (NO Mowing). NEW PUTTING GREEN (for your backyard golfer). Full Security system. Get ready to relax & have fun enjoying your new home!! Accessible and convenient, with a fabulous all-turf backyard to unwind, entertain, or make fantastic memories with those you love. Your deepwater private pool (that used to have a diving board) is the highlight of this sunny Florida oasis, including a Mini-golf putting green, outdoor dining, and plenty of space to lounge and relax when you're not on the go. Just 14 miles (30 mins) from Orlando International Airport. 20 mins to the Amway Center, Exploria Stadium, and the Dr. Philips Performing Arts Center for MLS soccer games, concerts, conferences, ballet, theater, NBA basketball games, and more. With both the University of Central Florida (UCF) and Valencia Campuses at similar proximity, this property is close to everywhere you want to be. Take the dogs for a walk around Lake Baldwin, just south, or enjoy the beachside dog park there. Ideal for a brisk run, a rejuvenating bike ride, or an invigorating rollerblade the Cady Way Train connects to the Lake Baldwin path, so you can expand your adventurous outings an additional 13 miles, beyond the 2.5 miles that wrap around the quaint peaceful lake. Baldwin Park is the best place to gather or getaway on your day-to-day. Visit the Winter Park Farmers Markets every Saturday, and take a stroll up Park Ave or take a world-class boat tour of the Winter Park Chain of Lakes after a fantastic Sunday Brunch at any of the local restaurants you know and love. Whether you're gathered around the dining room table laughing and playing board games after dinner, or cuddled up on the sofa in your open great room, watching the flickering fire on a brisk winter day, or streaming your favorite binge-worthy show, there is plenty of room for you to live your life in the best possible way. The split-floor plan gifts privacy from the master wing located off the kitchen and convenient to the backyard oasis/pool. The ensuite guest bath is a rare treat for company and residents alike. Kissed with glowing natural light in every room, this well-laid-out functional flow makes it easy to enjoy every tranquil moment your new home offers you. Turn these moments into memories and live your best life daily! POOL RESURFACED. TURN-KEY OPTIONAL (furniture optional in separate private purchase). Ring Camera. Security System. Updated/Renovated Bathrooms. Bright. Open. Airy. Comfortable. Welcoming. Fun. Cozy. Entertaining. Easy. Relaxing. Refreshing. Peaceful. Happy. Inviting. Private. Convenient.
/u.realgeeks.media/pinecrestmanagement/Pinecrest-Real-Estate-Management-Min-Logo.png)
Additional Information
- Taxes
- $4887
- Minimum Lease
- No Minimum
- Location
- Paved
- Community Features
- No Deed Restriction
- Property Description
- One Story
- Zoning
- R-1A
- Interior Layout
- Ceiling Fans(s), Crown Molding, Living Room/Dining Room Combo, Master Bedroom Main Floor, Open Floorplan, Solid Surface Counters, Solid Wood Cabinets, Stone Counters, Thermostat, Walk-In Closet(s)
- Interior Features
- Ceiling Fans(s), Crown Molding, Living Room/Dining Room Combo, Master Bedroom Main Floor, Open Floorplan, Solid Surface Counters, Solid Wood Cabinets, Stone Counters, Thermostat, Walk-In Closet(s)
- Floor
- Ceramic Tile, Laminate
- Appliances
- Built-In Oven, Dishwasher, Disposal, Dryer, Exhaust Fan, Freezer, Range, Refrigerator, Washer
- Utilities
- BB/HS Internet Available, Cable Connected, Electricity Connected, Public, Sewer Connected, Street Lights, Water Connected
- Heating
- Central, Electric
- Air Conditioning
- Central Air
- Fireplace Description
- Family Room, Wood Burning
- Exterior Construction
- Block
- Exterior Features
- Storage
- Roof
- Shingle
- Foundation
- Slab
- Pool
- Private
- Pool Type
- Gunite, In Ground
- Garage Features
- Driveway, Off Street
- Elementary School
- English Estates Elementary
- Middle School
- Tuskawilla Middle
- High School
- Lake Howell High
- Fences
- Wood
- Flood Zone Code
- X
- Parcel ID
- 32-21-30-505-0C00-0130
- Legal Description
- LOT 13 BLK C TANGLEWOOD SEC 3 REPLAT PB 10 PG 40
Listing courtesy of CADENCE LIFESTYLE REAL ESTATE.
How much is your home worth?
...get instant property value now!
Mortgage Calculator
StellarMLS is the source of this information via Internet Data Exchange Program. All listing information is deemed reliable but not guaranteed and should be independently verified through personal inspection by appropriate professionals. Listings displayed on this website may be subject to prior sale or removal from sale. Availability of any listing should always be independently verified. Listing information is provided for consumer personal, non-commercial use, solely to identify potential properties for potential purchase. All other use is strictly prohibited and may violate relevant federal and state law. Data last updated on