10824 Royal Cypress Way, Orlando, FL 32836
- $1,375,000
- 6
- BD
- 6
- BA
- 4,385
- SqFt




- List Price
- $1,375,000
- Status
- Active
- Days on Market
- 6
- MLS#
- G5115361
- Property Style
- Single Family
- Year Built
- 2016
- Bedrooms
- 6
- Bathrooms
- 6
- Baths Half
- 1
- Living Area
- 4,385
- Lot Size
- 6,759
- Acres
- 0.16
- Total Acreage
- 0 to less than 1/4
- Legal Subdivision Name
- Royal Cypress Preserve
- MLS Area Major
- Orlando/Dr. Phillips/Bay Vista
Property Description
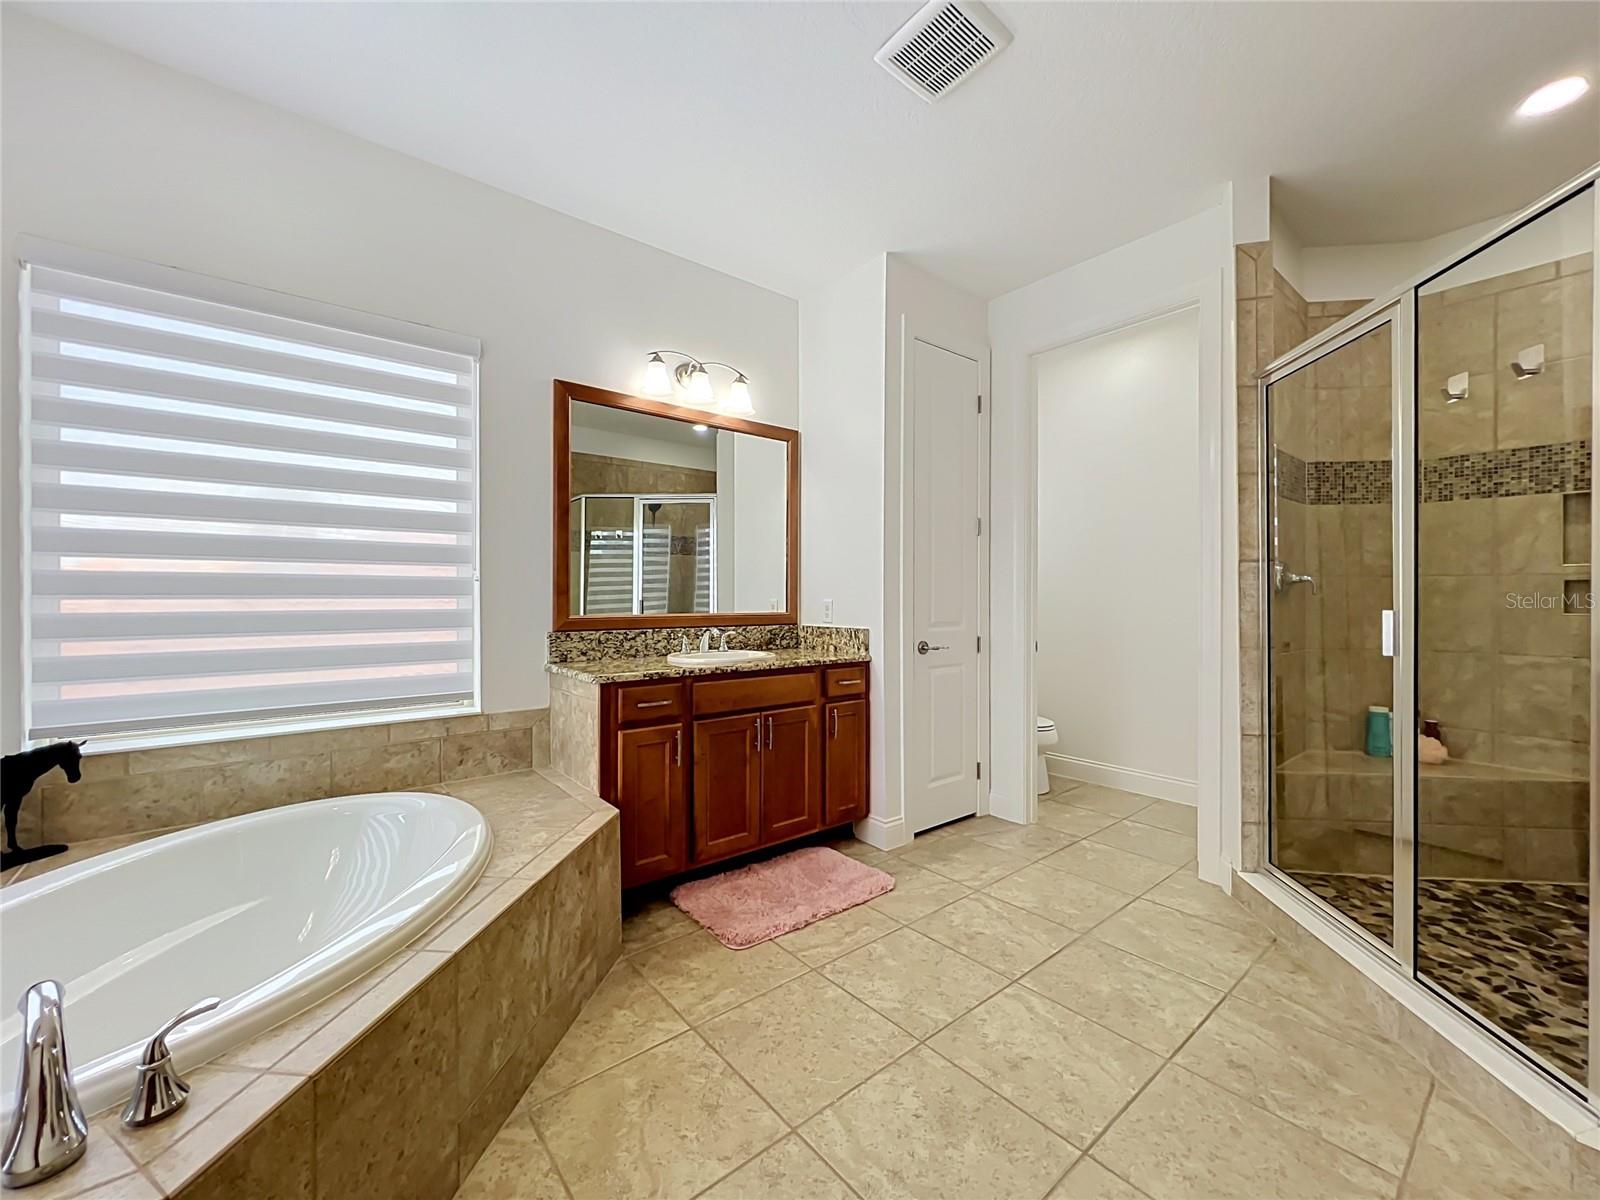
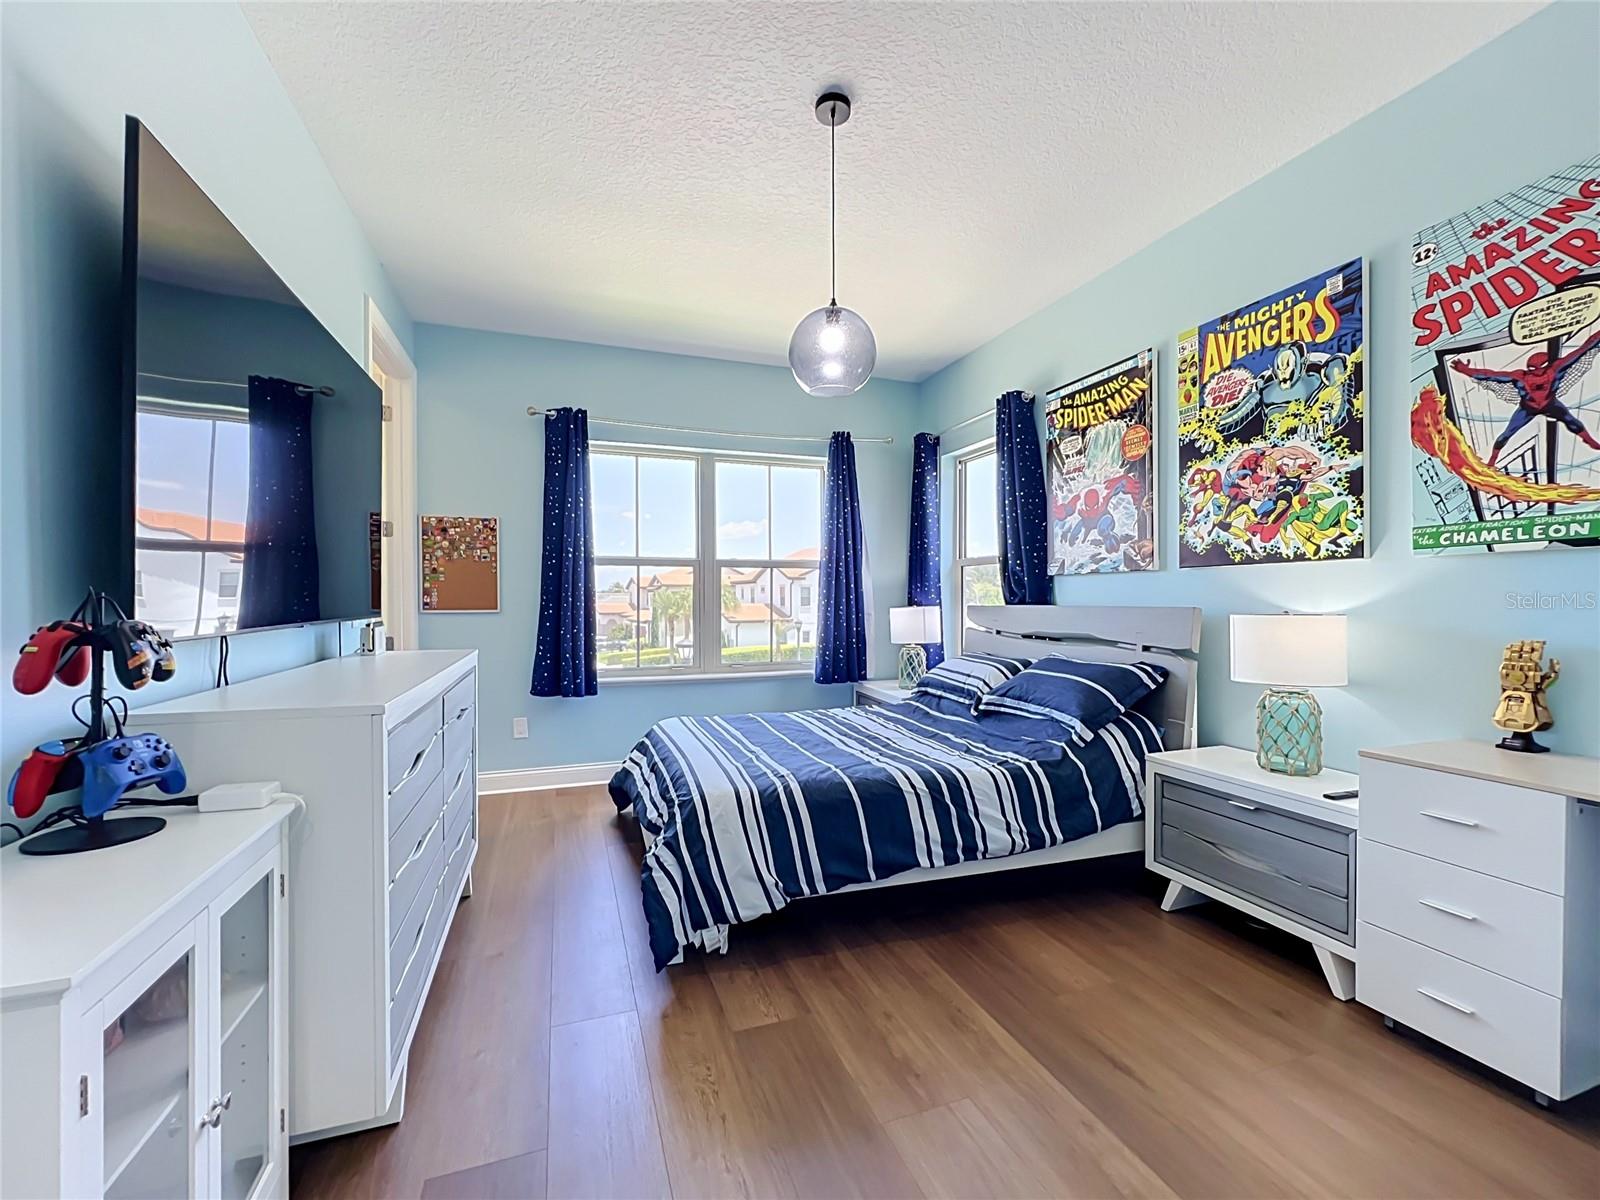
Welcome to this exceptional recently updated 6-bedroom, 5.5-bath home in the sought-after gated community of Royal Cypress Preserve. Designed for comfortable luxury and effortless Florida living, this spacious residence features an open floor plan with high ceilings, laminate and porcelain tile flooring, and seamless access from the living room to the covered patio. The gourmet kitchen features granite countertops, stainless steel appliances, and an oversized center island, making it the perfect space for everything from casual breakfasts to entertaining guests. The living area opens to your private outdoor retreat, complete with a heated pool, heated spa, covered patio, and outdoor kitchen with a built-in grill. The fully fenced backyard offers the ideal space to relax, dine outdoors, and enjoy Florida's year-round sunshine. The thoughtful layout includes two spacious primary suites, one on the main floor and another upstairs. Both feature ensuite baths with dual vanity sinks, granite countertops, garden tubs, and walk-in closets. Upstairs, the expansive loft has been transformed into the ultimate entertainment space, featuring a theater area, center island, wine coolers, and an ice maker—perfect for movie nights, game days, or hosting friends. Royal Cypress Preserve delivers a true resort-style lifestyle with 24-hour gated security and an impressive array of amenities, including a clubhouse, fitness center, resort-style pool, playground, dog park, and private lake access with a boat ramp for boating, jet skiing, and paddle boarding. Enjoy the perfect balance of recreation, relaxation, and outdoor living right within your own community.
/u.realgeeks.media/pinecrestmanagement/Pinecrest-Real-Estate-Management-Min-Logo.png)
Additional Information
- Taxes
- $13920
- Minimum Lease
- 1-2 Years
- HOA Fee
- $1,629
- HOA Payment Schedule
- Quarterly
- Maintenance Includes
- Guard - 24 Hour, Pool
- Location
- In County, Level
- Community Features
- Association Recreation - Owned, Clubhouse, Community Mailbox, Dog Park, Fitness Center, Gated Community - Guard, Playground, Pool, Sidewalks, No Deed Restriction, Maintenance Free, Security
- Property Description
- Two Story
- Zoning
- P-D
- Interior Layout
- Ceiling Fans(s), Crown Molding, Eat-in Kitchen, High Ceilings, Kitchen/Family Room Combo, Living Room/Dining Room Combo, Open Floorplan, Primary Bedroom Main Floor, Solid Surface Counters, Solid Wood Cabinets, Stone Counters, Thermostat, Tray Ceiling(s), Walk-In Closet(s), Window Treatments
- Interior Features
- Ceiling Fans(s), Crown Molding, Eat-in Kitchen, High Ceilings, Kitchen/Family Room Combo, Living Room/Dining Room Combo, Open Floorplan, Primary Bedroom Main Floor, Solid Surface Counters, Solid Wood Cabinets, Stone Counters, Thermostat, Tray Ceiling(s), Walk-In Closet(s), Window Treatments
- Floor
- Carpet, Tile
- Appliances
- Cooktop, Dishwasher, Disposal, Dryer, Ice Maker, Range Hood, Refrigerator, Washer
- Utilities
- Cable Connected, Electricity Connected, Water Connected
- Heating
- Central, Electric
- Air Conditioning
- Central Air
- Exterior Construction
- Block, Stucco
- Exterior Features
- Lighting, Outdoor Grill, Rain Gutters, Sidewalk
- Roof
- Tile
- Foundation
- Slab
- Pool
- Community, Private
- Pool Type
- Gunite, Heated, In Ground, Lighting
- Garage Carport
- 2 Car Garage
- Garage Spaces
- 2
- Garage Features
- Driveway, Electric Vehicle Charging Station(s), Ground Level
- Garage Dimensions
- 21x22
- Elementary School
- Castleview Elementary
- Middle School
- Horizon West Middle School
- High School
- Windermere High School
- Fences
- Fenced, Other
- Water Name
- South Lake
- Water Extras
- Boat Ramp - Private
- Water Access
- Lake
- Pets
- Allowed
- Flood Zone Code
- x
- Parcel ID
- 08-24-28-7760-00-030
- Legal Description
- ROYAL CYPRESS PRESERVE 84/60 LOT 3
Listing courtesy of REAL BROKER, LLC. 855-450-0442
Mortgage Calculator
StellarMLS is the source of this information via Internet Data Exchange Program. All listing information is deemed reliable but not guaranteed and should be independently verified through personal inspection by appropriate professionals. Listings displayed on this website may be subject to prior sale or removal from sale. Availability of any listing should always be independently verified. Listing information is provided for consumer personal, non-commercial use, solely to identify potential properties for potential purchase. All other use is strictly prohibited and may violate relevant federal and state law. Data last updated on