Share this with your friends


(407) 536-6636
Real Estate Company
13230 Serene Glade Road, Winter Garden, FL 34787
- $425,370
- 3
- BD
- 3
- BA
- 1,644
- SqFt












- List Price
- $425,370
- Status
- Pending
- Days on Market
- 0
- MLS#
- G5114930
- Property Style
- Townhouse
- Architectural Style
- Florida
- New Construction
- Yes
- Year Built
- 2026
- Bedrooms
- 3
- Bathrooms
- 3
- Baths Half
- 1
- Living Area
- 1,644
- Lot Size
- 3,300
- Acres
- 0.08
- Total Acreage
- 0 to less than 1/4
- Building Name
- 182
- Legal Subdivision Name
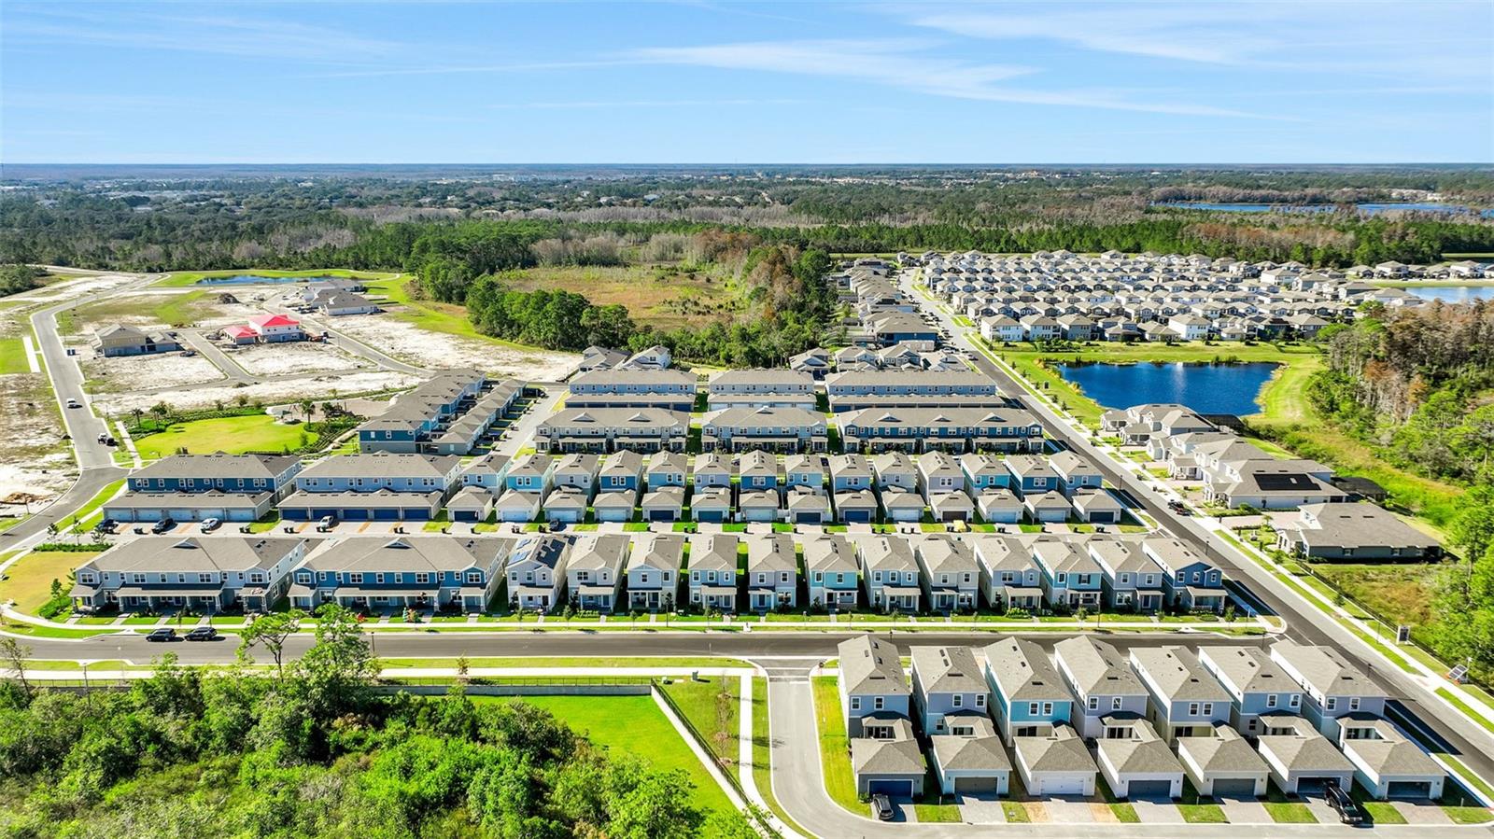
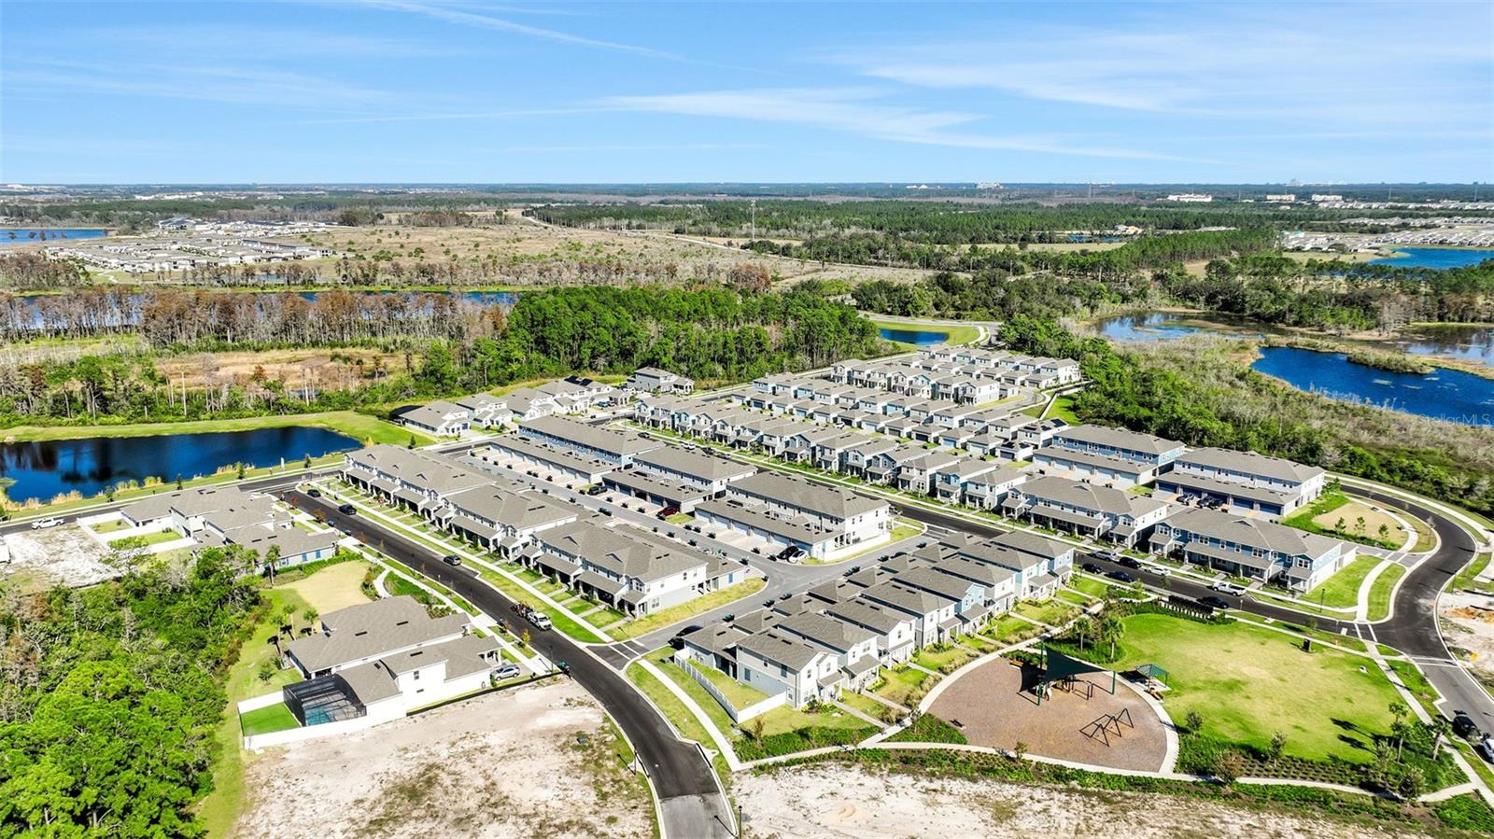
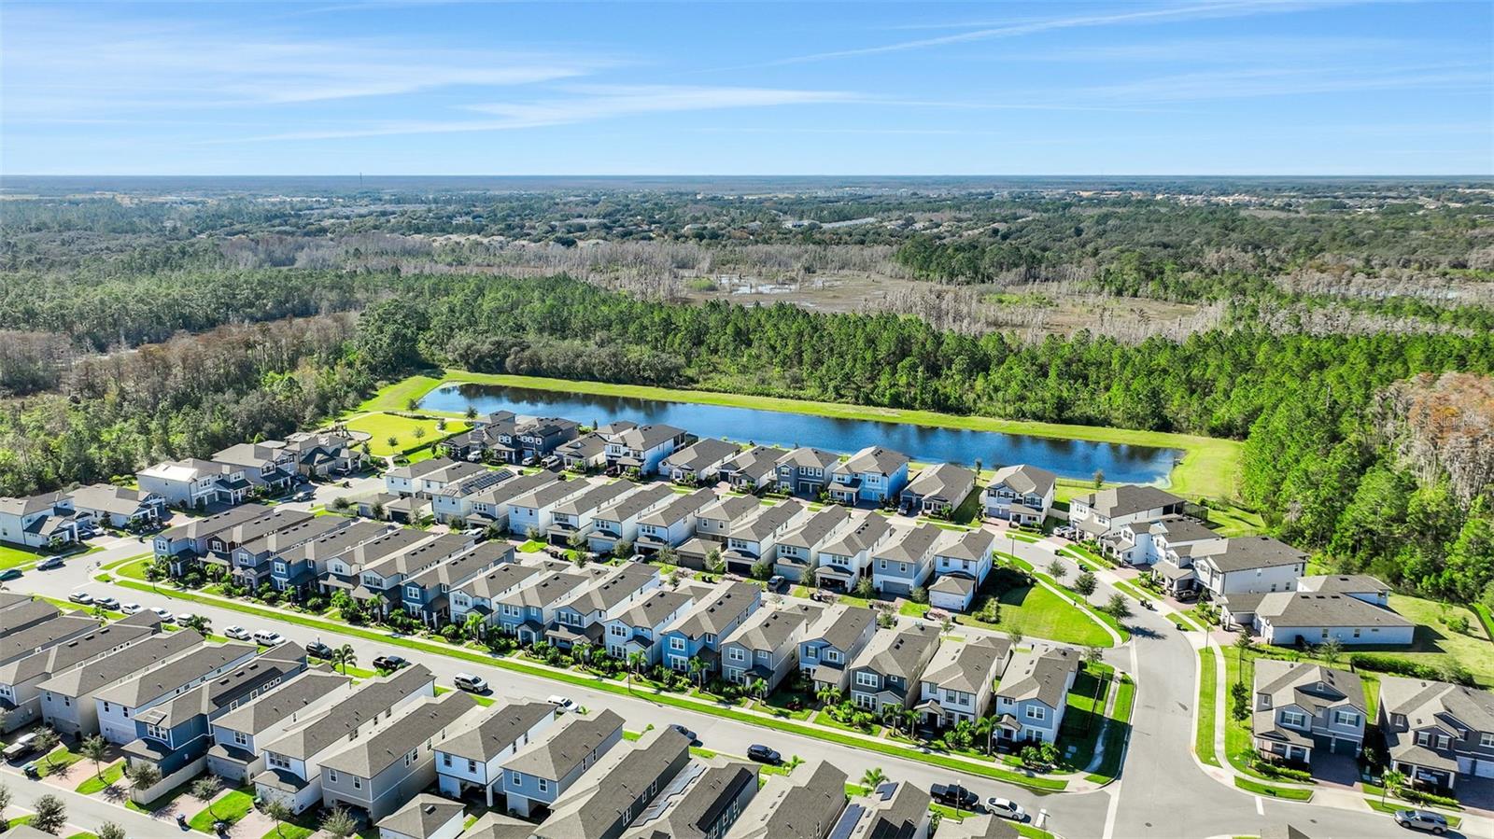
- Serenade At Ovation
- MLS Area Major
- Winter Garden/Oakland
Property Description
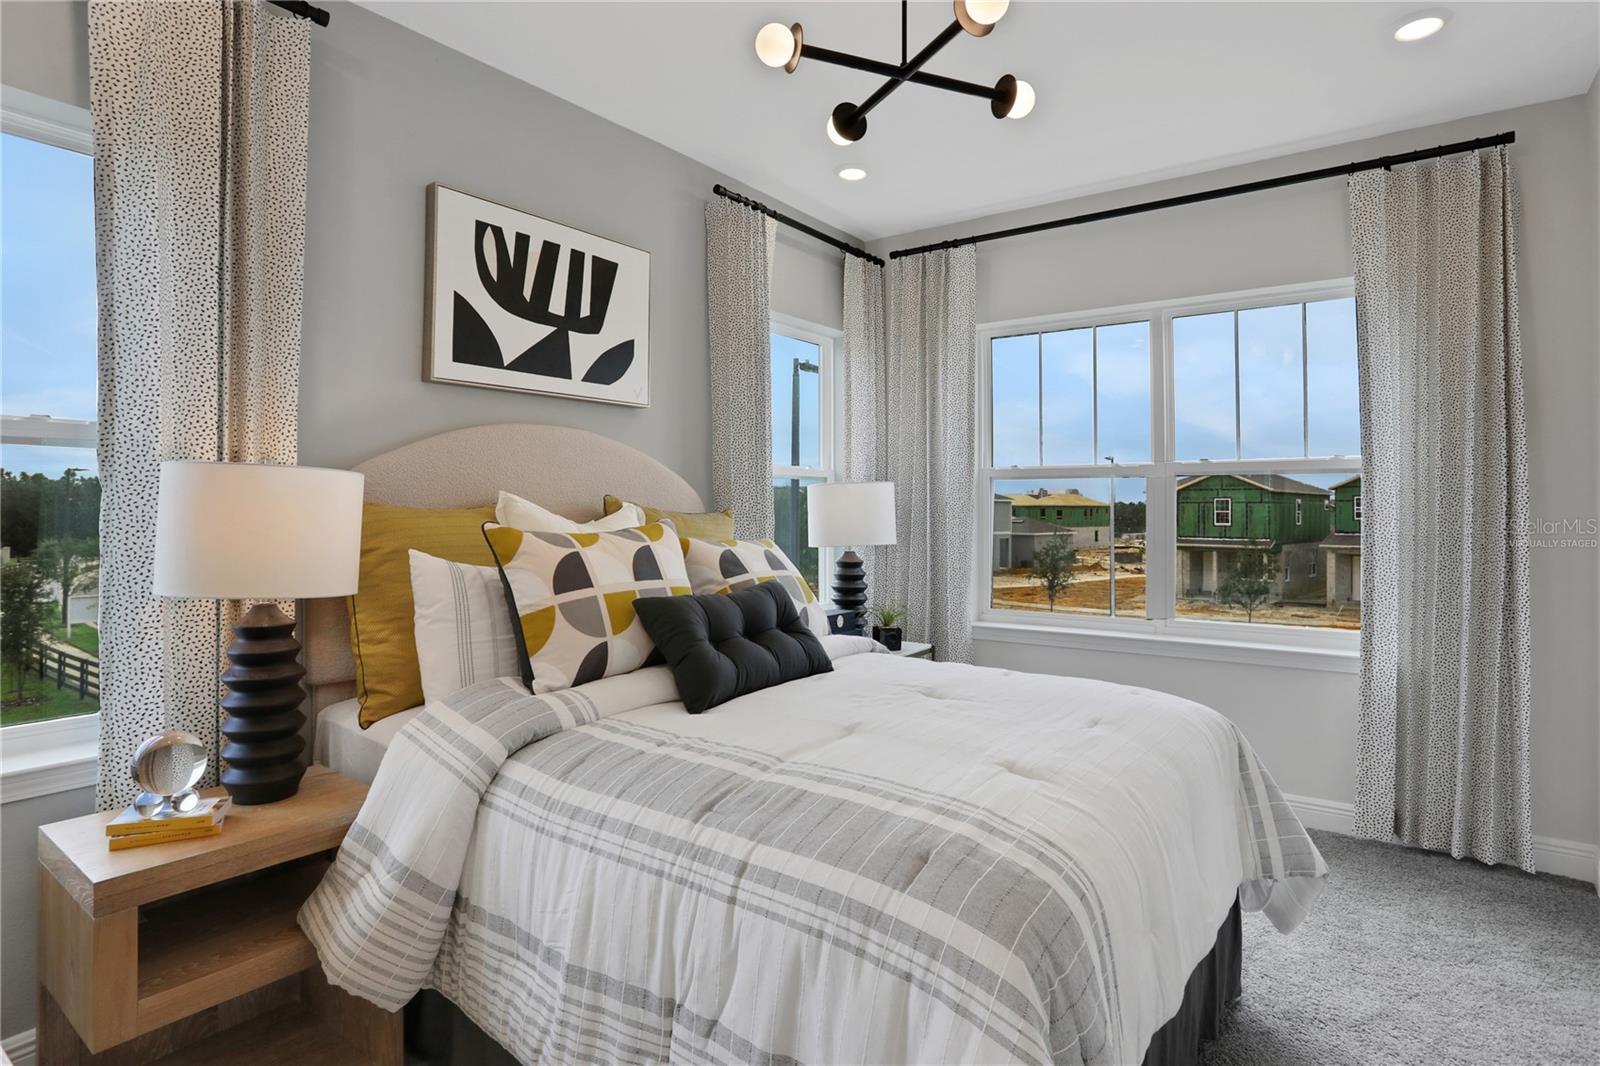
Virtually Staged. Under Construction. Sample Images Harbor Town Home – Stylish End Unit Living Beautiful end-unit townhome offering 1,644 sq. ft. of thoughtfully designed living space, featuring three bedrooms, two and a half baths, and a spacious two-car garage with a charming paver driveway. Step inside to impressive, high ceilings that enhance natural light and create a bright, open, and airy atmosphere throughout. Elegant linen cabinets and sleek quartz countertops, perfectly paired with durable, designer-inspired RevWood laminate flooring that flows seamlessly across the first floor. A perfect blend of style, functionality, and modern comfort—ideal for everyday living and effortless entertaining.
/u.realgeeks.media/pinecrestmanagement/Pinecrest-Real-Estate-Management-Min-Logo.png)
Additional Information
- Minimum Lease
- 8-12 Months
- Hoa Fee
- $216
- HOA Payment Schedule
- Monthly
- Maintenance Includes
- Internet
- Location
- Cleared, Sidewalk, Paved
- Community Features
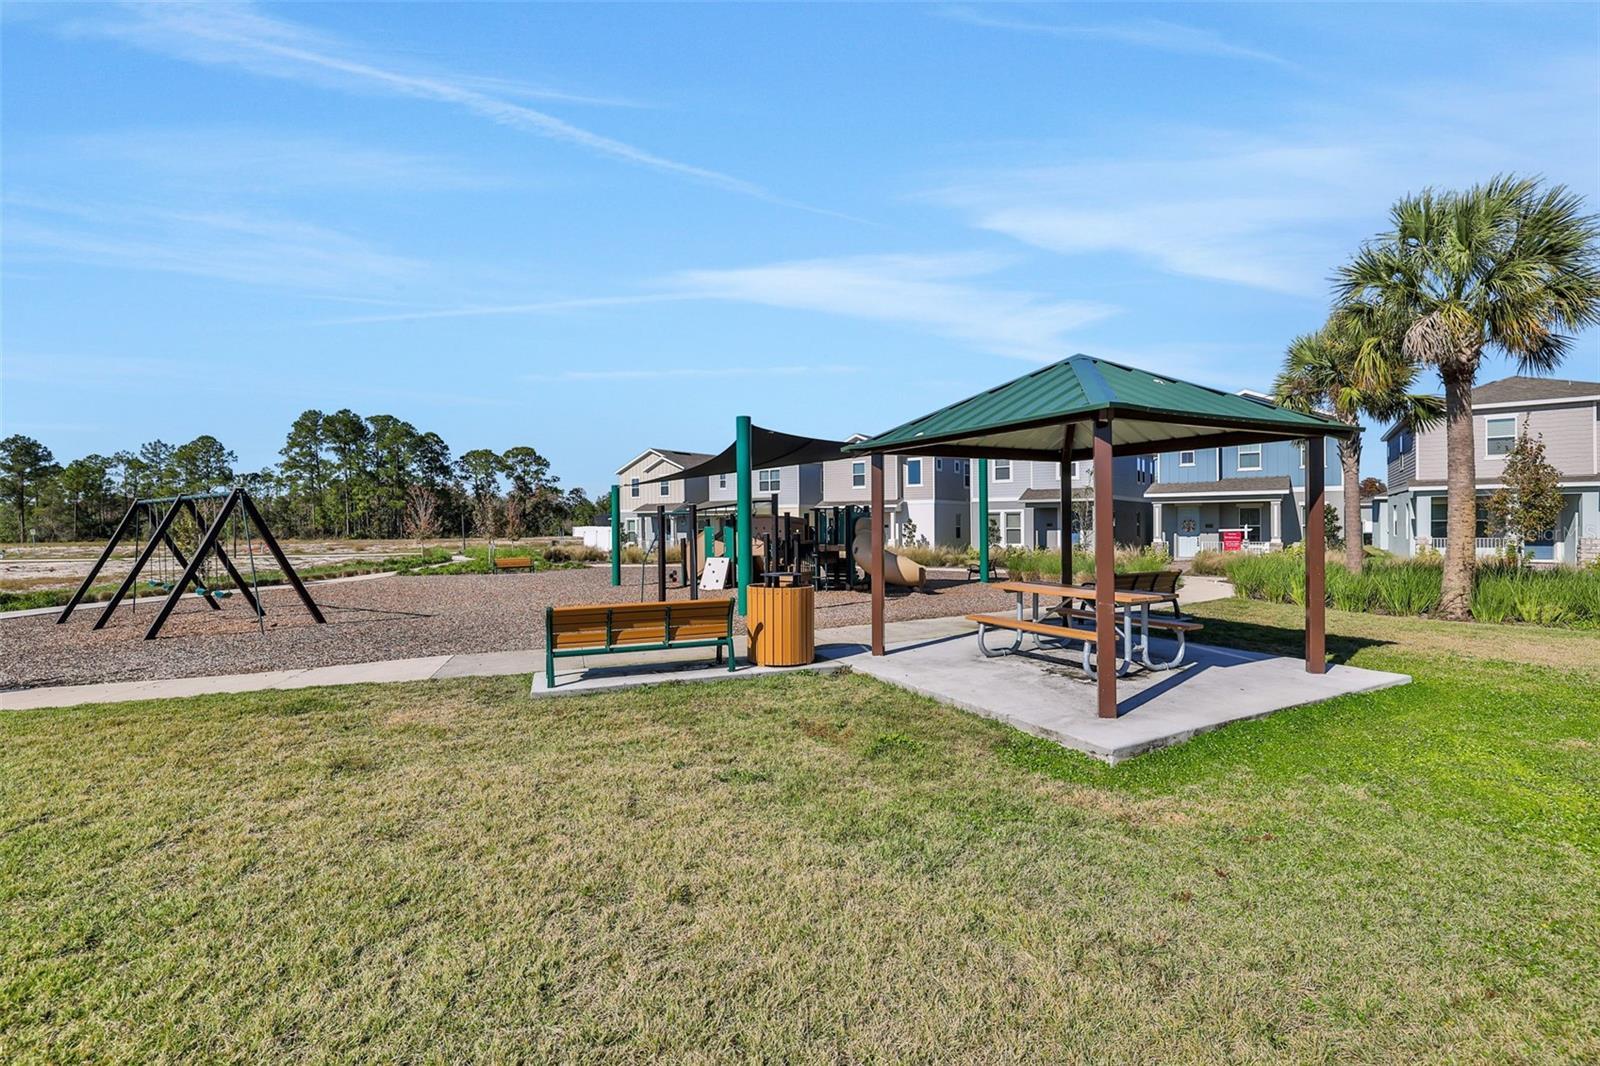
- Community Mailbox, Deed Restrictions, Dog Park, Park, Sidewalks
- Property Description
- Two Story
- Zoning
- PUD
- Interior Layout
- High Ceilings, Open Floorplan, PrimaryBedroom Upstairs, Solid Surface Counters, Split Bedroom, Thermostat, Walk-In Closet(s)
- Interior Features
- High Ceilings, Open Floorplan, PrimaryBedroom Upstairs, Solid Surface Counters, Split Bedroom, Thermostat, Walk-In Closet(s)
- Floor
- Carpet, Ceramic Tile, Laminate
- Appliances
- Dishwasher, Disposal, Exhaust Fan, Microwave, Range
- Utilities
- Cable Available, Electricity Available, Public, Sewer Available, Underground Utilities, Water Available
- Heating
- Central, Electric
- Air Conditioning
- Central Air, Humidity Control
- Exterior Construction
- Cement Siding, Vinyl Siding, Frame
- Exterior Features
- Lighting, Sidewalk, Sliding Doors
- Roof
- Shingle
- Foundation
- Slab
- Pool
- No Pool
- Garage Carport
- 2 Car Garage
- Garage Spaces
- 2
- Garage Features
- Alley Access, Driveway, Garage Door Opener, Garage Faces Rear
- Garage Dimensions
- 19x20
- Elementary School
- Water Spring Elementary
- Middle School
- Water Spring Middle
- High School
- Horizon High School
- Pets
- Allowed
- Flood Zone Code
- x
- Parcel ID
- 30-24-27-7159-01-730
- Legal Description
- SERENADE AT OVATION PHASE 3 119/113 LOT 173
Listing courtesy of OLYMPUS EXECUTIVE REALTY INC. mls@oerfl.com
How much is your home worth?
...get instant property value now!
Mortgage Calculator
StellarMLS is the source of this information via Internet Data Exchange Program. All listing information is deemed reliable but not guaranteed and should be independently verified through personal inspection by appropriate professionals. Listings displayed on this website may be subject to prior sale or removal from sale. Availability of any listing should always be independently verified. Listing information is provided for consumer personal, non-commercial use, solely to identify potential properties for potential purchase. All other use is strictly prohibited and may violate relevant federal and state law. Data last updated on