1068 Lotus Parkway Unit 813, Altamonte Springs, FL 32714
- $174,900
- 2
- BD
- 2
- BA
- 1,165
- SqFt




- List Price
- $174,900
- Status
- Active
- Days on Market
- 61
- Price Change
- ▼ $5,000 1786145301
- MLS#
- G5114891
- Property Style
- Condo
- Year Built
- 1984
- Bedrooms
- 2
- Bathrooms
- 2
- Living Area
- 1,165
- Building Name
- 1068
- Monthly Condo Fee
- 686
- Legal Subdivision Name
- Lake Lotus Club 1 A Condo
- MLS Area Major
- Altamonte Springs West/Forest City
Property Description
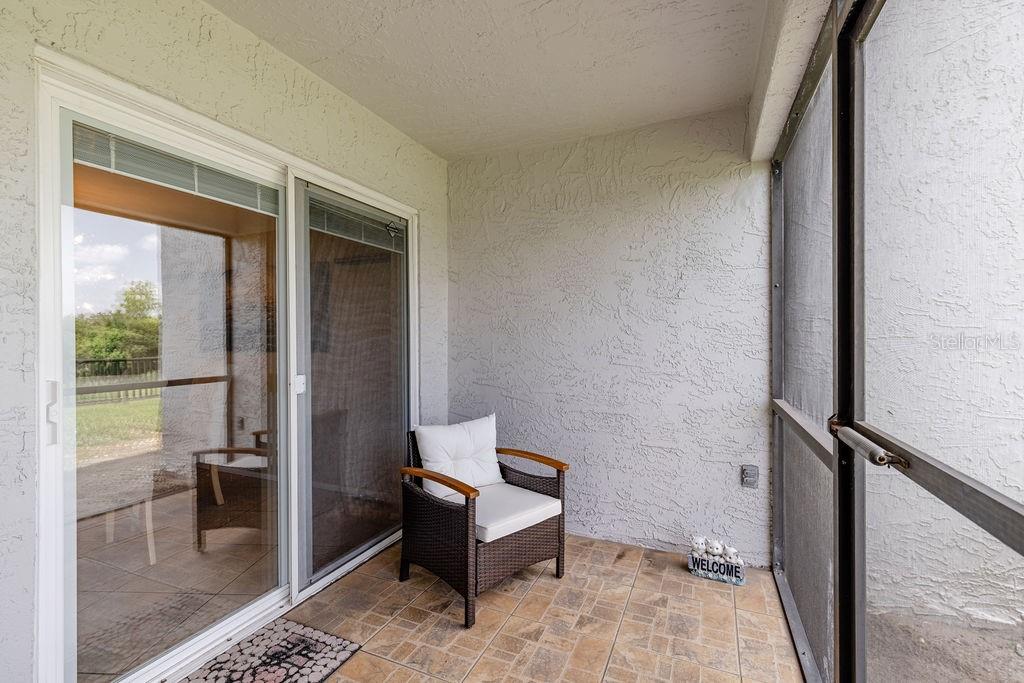
Welcome to 1068 Lotus Pkwy, Unit 813 — a rare first-floor opportunity in the highly desirable Lake Lotus Club! Stunning water views greet you the moment you walk in, setting the tone for this meticulously maintained, move-in-ready condo. The spacious 2-bedroom, 2-bathroom split floor plan offers scenic water views from both the main living/dining area and the primary suite, so you're never far from the view. No stairs, no carpet, just easy, single-level living with tile and vinyl flooring throughout. Plantation shutters dress the windows, and doors with integrated internal blinds add an extra layer of privacy and polish. This unit has been lovingly cared for and it shows. Lake Lotus Club amenities include tennis courts, racquetball, a car wash station, and a community pool, with a landscaping refresh currently underway by the management company. Ideally located close to shopping, dining, and major roadways, this first-floor gem blends convenience, luxury, and serenity — ready for you to move right in. HOA fee is $685 per month, special assessment of $165 per month for 9 years and $70 special assessment for 5 years. All information recorded in the MLS is intended to be accurate however, it should be independently verified by buyer and their agent.
/u.realgeeks.media/pinecrestmanagement/Pinecrest-Real-Estate-Management-Min-Logo.png)
Additional Information
- Taxes
- $1809
- Minimum Lease
- 8-12 Months
- Maintenance Includes
- Common Area Taxes, Escrow Reserves Fund, Maintenance Structure, Maintenance Grounds, Pool
- Condo Fees
- $686
- Condo Fees Term
- Monthly
- Other Fees Amount
- 235
- Other Fees Term
- Monthly
- Community Features
- Community Mailbox, Deed Restrictions, Pool, Racquetball, Sidewalks, Tennis Court(s)
- Property Description
- One Story
- Zoning
- R-3
- Interior Layout
- Living Room/Dining Room Combo, Primary Bedroom Main Floor, Split Bedroom, Walk-In Closet(s), Window Treatments
- Interior Features
- Living Room/Dining Room Combo, Primary Bedroom Main Floor, Split Bedroom, Walk-In Closet(s), Window Treatments
- Floor
- Tile, Vinyl
- Appliances
- Dishwasher, Dryer, Microwave, Range, Refrigerator, Washer
- Utilities
- Cable Connected, Electricity Connected, Water Connected
- Heating
- Central
- Air Conditioning
- Central Air
- Exterior Construction
- Block, Stucco
- Exterior Features
- Sidewalk
- Roof
- Shingle
- Foundation
- Slab
- Pool
- Community
- Garage Features
- Assigned
- Water View
- Lake
- Water Access
- Lake
- Pets
- Allowed
- Max Pet Weight
- 25
- Pet Size
- Very Small (Under 15 Lbs.)
- Floor Number
- 1
- Flood Zone Code
- X
- Parcel ID
- 21-21-29-504-0000-8130
- Legal Description
- UNIT 813 LAKE LOTUS CLUB 1 A CONDO PB 30 PGS 14 TO 20
Listing courtesy of HARRISON REAL PROPERTY GROUP. 407-741-3547
Mortgage Calculator
StellarMLS is the source of this information via Internet Data Exchange Program. All listing information is deemed reliable but not guaranteed and should be independently verified through personal inspection by appropriate professionals. Listings displayed on this website may be subject to prior sale or removal from sale. Availability of any listing should always be independently verified. Listing information is provided for consumer personal, non-commercial use, solely to identify potential properties for potential purchase. All other use is strictly prohibited and may violate relevant federal and state law. Data last updated on