873 Gulf Land Drive, Apopka, FL 32712
- $525,000
- 4
- BD
- 3
- BA
- 2,813
- SqFt





- List Price
- $525,000
- Status
- Active
- Days on Market
- 20
- MLS#
- G5114738
- Property Style
- Single Family
- Architectural Style
- Contemporary
- Year Built
- 2005
- Bedrooms
- 4
- Bathrooms
- 3
- Living Area
- 2,813
- Lot Size
- 16,639
- Acres
- 0.38
- Total Acreage
- 1/4 to less than 1/2
- Legal Subdivision Name
- Rock Spgs Rdg Ph V-B
- MLS Area Major
- Apopka
Property Description
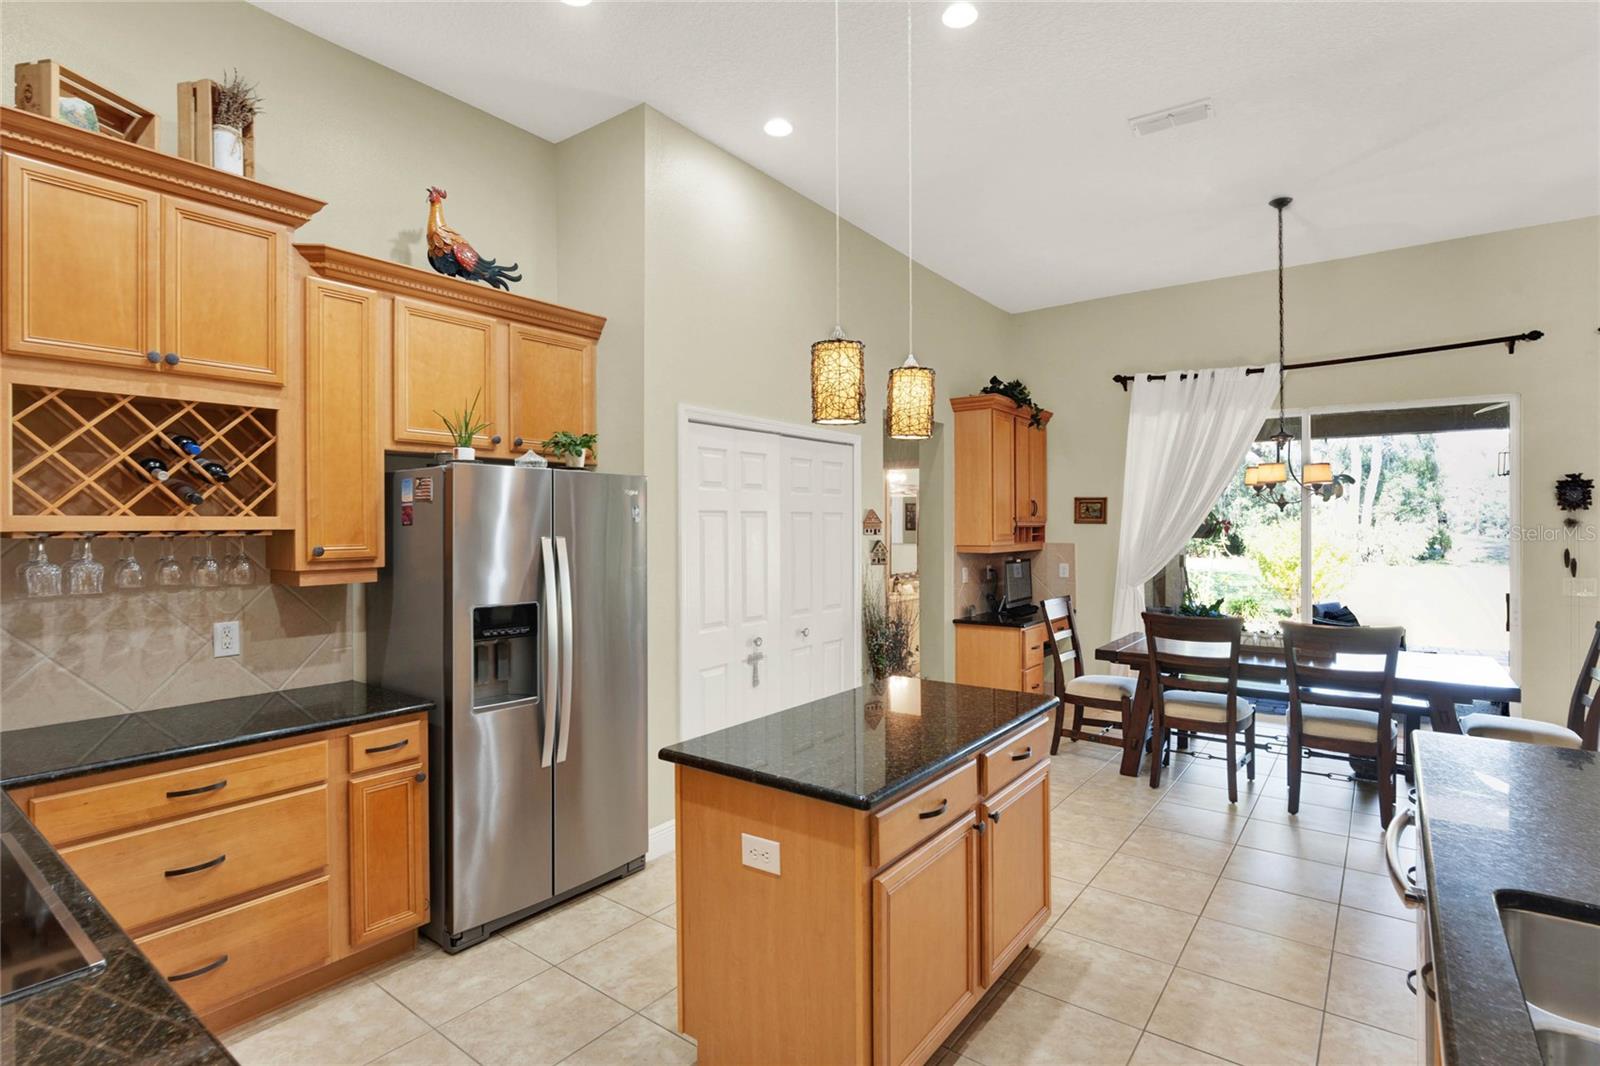
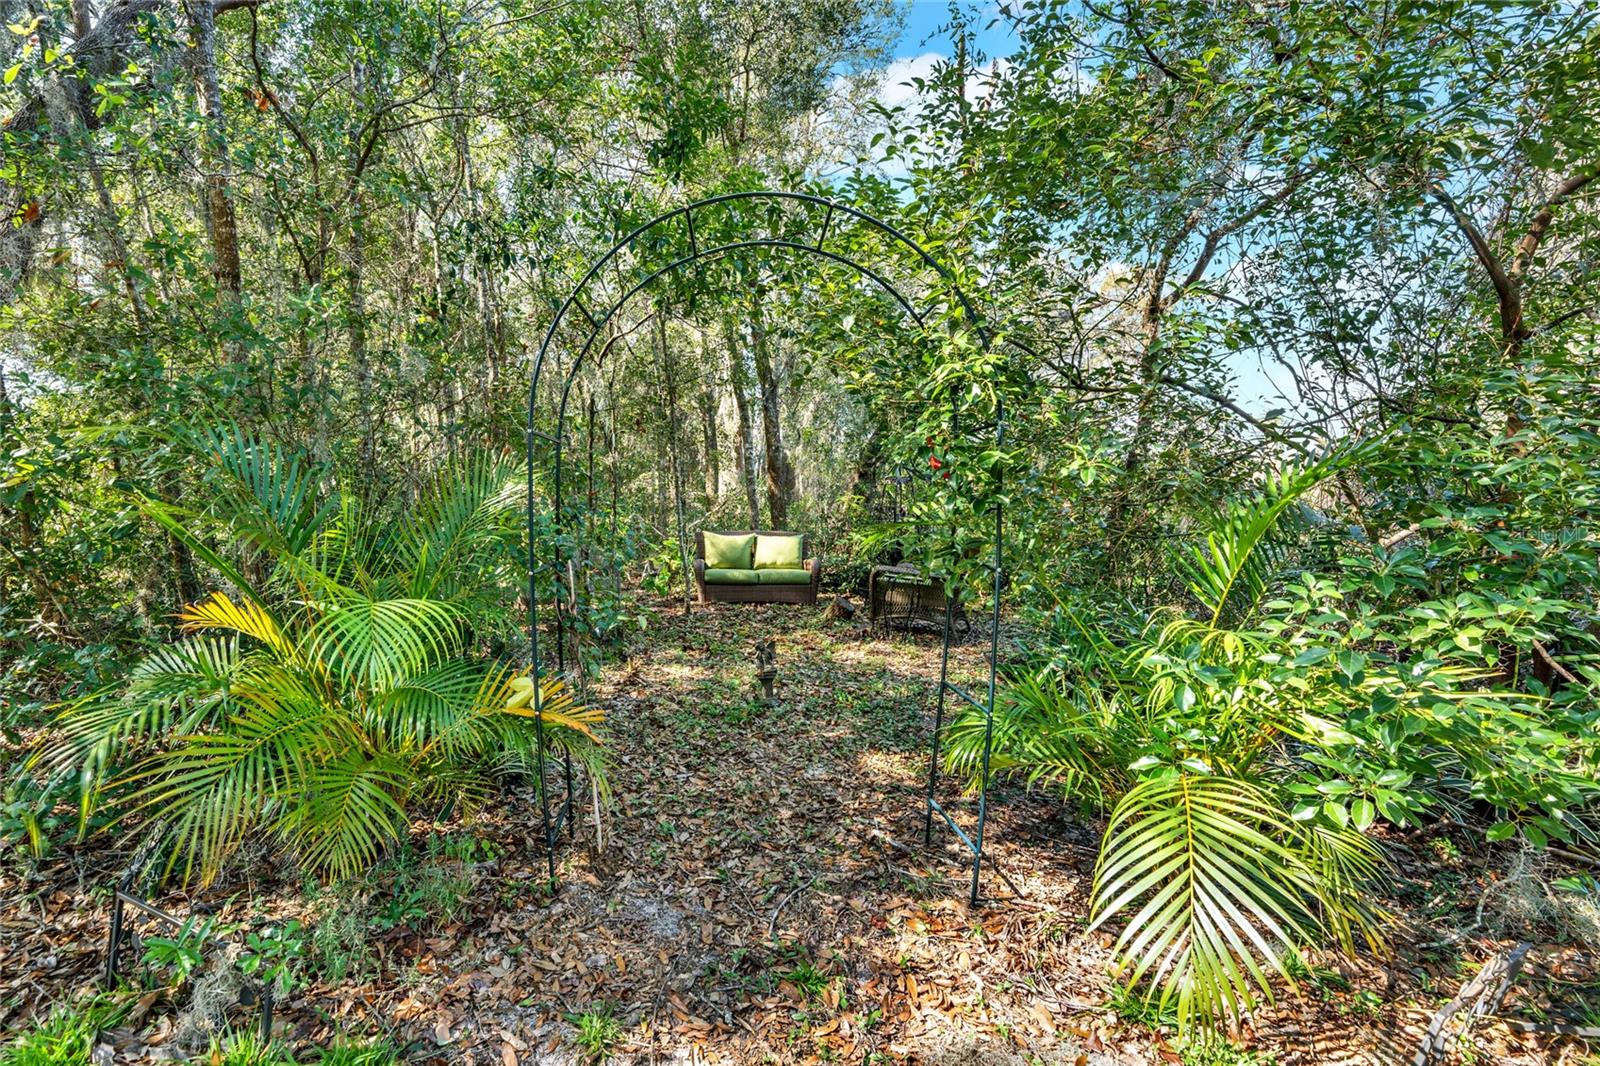
Welcome to this beautifully designed home in Apopka! This home includes 4 bedrooms and 3 bathrooms within 2,813 sq. ft. of living space. From the moment you arrive, the lush landscaping and spacious driveway create a warm and inviting curb appeal. Inside, you’ll find a thoughtfully designed layout that seamlessly connects living spaces, making both everyday living and entertaining feel absolutely effortless! Step inside, and you’re welcomed by formal living and dining rooms on either side, perfect for hosting gatherings with ease. As you move further in, the heart of the home unfolds into an open-concept family room, kitchen, and dinette area, where high ceilings, abundant natural light, and built-in shelving create a warm and inviting space everyone is sure to love. The chef’s kitchen is designed to impress, featuring crown-molded cabinetry, stainless steel appliances, a large island for additional prep space, and a breakfast bar for quick family meals. Whether you’re cooking for a crowd or preparing a simple dinner, this kitchen makes meal prep effortless while still allowing you to stay connected with loved ones in the family room, so you never miss a special moment. The primary bedroom is a private retreat, complete with its own entrance to the patio, a spacious walk-in closet, and a luxurious en suite bathroom. The spa-like bathroom boasts a large soaking tub, a separate shower stall, dual vanities, and a dedicated makeup vanity, making busy mornings feel like a breeze. Each of the additional bedrooms offers ample storage, abundant natural light, and plenty of space, ensuring everyone in the family feels at home. Step outside to the covered patio, ideal for al fresco dining, weekend barbecues, or simply enjoying the warm Florida weather. The expansive backyard is perfect for little ones, four legged friends, or even creating your dream outdoor oasis. Beyond the backyard, you'll enjoy stunning views of manicured green space and soon to be golf course, so you can have peace of mind knowing your backyard will be serene and quiet. Nestled in a prime location, this home is just minutes from Kelly Park and Wekiwa Springs, giving you easy access to the natural beauty of Central Florida, and is within a walk-able distance to a brand new K-12 school, amphitheater park, and other amazing amenities. With top-rated schools, shopping, dining, and quick access to the 429, you’ll have everything you need within reach. Don’t miss out on this exceptional home, schedule your private showing TODAY!!
/u.realgeeks.media/pinecrestmanagement/Pinecrest-Real-Estate-Management-Min-Logo.png)
Additional Information
- Taxes
- $4659
- Minimum Lease
- 7 Months
- HOA Fee
- $238
- HOA Payment Schedule
- Quarterly
- Maintenance Includes
- Maintenance Grounds
- Community Features
- Deed Restrictions, Golf, Street Lights, Golf Community
- Property Description
- One Story
- Zoning
- PUD
- Interior Layout
- Ceiling Fans(s), Crown Molding, Eat-in Kitchen, High Ceilings, Kitchen/Family Room Combo, Open Floorplan, Primary Bedroom Main Floor, Split Bedroom, Stone Counters, Tray Ceiling(s), Walk-In Closet(s)
- Interior Features
- Ceiling Fans(s), Crown Molding, Eat-in Kitchen, High Ceilings, Kitchen/Family Room Combo, Open Floorplan, Primary Bedroom Main Floor, Split Bedroom, Stone Counters, Tray Ceiling(s), Walk-In Closet(s)
- Floor
- Ceramic Tile, Laminate, Wood
- Appliances
- Dishwasher, Dryer, Microwave, Range, Refrigerator, Washer
- Utilities
- Cable Available, Electricity Connected, Public, Water Available
- Heating
- Central
- Air Conditioning
- Central Air
- Exterior Construction
- Block
- Exterior Features
- Rain Gutters, Sliding Doors
- Roof
- Shingle
- Foundation
- Slab
- Pool
- No Pool
- Garage Carport
- 2 Car Garage
- Garage Spaces
- 2
- Garage Features
- Driveway, Oversized
- Elementary School
- Kelly Park
- Middle School
- Kelly Park
- High School
- Apopka High
- Water View
- Pond
- Pets
- Allowed
- Flood Zone Code
- X
- Parcel ID
- 17-20-28-7426-08-340
- Legal Description
- ROCK SPRINGS RIDGE PHASE V-B 58/73 LOT 834
Listing courtesy of DENIZ REALTY PARTNERS LLC. 407-704-0780
Mortgage Calculator
StellarMLS is the source of this information via Internet Data Exchange Program. All listing information is deemed reliable but not guaranteed and should be independently verified through personal inspection by appropriate professionals. Listings displayed on this website may be subject to prior sale or removal from sale. Availability of any listing should always be independently verified. Listing information is provided for consumer personal, non-commercial use, solely to identify potential properties for potential purchase. All other use is strictly prohibited and may violate relevant federal and state law. Data last updated on