17056 Red Bird Road, Winter Garden, FL 34787
- $795,000
- 3
- BD
- 2
- BA
- 1,709
- SqFt




- List Price
- $795,000
- Status
- Pending
- Days on Market
- 5
- MLS#
- G5113999
- Property Style
- Single Family
- Architectural Style
- Florida, Ranch
- Year Built
- 1981
- Bedrooms
- 3
- Bathrooms
- 2
- Living Area
- 1,709
- Lot Size
- 108,396
- Acres
- 2.49
- Total Acreage
- 2 to less than 5
- Legal Subdivision Name
- N/A
- MLS Area Major
- Winter Garden/Oakland
Property Description
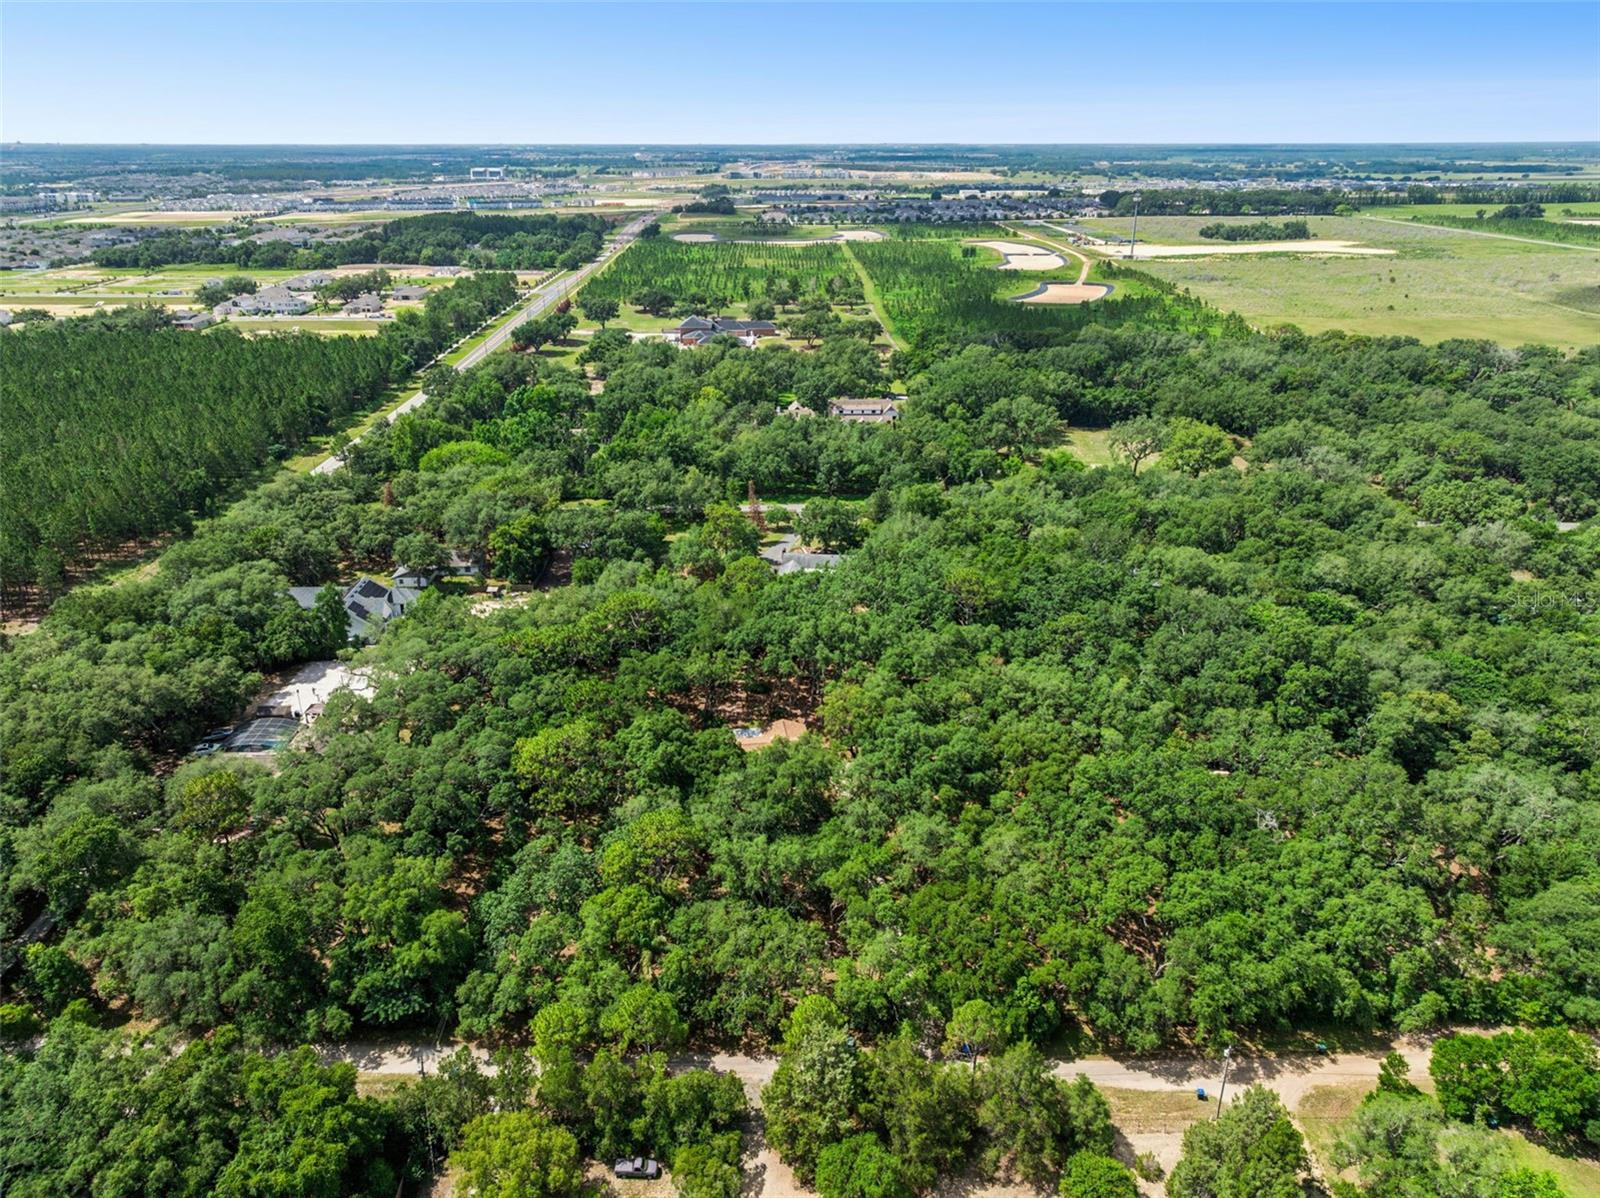
Under contract-accepting backup offers. Nestled on 2.5 beautiful acres just off Highway 429 in the highly desirable Avalon community of Winter Garden, this charming 3-bedroom, 2-bath home offers the perfect blend of privacy, tranquility, and convenience. Surrounded by mature trees and a peaceful, fenced setting, the property features a spacious Florida Room overlooking the serene backyard, creating the ideal space to relax and enjoy nature. Additional highlights include an oversized garage and a storage shed, providing plenty of room for vehicles, hobbies, and equipment. Located in ever-growing Winter Garden in West Orange County, residents enjoy easy access to the area's vibrant downtown filled with unique local shops, restaurants, walking and biking trails, parks, and year-round recreational activities. This exceptional property offers a rare opportunity to enjoy country-style living while remaining close to Orlando's world-famous attractions, major roadways, both Florida coasts, and everything that makes Central Florida such an outstanding place to live, work, and play.
/u.realgeeks.media/pinecrestmanagement/Pinecrest-Real-Estate-Management-Min-Logo.png)
Additional Information
- Taxes
- $1474
- Minimum Lease
- No Minimum
- Location
- In County, Irregular Lot, Oversized Lot, Rolling Slope, Sloped, Unpaved, Unincorporated
- Community Features
- No Deed Restriction
- Property Description
- One Story
- Zoning
- SFH
- Interior Layout
- Ceiling Fans(s), High Ceilings, Living Room/Dining Room Combo, Primary Bedroom Main Floor, Split Bedroom, Thermostat, Walk-In Closet(s), Window Treatments
- Interior Features
- Ceiling Fans(s), High Ceilings, Living Room/Dining Room Combo, Primary Bedroom Main Floor, Split Bedroom, Thermostat, Walk-In Closet(s), Window Treatments
- Floor
- Carpet, Tile, Wood
- Appliances
- Dishwasher, Disposal, Dryer, Electric Water Heater, Range, Refrigerator, Washer
- Utilities
- Electricity Available, Electricity Connected, Phone Available
- Heating
- Central
- Air Conditioning
- Central Air
- Fireplace Description
- Living Room, Stone, Wood Burning
- Exterior Construction
- Block, Concrete, Stone
- Exterior Features
- Private Yard, Sliding Doors, Storage
- Roof
- Shingle
- Foundation
- Slab
- Pool
- No Pool
- Garage Carport
- 2 Car Garage
- Garage Spaces
- 2
- Garage Features
- Driveway, Garage Door Opener, Garage Faces Side, Ground Level, Oversized
- Garage Dimensions
- 26x21
- Elementary School
- Hamlin Elementary
- Middle School
- Hamlin Middle
- High School
- West Orange High
- Fences
- Chain Link, Fenced
- Pets
- Allowed
- Flood Zone Code
- X
- Parcel ID
- 18-23-27-0000-00-033
- Legal Description
- THE NW1/4 OF NE1/4OF NE1/4 OF SE1/4 OF SEC 18-23-27
Listing courtesy of WEICHERT REALTORS HALLMARK PRO. 407-841-8011
Mortgage Calculator
StellarMLS is the source of this information via Internet Data Exchange Program. All listing information is deemed reliable but not guaranteed and should be independently verified through personal inspection by appropriate professionals. Listings displayed on this website may be subject to prior sale or removal from sale. Availability of any listing should always be independently verified. Listing information is provided for consumer personal, non-commercial use, solely to identify potential properties for potential purchase. All other use is strictly prohibited and may violate relevant federal and state law. Data last updated on