3894 Capital Reef Way, Apopka, FL 32712
- $619,900
- 4
- BD
- 4
- BA
- 3,749
- SqFt






- List Price
- $619,900
- Status
- Active
- Days on Market
- 56
- Price Change
- ▼ $5,000 1783626055
- MLS#
- G5113112
- Property Style
- Single Family
- Year Built
- 2023
- Bedrooms
- 4
- Bathrooms
- 4
- Baths Half
- 1
- Living Area
- 3,749
- Lot Size
- 7,113
- Acres
- 0.16
- Total Acreage
- 0 to less than 1/4
- Legal Subdivision Name
- Parkview Preserve
- MLS Area Major
- Apopka
Property Description
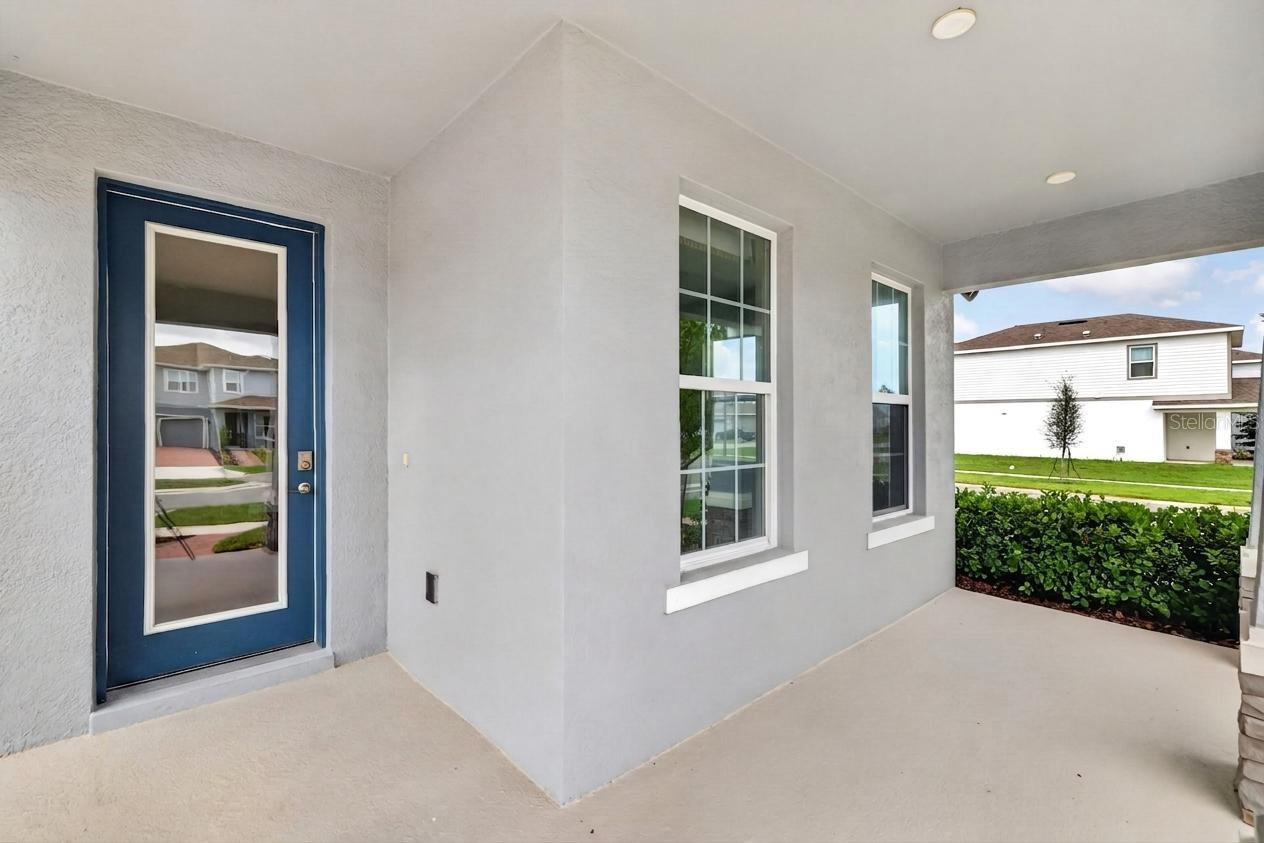
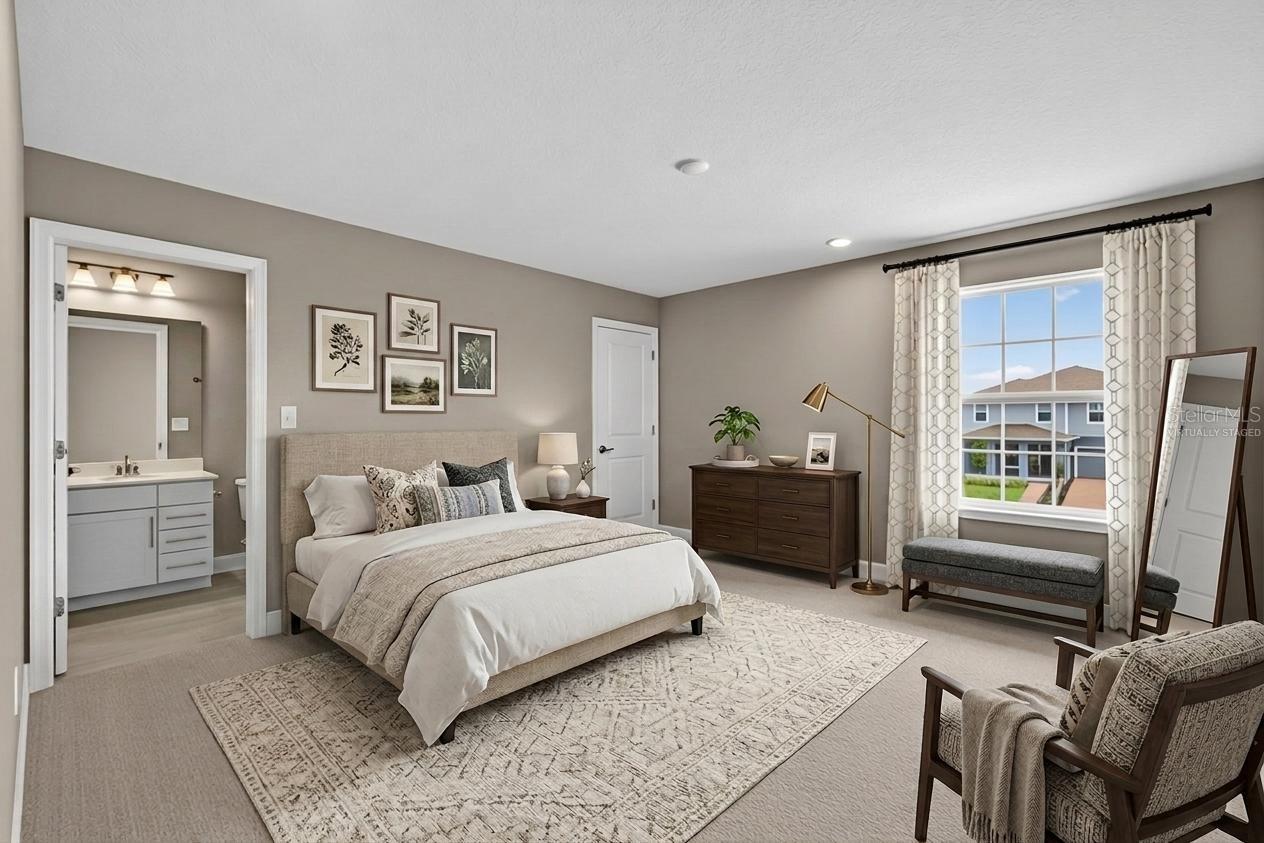
Virtually Staged. Welcome to ‘The Winterset’ at Parkview Preserve by Ryan Homes, Never Lived In & Move-In Ready! This stunning home is finally available for its very first residents. Formerly serving as the community’s Sales Center, this immaculate model home has been meticulously maintained and thoughtfully upgraded throughout. Boasting 4 spacious bedrooms plus a separate enclosed office bathed in natural light, this home offers the flexibility today’s buyers demand, whether you’re working from home or simply craving dedicated space to focus. The fully appointed, upgraded kitchen is a showstopper, designed to impress even the most discerning chef with a double oven, expansive quartz countertops and island, natural gas stove, and gorgeous backsplash. Step outside and fall in love with the charming covered front porch and the massive covered lanai out back, an entertainer’s dream and a private retreat all in one. Nestled on a gorgeous corner lot, this home enjoys extra space, added curb appeal, and beautiful natural light from every angle. The beautiful pavers in the driveway lead to a 3-car tandem garage. As a former model home, every finish, fixture, and feature was selected to showcase the very best this floor plan has to offer. The smart garage door opener, security system, and thermostat are WiFi-enabled. Your new lifestyle is complete with a community pool, cabana, playground, dog park, and walking/biking trails. Conveniently located near SR-429, you'll have easy access to all that Central Florida has to offer. Kelly Park Crossing and Publix are just two miles away, and the new Wyld Oaks Town Center is being built right next door! Why wait to build when you can make this better-than-new home yours today? Schedule your private showing before this rare find is gone!
/u.realgeeks.media/pinecrestmanagement/Pinecrest-Real-Estate-Management-Min-Logo.png)
Additional Information
- Taxes
- $9361
- Minimum Lease
- 1-2 Years
- HOA Fee
- $265
- HOA Payment Schedule
- Quarterly
- Maintenance Includes
- Common Area Taxes, Pool, Maintenance Grounds, Management
- Location
- Corner Lot, Landscaped, Level, Sidewalk, Paved
- Community Features
- Dog Park, Gated Community - No Guard, Irrigation-Reclaimed Water, Playground, Pool, Sidewalks, Street Lights, No Deed Restriction
- Property Description
- Two Story
- Zoning
- MU-N
- Interior Layout
- High Ceilings, Open Floorplan, PrimaryBedroom Upstairs, Thermostat, Tray Ceiling(s), Walk-In Closet(s), Window Treatments
- Interior Features
- High Ceilings, Open Floorplan, PrimaryBedroom Upstairs, Thermostat, Tray Ceiling(s), Walk-In Closet(s), Window Treatments
- Floor
- Carpet, Tile
- Appliances
- Built-In Oven, Dishwasher, Disposal, Dryer, Gas Water Heater, Microwave, Range, Range Hood, Refrigerator, Washer
- Utilities
- Electricity Connected, Natural Gas Connected, Public, Sewer Connected, Underground Utilities, Water Connected
- Heating
- Central, Natural Gas
- Air Conditioning
- Central Air
- Exterior Construction
- Stucco
- Exterior Features
- Lighting, Sidewalk, Sliding Doors
- Roof
- Shingle
- Foundation
- Slab
- Pool
- Community
- Garage Carport
- 3 Car Garage
- Garage Spaces
- 3
- Garage Features
- Driveway, Garage Door Opener, Tandem
- Pets
- Allowed
- Flood Zone Code
- X
- Parcel ID
- 27-20-24-6845-00-600
- Legal Description
- PARK VIEW PRESERVE PHASE 1 109/109 LOT 60
Listing courtesy of WHEATLEY REALTY GROUP. 352-227-3834
Mortgage Calculator
StellarMLS is the source of this information via Internet Data Exchange Program. All listing information is deemed reliable but not guaranteed and should be independently verified through personal inspection by appropriate professionals. Listings displayed on this website may be subject to prior sale or removal from sale. Availability of any listing should always be independently verified. Listing information is provided for consumer personal, non-commercial use, solely to identify potential properties for potential purchase. All other use is strictly prohibited and may violate relevant federal and state law. Data last updated on